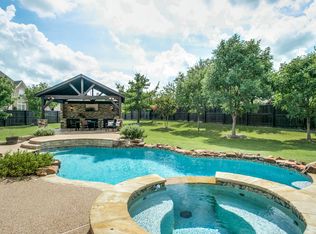
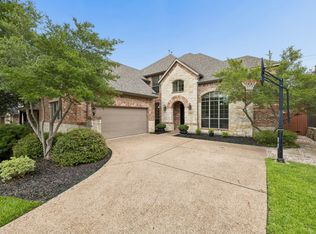
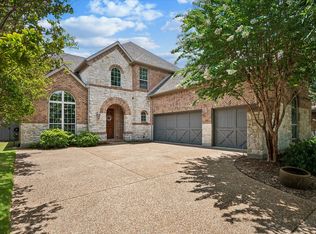
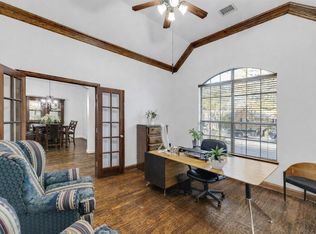
If you've been waiting for a move-in-ready home in the coveted Villages of Lacima at Stonebridge Ranch, where the high-priced items are already done for you, THIS IS IT! Add a private cul-de-sac lot, flexible private quarters and resort-style community amenities, and the search may finally be over. SBR residents enjoy pickleball and tennis courts, a sparkling community pool, miles of scenic walking and biking trails, playgrounds, catch-and-release fishing ponds and future beach club. Wilmeth Elementary (McKinney ISD) is an easy walk, with shopping, dining, entertainment, easy commuting just minutes out, including future multimillion-dollar developments. Big-ticket items are done for you: 30-year shingle roof, 3 new HVAC units (2025), replaced 2 water heaters, insulated garage doors and updated fencing and gutters. Tucked on an interior lot adjacent to the greenbelt, the oversized, level backyard is a classic Texas retreat, framed by mature, professionally maintained trees for shade and ultimate privacy, with a covered patio, fresh sod and room for a DREAM pool addition. Inside, fresh paint, new carpet, new ceiling fans, refinished hardwoods and updated upstairs baths make it truly move-in ready. The downstairs primary ensuite is a private sanctuary overlooking the backyard, with dual sinks, a separate shower, a jetted tub, and a large walk-in closet. A second main-floor ensuite with its own separate entrance offers independent, versatile quarters and works beautifully as a dedicated office or flex space. The large open kitchen anchors the home with an expansive island, separate breakfast room, gas cooktop, double ovens, butler's pantry, huge walk-in pantry, and freshly painted cabinetry, opening to a living area with a cozy gas fireplace. Upstairs offers three bedrooms and two full baths + expansive bonus room ideal for entertaining or recreation and a media room with custom built-ins. Tons of storage include 3 attics. See 3D tour!
For sale
Price cut: $24K (7/31)
$824,999
1508 Winter Haven Ln, McKinney, TX 75071
5beds
4,160sqft
:
Get pre-qualified$5,828/mo
Single Family Residence
Built in 2006
0.31 Acres Lot
$805,200 Zestimate®
$198/sqft
$88/mo HOA
What's special
Fresh paintPrivate cul-de-sac lotFreshly painted cabinetryNew carpetSeparate breakfast roomCovered patioLarge walk-in closet
- 20 days |
- 670 |
- 32 |
Likely to sell faster than
Zillow last checked:
Listing updated:
Listed by:
Denese Berardesco 0686093 972-396-9100,
RE/MAX Four Corners 972-396-9100
Source: NTREIS,MLS#: 21328073
Facts & features
Interior
Bedrooms & bathrooms
- Bedrooms: 5
- Bathrooms: 5
- Full bathrooms: 4
- 1/2 bathrooms: 1
Primary bedroom
- Features: Ceiling Fan(s), Dual Sinks, En Suite Bathroom, Jetted Tub, Separate Shower, Walk-In Closet(s)
- Level: First
- Dimensions: 18 x 14
Bedroom
- Features: Ceiling Fan(s), En Suite Bathroom, Walk-In Closet(s)
- Level: First
- Dimensions: 12 x 12
Bedroom
- Features: Ceiling Fan(s), En Suite Bathroom, Walk-In Closet(s)
- Level: Second
- Dimensions: 12 x 11
Bedroom
- Features: Ceiling Fan(s), En Suite Bathroom, Walk-In Closet(s)
- Level: Second
- Dimensions: 13 x 11
Bedroom
- Features: Ceiling Fan(s), En Suite Bathroom, Walk-In Closet(s)
- Level: Second
- Dimensions: 12 x 11
Primary bathroom
- Features: Built-in Features, Dual Sinks, En Suite Bathroom, Jetted Tub, Stone Counters, Separate Shower
- Level: First
- Dimensions: 14 x 10
Bonus room
- Features: Ceiling Fan(s)
- Level: Second
- Dimensions: 19 x 16
Breakfast room nook
- Level: First
- Dimensions: 12 x 11
Dining room
- Level: First
- Dimensions: 12 x 11
Family room
- Features: Ceiling Fan(s), Fireplace
- Level: First
- Dimensions: 19 x 17
Other
- Features: Built-in Features, En Suite Bathroom, Stone Counters
- Level: First
- Dimensions: 5 x 4
Half bath
- Features: Granite Counters
- Level: First
- Dimensions: 4 x 5
Kitchen
- Features: Breakfast Bar, Built-in Features, Butler's Pantry, Eat-in Kitchen, Galley Kitchen, Granite Counters, Kitchen Island, Walk-In Pantry
- Level: First
- Dimensions: 19 x 12
Laundry
- Features: Built-in Features, Utility Sink
- Level: First
- Dimensions: 11 x 6
Living room
- Level: First
- Dimensions: 12 x 12
Media room
- Features: Built-in Features
- Level: Second
- Dimensions: 17 x 12
Heating
- Central
Cooling
- Central Air, Ceiling Fan(s)
Appliances
- Included: Some Gas Appliances, Built-In Gas Range, Double Oven, Dishwasher, Electric Oven, Gas Cooktop, Disposal, Microwave, Plumbed For Gas
- Laundry: Washer Hookup, Dryer Hookup, ElectricDryer Hookup, GasDryer Hookup, Laundry in Utility Room
Features
- Decorative/Designer Lighting Fixtures, Eat-in Kitchen, Granite Counters, High Speed Internet, In-Law Floorplan, Kitchen Island, Open Floorplan, Pantry, Cable TV, Walk-In Closet(s), Wired for Sound
- Flooring: Carpet, Ceramic Tile, Wood
- Windows: Window Coverings
- Has basement: No
- Number of fireplaces: 1
- Fireplace features: Gas, Gas Log, Gas Starter
Interior area
- Total interior livable area: 4,160 sqft
Video & virtual tour
Property
Parking
- Total spaces: 3
- Parking features: Door-Multi, Direct Access, Door-Single, Driveway, Garage Faces Front, Garage, Garage Door Opener, Garage Faces Side, On Street
- Attached garage spaces: 3
Features
- Levels: Two
- Stories: 2
- Patio & porch: Covered
- Exterior features: Lighting, Outdoor Living Area, Private Entrance, Private Yard
- Pool features: None, Community
- Fencing: Wood
Lot
- Size: 0.31 Acres
- Features: Back Yard, Cul-De-Sac, Backs to Greenbelt/Park, Interior Lot, Lawn, Landscaped, Level, Many Trees, Subdivision, Sprinkler System
- Residential vegetation: Grassed
Details
- Parcel number: R872700I00301
Construction
Type & style
- Home type: SingleFamily
- Architectural style: Traditional,Detached
- Property subtype: Single Family Residence
Materials
- Brick, Rock, Stone, Wood Siding
- Foundation: Slab
- Roof: Other
Condition
- Year built: 2006
Utilities & green energy
- Sewer: Public Sewer
- Water: Public
- Utilities for property: Natural Gas Available, Sewer Available, Separate Meters, Underground Utilities, Water Available, Cable Available
Community & HOA
Community
- Features: Lake, Playground, Park, Pickleball, Pool, Tennis Court(s), Trails/Paths, Curbs, Sidewalks
- Security: Prewired, Carbon Monoxide Detector(s), Smoke Detector(s)
- Subdivision: Lacima Haven-Meadows
HOA
- Has HOA: Yes
- Services included: All Facilities, Association Management, Maintenance Grounds
- HOA fee: $1,053 annually
- HOA name: Stonebridge Ranch Comm. Assoc.
- HOA phone: 214-733-5800
Location
- Region: Mckinney
Financial & listing details
- Price per square foot: $198/sqft
- Tax assessed value: $879,000
- Annual tax amount: $15,357
- Date on market: 7/17/2026
- Cumulative days on market: 21 days
- Listing terms: Cash,Conventional,VA Loan
- Road surface type: Asphalt
Estimated market value
$805,200
$765,000 - $845,000
$3,878/mo
Price history
| Date | Event | Price |
|---|---|---|
| 7/31/2026 | Price change | $824,999-2.8%$198/sqft |
Source: NTREIS #21328073 Report a problem | ||
| 7/17/2026 | Listed for sale | $849,000$204/sqft |
Source: NTREIS #21328073 Report a problem | ||
Public tax history
| Year | Property taxes | Tax assessment |
|---|---|---|
| 2025 | $12,443 -5.7% | $879,000 +7.2% |
| 2024 | $13,190 +9.9% | $819,952 +10% |
| 2023 | $12,000 -7.6% | $745,411 +10% |
| 2022 | $12,993 +2.5% | $677,646 +10% |
| 2021 | $12,682 +3.8% | $616,042 +9% |
| 2020 | $12,223 +3.4% | $565,223 +4.3% |
| 2019 | $11,826 +1.9% | $542,000 +6.9% |
| 2018 | $11,605 -6.6% | $507,000 -6% |
| 2017 | $12,421 | $539,099 +3.9% |
| 2016 | $12,421 +12.6% | $518,821 +4.5% |
| 2015 | $11,032 | $496,710 +8.1% |
| 2014 | $11,032 | $459,298 +14.5% |
| 2013 | -- | $401,001 +7.3% |
| 2012 | -- | $373,689 -0.8% |
| 2011 | -- | $376,598 -2.4% |
| 2010 | -- | $385,701 -0.8% |
| 2009 | -- | $388,673 -2.3% |
| 2008 | -- | $397,966 -3.5% |
| 2007 | -- | $412,259 +564.9% |
| 2006 | -- | $62,000 |
Find assessor info on the county website
Monthly payment
Est. payment
Payment breakdown
Explore the cost of this home by adjusting the details. Changes won't be saved.Climate risks
Neighborhood: Stonebridge Ranch
Nearby schools
GreatSchools rating
- 9/10J B Wilmeth Elementary SchoolGrades: K-5Distance: 0.8 mi
- 9/10Dr Jack Cockrill Middle SchoolGrades: 6-8Distance: 3.8 mi
- 8/10McKinney North High SchoolGrades: 9-12Distance: 5.2 mi
Schools provided by the listing agent
- Elementary: Wilmeth
- Middle: Dr Jack Cockrill
- High: McKinney North
- District: McKinney ISD
Source: NTREIS. This data may not be complete. We recommend contacting the local school district to confirm school assignments for this home.
- $--4 bd4 ba4.3k sqft1504 Winter Haven Ln, McKinney, TX 75071Sold

- $827,8004 bd3 ba3.6k sqft1512 Winter Haven Ln, McKinney, TX 75071Off Market

- $900,0005 bd4 ba4.3k sqft1505 Gate Haven Ct, McKinney, TX 75071Off Market
- $1,064,4005 bd5 ba4.7k sqft1501 Gate Haven Ct, McKinney, TX 75071Off Market
- $1,005,0005 bd4 ba4.6k sqft1500 Winter Haven Ln, McKinney, TX 75071Off Market
- $918,9005 bd3 ba4k sqft1509 Gate Haven Ct, McKinney, TX 75071Off Market
- $832,2004 bd4 ba3.6k sqft1513 Winter Haven Ln, McKinney, TX 75071Off Market
- $999,2005 bd5 ba4.3k sqft1509 Winter Haven Ln, McKinney, TX 75071Off Market
A local agent can set up tours, give advice and negotiate with sellers.
Similar homes
- $699,0004 bd4 ba3.5k sqft8709 Herns Meadow Ln, McKinney, TX 75071For Sale
 MLS ID #21303367, Kristin Quigley. NTREIS
 - $825,0005 bd4 ba3.8k sqft8305 Turtleback Ct, McKinney, TX 75070For Sale
 MLS ID #21324886, Ann O'Blenes. NTREIS
 - $750,0005 bd5 ba3.8k sqft6608 Orchard Park Dr, McKinney, TX 75071For Sale
 MLS ID #21291899, Courtney Hugghins. NTREIS
 - $699,0005 bd5 ba3.9k sqft7600 Burr Ferry Dr, McKinney, TX 75071For Sale
 MLS ID #21233617, Jacqueline Villegas. NTREIS
 - $639,9994 bd4 ba3.3k sqft5600 Ridgepass Ln, McKinney, TX 75071For SaleMLS ID #21352009, Tara Mcgraw. NTREIS
- $725,0005 bd4 ba3.9k sqft812 Moss Cliff Cir, McKinney, TX 75071For SaleMLS ID #21258036, Kelly Rudiger. NTREIS
- $824,9005 bd5 ba4k sqft182 Springbrook Dr, Prosper, TX 75078For SaleMLS ID #21314137, Katherine Niesman. NTREIS
- $880,0005 bd4 ba4k sqft3401 Sliding Rock Dr, McKinney, TX 75070For SaleMLS ID #21340060, Christina Alfaro. NTREIS
- $824,9005 bd4 ba3.8k sqft8105 Blue Hole Ct, McKinney, TX 75070For SaleMLS ID #21268812, Jill Hartsell. NTREIS
- $699,9005 bd4 ba3.5k sqft813 Moss Cliff Cir, McKinney, TX 75071For SaleMLS ID #21230943, Kimberly Miller. NTREIS
- $825,0005 bd4 ba3.8k sqft2340 Hedgewood Ln, Allen, TX 75013For SaleMLS ID #21334518, Taylor Wilson. NTREIS
- $875,0004 bd4 ba4.6k sqft2013 Covey Glen Rd, McKinney, TX 75072For SaleMLS ID #21215116, Neil Bowie Jr.. NTREIS
- $895,0005 bd4 ba4.2k sqft2101 Nocona Dr, Prosper, TX 75078For SaleMLS ID #21344350, Bonnie Powell Copeland. NTREIS
- $869,0005 bd4 ba4.6k sqft11058 Wellshire Ln, Frisco, TX 75035For SaleMLS ID #21317811, Noemie Lilombaz. NTREIS
- $675,0004 bd3 ba3.4k sqft4212 Oxbow Dr, McKinney, TX 75072For SaleMLS ID #21337666, Daniel Harker. NTREIS
- $795,0006 bd4 ba3.6k sqft2413 Brenham Dr, McKinney, TX 75072For SaleMLS ID #21292012, Natalie Soto. NTREIS
- $750,0004 bd3 ba3.5k sqft1331 Cedar Springs Dr, Prosper, TX 75078For SaleMLS ID #21298521, Ashley Hardcastle. NTREIS
- $739,9004 bd5 ba3.8k sqft601 Livingston Dr, Prosper, TX 75078For SaleMLS ID #21251108, Ruth Ann Robbins. NTREIS
- $1,025,0005 bd5 ba4.8k sqft3304 Oosty Ct, McKinney, TX 75070For SaleMLS ID #21262691, Jill Hartsell. NTREIS
- $875,0004 bd4 ba4k sqft6355 Kiest Forest Dr, Frisco, TX 75035For SaleMLS ID #21332902, Stefani McQueary. NTREIS
