Nestled on a quiet cul-de-sac in the highly sought-after Cascades neighborhood of Stonebridge Ranch, this exceptional Highland Home offers the perfect blend of luxury, functionality, and timeless style. Featuring 5 spacious bedrooms, 4 full bathrooms, a private study, game room, media room, and a 3-car garage, this thoughtfully designed floor plan provides flexible living spaces for every stage of life. The heart of the home is the gourmet kitchen, beautifully appointed with white cabinetry, granite countertops, a gas cooktop, double ovens, island that opens seamlessly to the inviting family room. Hand-scraped hardwood flooring, plantation shutters, extensive crown molding, decorative lighting, and an open-concept layout create an elegant yet comfortable atmosphere throughout. The primary suite offers a peaceful retreat with a spa-inspired bath featuring dual vanities, a soaking tub, separate shower, and generous walk-in closet. A secondary bedroom and full bath on the first floor provide an ideal space for guests. Upstairs you'll find 3 additional bedrooms, a spacious game room, dedicated media room, and an impressive walk-out attic for abundant storage.
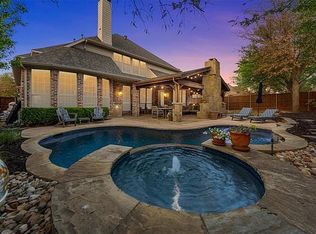
Step outside to your private backyard oasis designed for year-round entertaining. The covered outdoor living area features a built-in grill, bar seating, bev. refrigerator, outdoor speakers, and plenty of space to relax or host gatherings. Professionally landscaped grounds and a spacious backyard complete the outdoor experience. Residents enjoy all the award-winning amenities of Stonebridge Ranch, including community pools, parks, walking trails, tennis and pickleball courts, lakes, beaches, and playgrounds. Conveniently located near shopping, dining, major highways, and within acclaimed Frisco ISD, this beautifully maintained home offers an outstanding combination of luxury, comfort, and location.
For sale
$825,000
8305 Turtleback Ct, McKinney, TX 75070
5beds
3,884sqft
Single Family Residence
Built in 2008
8,712 Square Feet Lot
$805,400 Zestimate®
$212/sqft
$63/mo HOA
What's special
Spacious backyardProfessionally landscaped groundsOutdoor speakersBuilt-in grillHand-scraped hardwood flooringGranite countertopsGenerous walk-in closet
- 86 days
- 250
- 10
Zillow last checked:
Listing updated:
Listed by:
Ann O'Blenes 0502142 972-898-6600,
RE/MAX Premier 972-991-1616
Source: NTREIS,MLS#: 21324886
Facts & features
Interior
Bedrooms & bathrooms
- Bedrooms: 5
- Bathrooms: 4
- Full bathrooms: 4
Primary bedroom
- Features: Closet Cabinetry, Dual Sinks, Jetted Tub, Sitting Area in Primary, Separate Shower, Walk-In Closet(s)
- Level: First
- Dimensions: 16 x 19
Bedroom
- Features: Split Bedrooms, Walk-In Closet(s)
- Level: First
- Dimensions: 12 x 16
Bedroom
- Features: Ceiling Fan(s), Split Bedrooms, Walk-In Closet(s)
- Level: Second
- Dimensions: 12 x 15
Bedroom
- Features: Ceiling Fan(s), Split Bedrooms, Walk-In Closet(s)
- Level: Second
- Dimensions: 11 x 15
Breakfast room nook
- Features: Built-in Features
- Level: First
- Dimensions: 10 x 13
Dining room
- Level: First
- Dimensions: 12 x 14
Game room
- Level: Second
- Dimensions: 15 x 17
Kitchen
- Features: Breakfast Bar, Built-in Features, Eat-in Kitchen, Granite Counters, Kitchen Island, Pantry, Stone Counters, Walk-In Pantry
- Level: First
- Dimensions: 13 x 15
Living room
- Level: First
- Dimensions: 17 x 18
Media room
- Level: Second
- Dimensions: 13 x 17
Office
- Level: First
- Dimensions: 12 x 12
Utility room
- Features: Built-in Features, Utility Room, Utility Sink
- Level: First
- Dimensions: 6 x 11
Heating
- ENERGY STAR Qualified Equipment, Natural Gas, Zoned
Cooling
- Central Air, Ceiling Fan(s), Electric, ENERGY STAR Qualified Equipment, Zoned
Appliances
- Included: Convection Oven, Dishwasher, Electric Oven, Gas Cooktop, Disposal, Gas Water Heater, Microwave
- Laundry: Washer Hookup, Dryer Hookup, ElectricDryer Hookup, Laundry in Utility Room
Features
- Built-in Features, Decorative/Designer Lighting Fixtures, Double Vanity, Eat-in Kitchen, Granite Counters, High Speed Internet, Kitchen Island, Pantry, Cable TV
- Flooring: Carpet, Ceramic Tile, Wood
- Windows: Shutters, Window Coverings
- Has basement: No
- Number of fireplaces: 1
- Fireplace features: Gas Log, Raised Hearth, Wood Burning
Interior area
- Total interior livable area: 3,884 sqft
Property
Parking
- Total spaces: 3
- Parking features: Concrete, Door-Multi, Door-Single, Driveway, Garage Faces Front, Garage, Garage Door Opener, Inside Entrance, Kitchen Level, Side By Side
- Attached garage spaces: 3
Features
- Levels: Two
- Stories: 2
- Patio & porch: Covered
- Exterior features: Lighting, Outdoor Grill, Outdoor Living Area, Rain Gutters
- Pool features: None, Community
- Fencing: Wood
Lot
- Size: 8,712 Square Feet
- Features: Back Yard, Cul-De-Sac, Interior Lot, Lawn, Landscaped, Subdivision, Sprinkler System, Few Trees
Details
- Parcel number: R924400F00501
- Other equipment: Home Theater
Construction
Type & style
- Home type: SingleFamily
- Architectural style: Traditional,Detached
- Property subtype: Single Family Residence
Materials
- Brick
- Roof: Composition
Condition
- Resale
- Year built: 2008
Utilities & green energy
- Sewer: Public Sewer
- Water: Public
- Utilities for property: Electricity Available, Electricity Connected, Natural Gas Available, Sewer Available, Separate Meters, Underground Utilities, Water Available, Cable Available
Community & HOA
Community
- Features: Clubhouse, Lake, Playground, Park, Pool, Tennis Court(s), Trails/Paths, Curbs, Sidewalks
- Subdivision: Cascades Ph 2 The
HOA
- Has HOA: Yes
- Services included: Association Management
- HOA fee: $755 annually
- HOA name: Stonebridge Ranch Cma
- HOA phone: 972-943-2828
Location
- Region: Mckinney
Financial & listing details
- Price per square foot: $212/sqft
- Tax assessed value: $815,601
- Annual tax amount: $13,557
- Date on market: 7/12/2026
- Cumulative days on market: 87 days
- Listing terms: Cash,Conventional
Estimated market value
$805,400
$765,000 - $846,000
$3,043/mo
Price history
| Date | Event | Price |
|---|---|---|
| 7/12/2026 | Listed for sale | $825,000+42.2%$212/sqft |
Source: NTREIS #21324886 Report a problem | ||
| 6/21/2018 | Sold | -- |
Source: Agent Provided Report a problem | ||
| 6/5/2018 | Pending sale | $580,000$149/sqft |
Source: Coldwell Banker Apex Realtors #13780297 Report a problem | ||
| 5/9/2018 | Price change | $580,000+0.2%$149/sqft |
Source: Coldwell Banker Apex Realtors #13780297 Report a problem | ||
| 4/2/2018 | Price change | $579,000-1.8%$149/sqft |
Source: Coldwell Banker Apex #13780297 Report a problem | ||
| 2/28/2018 | Listed for sale | $589,900$152/sqft |
Source: Coldwell Banker Apex Realtors #13780297 Report a problem | ||
Public tax history
| Year | Property taxes | Tax assessment |
|---|---|---|
| 2025 | $11,937 +4% | $815,601 +9.1% |
| 2024 | $11,478 +12.2% | $747,351 +10% |
| 2023 | $10,230 -8.8% | $679,410 +10% |
| 2022 | $11,216 +2.5% | $617,645 +10% |
| 2021 | $10,941 +2.4% | $561,495 +5.2% |
| 2020 | $10,686 -1.2% | $533,806 +0.6% |
| 2019 | $10,812 -2.2% | $530,642 -2.4% |
| 2018 | $11,058 +2.1% | $543,500 +1.8% |
| 2017 | $10,830 | $533,779 +10.2% |
| 2016 | $10,830 +7.2% | $484,180 +4.6% |
| 2015 | $10,098 | $463,000 +5.4% |
| 2014 | $10,098 | $439,368 +8.4% |
| 2013 | -- | $405,335 +0.3% |
| 2012 | -- | $404,035 +0% |
| 2011 | -- | $403,883 +3% |
| 2010 | -- | $392,281 +0.1% |
| 2009 | -- | $392,017 +485.1% |
| 2008 | -- | $67,000 +1.5% |
| 2007 | -- | $66,000 |
Find assessor info on the county website
Monthly payment
Est. payment
Payment breakdown
Explore the cost of this home by adjusting the details. Changes won't be saved.Climate risks
Neighborhood: Stonebridge Ranch
Nearby schools
Schools provided by the listing agent
- Elementary: Comstock
- Middle: Scoggins
- High: Independence
- District: Frisco ISD
Source: NTREIS. This data may not be complete. We recommend contacting the local school district to confirm school assignments for this home.
Similar homes
- $799,9005 bd4 ba3.8k sqft8105 Blue Hole Ct, McKinney, TX 75070For Sale
 MLS ID #21268812, Jill Hartsell. NTREIS
 - $850,0005 bd4 ba4.6k sqft11058 Wellshire Ln, Frisco, TX 75035For Sale
 MLS ID #21317811, Noemie Lilombaz. NTREIS
 - $844,0005 bd4 ba4k sqft1001 Bristlewood Dr, McKinney, TX 75072For Sale
 MLS ID #21378793, Everett Shell. NTREIS
 - $849,0005 bd4 ba4.6k sqft15790 Stonebridge Dr, Frisco, TX 75035For Sale
 MLS ID #21335670, Mike Ramsey. NTREIS
