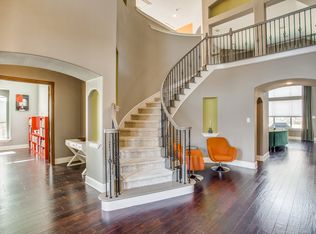
Welcome to your own private retreat in the heart of Prosper! Offering approximately 4,278 square feet of living space, this beautifully updated home combines spacious living, thoughtful upgrades, and exceptional outdoor entertaining.
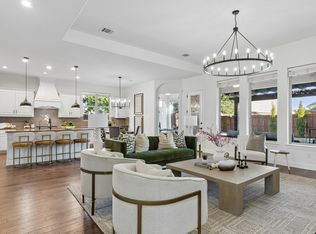
At the heart of the home is an expanded gourmet kitchen featuring a large island with a built-in beverage refrigerator, additional cabinetry, under-cabinet lighting, and a convenient pass-through window with a bar overlooking the patio. Four-panel, full-view glass patio doors create a seamless connection between indoor and outdoor living, filling the space with natural light and providing beautiful views of the backyard oasis.
Step outside to your private resort-style retreat featuring a sparkling swimming pool, lush tropical landscaping, palm trees, and a palapa tiki hut, creating the perfect setting for entertaining or relaxing.
The beautifully remodeled primary bathroom offers an expanded glass-enclosed shower, dual sinks, updated tile flooring, and a spacious walk-in closet with upgraded tile.
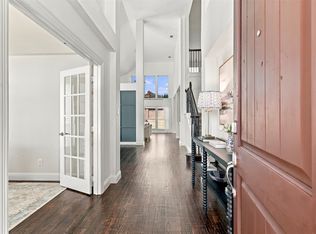
Additional interior enhancements include hardwood flooring, updated ceiling fans, a beautifully upgraded fireplace featuring travertine and Taj Mahal quartz, and refreshed paint throughout several key living areas. A hidden room adds a unique feature to this exceptional property.
Major recent improvements include a new roof, updated exterior paint, upgraded high-volume gutters, backyard fencing and gates, and additional mechanical and garage enhancements.
With generous living spaces, an incredible outdoor entertaining area, and numerous thoughtful improvements, this Prosper property offers the perfect combination of comfort, functionality, and lifestyle.
For sale
$825,000
2860 Meadow Ridge Dr, Prosper, TX 75078
5beds
4,278sqft
Single Family Residence
Built in 2004
0.29 Acres Lot
$800,600 Zestimate®
$193/sqft
$194/mo HOA
What's special
- 2 days
- 226
- 19
Likely to sell faster than
Zillow last checked:
Listing updated:
Listed by:
Monica Maynard Wood 0573904 972-898-5741,
Monica Maynard 972-898-5741,
Yadira Alcala 0840861 214-205-5541,
Monica Maynard
Source: NTREIS,MLS#: 21436945
Facts & features
Interior
Bedrooms & bathrooms
- Bedrooms: 5
- Bathrooms: 4
- Full bathrooms: 3
- 1/2 bathrooms: 1
Primary bedroom
- Level: Second
- Dimensions: 0 x 0
Living room
- Level: First
- Dimensions: 0 x 0
Heating
- Central, Electric
Cooling
- Central Air, Ceiling Fan(s), Electric
Appliances
- Included: Dryer, Dishwasher, Electric Range, Disposal, Microwave, Washer
- Laundry: Washer Hookup, Dryer Hookup, Laundry in Utility Room
Features
- Chandelier, Double Vanity, Granite Counters, High Speed Internet, Kitchen Island, Loft, Open Floorplan, Other, Pantry, Cable TV, Vaulted Ceiling(s), Walk-In Closet(s)
- Flooring: Carpet, Stone, Tile, Wood
- Windows: Window Coverings
- Has basement: No
- Number of fireplaces: 2
- Fireplace features: Gas Log
Interior area
- Total interior livable area: 4,278 sqft
Video & virtual tour
Property
Parking
- Total spaces: 5
- Parking features: Driveway, Garage Faces Front, Garage, Garage Door Opener
- Attached garage spaces: 5
- Has uncovered spaces: Yes
Features
- Levels: Two
- Stories: 2
- Patio & porch: Rear Porch, Covered
- Exterior features: Fire Pit
- Pool features: Heated, In Ground, Pool, Pool/Spa Combo, Waterfall
- Fencing: Wood
Lot
- Size: 0.29 Acres
- Features: Landscaped, Level
Details
- Parcel number: R846800C00701
Construction
Type & style
- Home type: SingleFamily
- Architectural style: Traditional,Detached
- Property subtype: Single Family Residence
Materials
- Brick, Fiber Cement, Stucco
- Roof: Shingle
Condition
- Year built: 2004
Utilities & green energy
- Sewer: Public Sewer
- Water: Public
- Utilities for property: Electricity Connected, Sewer Available, Underground Utilities, Water Available, Cable Available
Community & HOA
Community
- Features: Golf, Sidewalks
- Security: Smoke Detector(s)
- Subdivision: Gentle Creek Estates Ph Four
HOA
- Has HOA: Yes
- Services included: Association Management
- HOA fee: $581 quarterly
- HOA name: GENTLE CREEK ESTATES
- HOA phone: 469-585-1145
Location
- Region: Prosper
Financial & listing details
- Price per square foot: $193/sqft
- Tax assessed value: $719,912
- Annual tax amount: $13,957
- Date on market: 11/16/2026
- Cumulative days on market: 2 days
- Listing terms: Cash,Conventional,FHA
- Electric utility on property: Yes
Estimated market value
$800,600
$761,000 - $841,000
$6,632/mo
Price history
| Date | Event | Price |
|---|---|---|
| 11/16/2026 | Listed for sale | $825,000+52%$193/sqft |
Source: NTREIS #21436945 Report a problem | ||
| 10/5/2018 | Listing removed | $542,900$127/sqft |
Source: RE/MAX PERFORMANCE GROUP #13833450 Report a problem | ||
| 8/18/2018 | Pending sale | $542,900$127/sqft |
Source: RE/MAX Performance Group #13833450 Report a problem | ||
| 7/1/2018 | Price change | $542,900-0.9%$127/sqft |
Source: RE/MAX Performance Group #13833450 Report a problem | ||
| 6/7/2018 | Price change | $547,900-2.1%$128/sqft |
Source: RE/MAX Performance Group #13833450 Report a problem | ||
| 5/3/2018 | Listed for sale | $559,900-3.3%$131/sqft |
Source: RE/MAX Performance Group #13833450 Report a problem | ||
| 3/30/2018 | Listing removed | $579,000$135/sqft |
Source: Keller Williams Realty Celina-Prosper-Gunter #13606425 Report a problem | ||
| 2/1/2018 | Price change | $579,000-3.3%$135/sqft |
Source: Celina-Prosper-Gunter #13606425 Report a problem | ||
| 9/30/2017 | Price change | $599,000-4.1%$140/sqft |
Source: Celina-Prosper-Gunter #13606425 Report a problem | ||
| 7/10/2017 | Price change | $624,900-5.3%$146/sqft |
Source: Keller Williams North Country #13606425 Report a problem | ||
| 5/28/2017 | Listed for sale | $659,900$154/sqft |
Source: Keller Williams Prosper Celina #13606425 Report a problem | ||
Public tax history
| Year | Property taxes | Tax assessment |
|---|---|---|
| 2026 | -- | $719,912 -8.3% |
| 2025 | $11,814 -25.9% | $784,663 -2.1% |
| 2024 | $15,953 -4.8% | $801,373 -4.5% |
| 2023 | $16,762 +4.6% | $838,906 +14.5% |
| 2022 | $16,027 +40% | $732,964 +42.2% |
| 2021 | $11,444 +7.3% | $515,590 +9.6% |
| 2020 | $10,664 -2.4% | $470,493 +0.9% |
| 2019 | $10,931 +2.4% | $466,229 +0.4% |
| 2018 | $10,677 +10.1% | $464,184 -5.7% |
| 2017 | $9,696 | $492,097 +18.2% |
| 2016 | $9,696 +14.5% | $416,176 +1% |
| 2015 | $8,467 | $412,149 +18% |
| 2014 | $8,467 | $349,350 +3.8% |
| 2013 | -- | $336,610 +1.4% |
| 2012 | -- | $331,833 -8.2% |
| 2011 | -- | $361,367 -2.5% |
| 2010 | -- | $370,561 -0.9% |
| 2009 | -- | $374,067 -5.7% |
| 2008 | -- | $396,674 -0.9% |
| 2007 | -- | $400,317 +7.4% |
| 2006 | -- | $372,607 +114% |
| 2005 | -- | $174,080 |
Find assessor info on the county website
Monthly payment
Est. payment
Payment breakdown
Explore the cost of this home by adjusting the details. Changes won't be saved.Climate risks
Neighborhood: Gentle Creek Estates
Nearby schools
Schools provided by the listing agent
- Elementary: Sam Johnson
- Middle: Jim Bridges
- High: Prosper
- District: Prosper ISD
Source: NTREIS. This data may not be complete. We recommend contacting the local school district to confirm school assignments for this home.

Similar homes
- $825,0005 bd4 ba4.7k sqft2490 Stonybrook Dr, Prosper, TX 75078For Sale
 MLS ID #21412922, Niyanta Marfatia. NTREIS
- $739,0006 bd4 ba4k sqft871 Wind Brook Ln, Prosper, TX 75078For Sale
 MLS ID #21423108, Jill Stubblefield. NTREIS
- $908,0005 bd4 ba4.5k sqft2031 Lassen Dr, Prosper, TX 75078For Sale
 MLS ID #21425750, Kimberly Miller. NTREIS
- $845,0005 bd5 ba4.3k sqft2140 Arbol Way, Prosper, TX 75078For Sale
 MLS ID #21404911, Kam Gill. NTREIS
