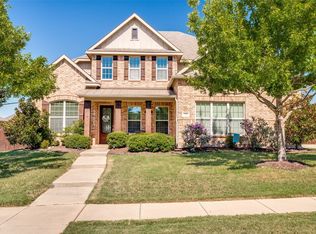
Perfectly located awesome home off Prosper Trail east of Preston Road. Double-height entry with sweeping staircase is a part of open floor plan that provides a comfortable flow for living and entertaining. Private luxurious master suite includes free-standing tub, 2 vanities and large WIC. Second bedroom and bath also located downstairs. Office and formal dining off entry foyer. Upstairs includes large living-game room with office or play cubby plus 2 more private bedrooms and baths. Large back yard features sports court and batting cage. Home has great amenities including wood flooring, gas cooktop, butler's pantry and mudroom area. Sale will be subject to court approval.
For sale
Price cut: $20K (10/17)
$850,000
1800 Shavano Way, Prosper, TX 75078
4beds
3,950sqft
Single Family Residence
Built in 2017
0.29 Acres Lot
$820,500 Zestimate®
$215/sqft
$67/mo HOA
What's special
Sports courtWood flooringFree-standing tubGas cooktopMudroom areaBatting cagePrivate luxurious master suite
- 11 days
- 251
- 14
Likely to sell faster than
Zillow last checked:
Listing updated:
Listed by:
Kathy Webster 0197120 972-346-3333,
Collin County Land Company 972-346-3333
Source: NTREIS,MLS#: 21401075
Facts & features
Interior
Bedrooms & bathrooms
- Bedrooms: 4
- Bathrooms: 5
- Full bathrooms: 4
- 1/2 bathrooms: 1
Primary bedroom
- Features: Dual Sinks, En Suite Bathroom, Garden Tub/Roman Tub, Separate Shower, Walk-In Closet(s)
- Level: First
- Dimensions: 18 x 15
Bedroom
- Features: En Suite Bathroom
- Level: First
- Dimensions: 13 x 13
Bedroom
- Features: En Suite Bathroom
- Level: Second
- Dimensions: 13 x 13
Bedroom
- Features: En Suite Bathroom
- Level: Second
- Dimensions: 13 x 13
Bonus room
- Level: Second
- Dimensions: 8 x 8
Dining room
- Level: First
- Dimensions: 14 x 13
Game room
- Level: Second
- Dimensions: 15 x 20
Kitchen
- Features: Breakfast Bar, Walk-In Pantry
- Level: First
- Dimensions: 25 x 18
Living room
- Features: Fireplace
- Level: First
- Dimensions: 22 x 25
Office
- Level: First
- Dimensions: 14 x 12
Heating
- Natural Gas
Cooling
- Central Air
Appliances
- Included: Built-In Gas Range, Dishwasher, Electric Oven, Disposal, Microwave
Features
- Decorative/Designer Lighting Fixtures, Kitchen Island
- Has basement: No
- Number of fireplaces: 1
- Fireplace features: Living Room
Interior area
- Total interior livable area: 3,950 sqft
Video & virtual tour
Property
Parking
- Total spaces: 2
- Parking features: Garage Faces Front
- Attached garage spaces: 2
Features
- Levels: Two
- Stories: 2
- Exterior features: Basketball Court, Sport Court
- Pool features: None
- Fencing: Wood
Lot
- Size: 0.29 Acres
- Features: Interior Lot
Details
- Parcel number: R1131800C01001
Construction
Type & style
- Home type: SingleFamily
- Architectural style: Traditional,Detached
- Property subtype: Single Family Residence
Materials
- Brick
Condition
- Year built: 2017
Utilities & green energy
- Sewer: Public Sewer
- Water: Public
- Utilities for property: Sewer Available, Water Available
Community & HOA
Community
- Subdivision: Falls Of Prosper Ph I
HOA
- Has HOA: Yes
- Services included: Association Management, Maintenance Grounds
- HOA fee: $800 annually
- HOA name: Essex
- HOA phone: 972-428-2030
Location
- Region: Prosper
Financial & listing details
- Price per square foot: $215/sqft
- Tax assessed value: $828,743
- Annual tax amount: $16,293
- Date on market: 10/8/2026
- Cumulative days on market: 12 days
Estimated market value
$820,500
$779,000 - $862,000
$4,421/mo
Price history
| Date | Event | Price |
|---|---|---|
| 10/17/2026 | Price change | $850,000-2.3%$215/sqft |
Source: NTREIS #21401075 Report a problem | ||
| 10/8/2026 | Listed for sale | $870,000+2.5%$220/sqft |
Source: NTREIS #21401075 Report a problem | ||
| 8/23/2022 | Sold | -- |
Source: NTREIS #20095183 Report a problem | ||
| 7/27/2022 | Pending sale | $849,000$215/sqft |
Source: NTREIS #20095183 Report a problem | ||
| 7/22/2022 | Contingent | $849,000$215/sqft |
Source: NTREIS #20095183 Report a problem | ||
| 7/14/2022 | Price change | $849,000-3%$215/sqft |
Source: NTREIS #20095183 Report a problem | ||
| 7/1/2022 | Price change | $875,000-1.7%$222/sqft |
Source: NTREIS #20095183 Report a problem | ||
| 6/24/2022 | Listed for sale | $890,000$225/sqft |
Source: NTREIS #20095183 Report a problem | ||
Public tax history
| Year | Property taxes | Tax assessment |
|---|---|---|
| 2026 | -- | $828,743 -0.8% |
| 2025 | $13,657 -41.9% | $835,688 +4.5% |
| 2024 | $23,493 +81% | $799,658 +6.6% |
| 2023 | $12,976 +27.9% | $750,000 +46% |
| 2022 | $10,149 +4.4% | $513,841 +10% |
| 2021 | $9,722 +18.3% | $467,128 +29.3% |
| 2020 | $8,221 -17.4% | $361,381 -14.8% |
| 2019 | $9,947 +57.7% | $424,249 +65% |
| 2018 | $6,306 | $257,164 |
Find assessor info on the county website
Monthly payment
Est. payment
Payment breakdown
Explore the cost of this home by adjusting the details. Changes won't be saved.Climate risks
Neighborhood: 75078
Nearby schools
Schools provided by the listing agent
- Elementary: Sam Johnson
- Middle: Reynolds
- High: Prosper
- District: Prosper ISD
Source: NTREIS. This data may not be complete. We recommend contacting the local school district to confirm school assignments for this home.

Similar homes
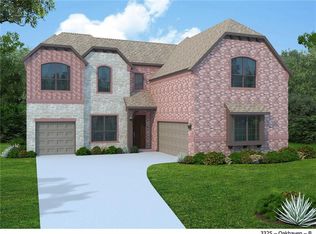
- $850,0004 bd4 ba4.5k sqft1201 Waterton Dr, Prosper, TX 75078For Sale
 MLS ID #21348808, Neera Truong. NTREIS
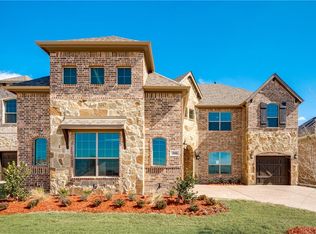
- $835,0005 bd4 ba4.7k sqft2490 Stonybrook Dr, Prosper, TX 75078For Sale
 MLS ID #21412922, Niyanta Marfatia. NTREIS
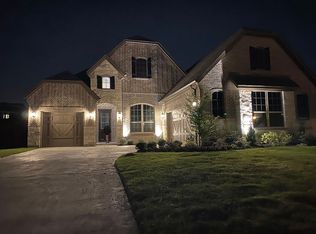
- $799,9904 bd4 ba3.7k sqft1250 Packsaddle Trl, Prosper, TX 75078For Sale
 MLS ID #21405239, Tiwa Ehiametalor. NTREIS
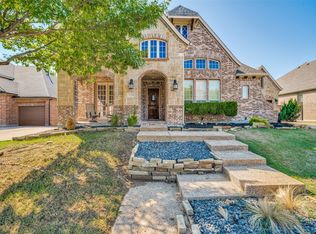
- $814,9995 bd5 ba3.5k sqft741 Darian Dr, Prosper, TX 75078For Sale
 MLS ID #21406489, Beau Beasley. NTREIS
