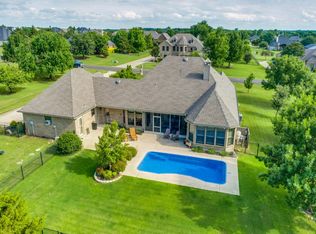
Have you been dreaming of having more land, a place to have a horse, your own pickleball court, or even a spot to run your business without giving up the convenience of nearby shopping and dining? This exceptional property offers ALL OF IT. With approximately 2+ acres in a peaceful, private setting, a beautifully remodeled home, and more than 2,700 square feet of additional versatile space, this is it! With no HOA, you can enjoy the freedom and privacy of country-style living while remaining just minutes from shopping, dining, and everyday conveniences.
Completely remodeled by well-known builder H3 Legacy Construction, this home has been thoughtfully transformed to offer a like-new living experience while maintaining the character and privacy of an established property. Quality craftsmanship, thoughtful design, and beautifully updated finishes are showcased throughout, while generous living spaces provide plenty of room to spread out, entertain, and enjoy everyday life.
Perhaps the most distinctive feature of the property is the impressive 2700+ square-foot separate building, offering exceptional flexibility rarely found in the area. Whether envisioned as a private showroom for a car collection, executive home-based business, workshop, studio, recreational space, extensive storage, including RV storage! Easily used as well for a barn or your equestrian needs supplying its own dedicated electrical hookup. The possibilities are endless. Located within the highly regarded Prosper ISD, this truly one-of-a-kind property combines acreage, privacy, like-new living, and extraordinary versatility all in a location that keeps you close to everything. A rare opportunity to have the space and freedom you want without sacrificing convenience or lifestyle.
For sale
$899,000
1694 Betts Ln, Prosper, TX 75078
3beds
2,298sqft
Single Family Residence
Built in 1986
2.04 Acres Lot
$-- Zestimate®
$391/sqft
$-- HOA
What's special
Quality craftsmanshipBeautifully updated finishesGenerous living spacesThoughtful designBeautifully remodeled home
- 19 days
- 838
- 55
Likely to sell faster than
Zillow last checked:
Listing updated:
Listed by:
Kym Bryant 0712822 952-847-0954,
Coldwell Banker Realty Frisco 972-712-8500,
Patrick Bryant 0855911 612-554-3932,
Coldwell Banker Realty Frisco
Source: NTREIS,MLS#: 21396909
Facts & features
Interior
Bedrooms & bathrooms
- Bedrooms: 3
- Bathrooms: 2
- Full bathrooms: 2
Primary bedroom
- Features: Dual Sinks, En Suite Bathroom, Separate Shower, Walk-In Closet(s)
- Level: First
- Dimensions: 14 x 14
Bedroom
- Level: First
- Dimensions: 11 x 11
Bedroom
- Level: First
- Dimensions: 11 x 11
Breakfast room nook
- Level: First
- Dimensions: 9 x 10
Dining room
- Level: First
- Dimensions: 15 x 13
Family room
- Features: Ceiling Fan(s)
- Level: First
- Dimensions: 18 x 14
Kitchen
- Features: Built-in Features, Eat-in Kitchen, Granite Counters
- Level: First
- Dimensions: 12 x 9
Living room
- Features: Fireplace
- Level: First
- Dimensions: 12 x 15
Sunroom
- Features: Ceiling Fan(s)
- Level: First
- Dimensions: 14 x 16
Utility room
- Features: Built-in Features, Utility Room
- Level: First
- Dimensions: 11 x 5
Heating
- Central
Cooling
- Central Air
Appliances
- Included: Double Oven, Dishwasher, Electric Oven, Disposal, Refrigerator
- Laundry: Dryer Hookup, Laundry in Utility Room, In Kitchen
Features
- Wet Bar, Built-in Features, Decorative/Designer Lighting Fixtures, Eat-in Kitchen, Granite Counters, Vaulted Ceiling(s), Natural Woodwork, Walk-In Closet(s)
- Flooring: Combination, Hardwood
- Windows: Skylight(s)
- Has basement: No
- Number of fireplaces: 1
- Fireplace features: Living Room, Masonry
Interior area
- Total interior livable area: 2,298 sqft
Video & virtual tour
Property
Parking
- Total spaces: 2
- Parking features: Additional Parking, Circular Driveway, Concrete, Covered, Driveway, Garage, Garage Door Opener, Kitchen Level, Garage Faces Side
- Attached garage spaces: 2
Features
- Levels: One
- Stories: 1
- Patio & porch: Rear Porch, Covered
- Pool features: None
- Fencing: Barbed Wire
Lot
- Size: 2.04 Acres
- Dimensions: 211 x 422
- Features: Acreage, Agricultural, Back Yard, Interior Lot, Lawn, Landscaped, Level, Pasture, Subdivision, Sprinkler System, Few Trees
- Residential vegetation: Grassed
Details
- Additional structures: Airplane Hangar, Barn(s), Garage(s), Outbuilding, RV/Boat Storage, Stable(s), Shed(s), See Remarks, Storage, Workshop
- Parcel number: R080400002101
- Horses can be raised: Yes
Construction
Type & style
- Home type: SingleFamily
- Architectural style: Traditional,Detached
- Property subtype: Single Family Residence
Materials
- Brick
- Foundation: Slab
- Roof: Asphalt
Condition
- Year built: 1986
Utilities & green energy
- Sewer: Aerobic Septic, Septic Tank
- Water: Public
- Utilities for property: Natural Gas Available, Septic Available, Separate Meters, Water Available
Community & HOA
Community
- Subdivision: Prestonview Estates Ph 1
HOA
- Has HOA: No
Location
- Region: Prosper
Financial & listing details
- Price per square foot: $391/sqft
- Tax assessed value: $821,500
- Annual tax amount: $15,872
- Date on market: 9/30/2026
- Cumulative days on market: 20 days
- Listing terms: Cash,Conventional,FHA,VA Loan
- Exclusions: chandelier in dining room
Estimated market value
Not available
Estimated sales range
Not available
Not available
Price history
| Date | Event | Price |
|---|---|---|
| 10/11/2026 | Listed for sale | $899,000$391/sqft |
Source: NTREIS #21396909 Report a problem | ||
| 10/7/2026 | Contingent | $899,000$391/sqft |
Source: NTREIS #21396909 Report a problem | ||
| 9/30/2026 | Listed for sale | $899,000+7%$391/sqft |
Source: NTREIS #21396909 Report a problem | ||
| 11/22/2024 | Sold | -- |
Source: NTREIS #20741964 Report a problem | ||
| 11/16/2024 | Pending sale | $840,000$366/sqft |
Source: NTREIS #20741964 Report a problem | ||
| 10/31/2024 | Contingent | $840,000$366/sqft |
Source: NTREIS #20741964 Report a problem | ||
| 10/24/2024 | Listed for sale | $840,000$366/sqft |
Source: NTREIS #20741964 Report a problem | ||
Public tax history
| Year | Property taxes | Tax assessment |
|---|---|---|
| 2026 | -- | $821,500 +0.9% |
| 2025 | $13,259 +14.8% | $814,068 +15.2% |
| 2024 | $11,550 +6.7% | $706,642 +10% |
| 2023 | $10,826 -7.7% | $642,402 +10% |
| 2022 | $11,727 +5.8% | $584,002 +10% |
| 2021 | $11,087 +8% | $530,911 +10% |
| 2020 | $10,261 +6.8% | $482,646 +10% |
| 2019 | $9,605 +5.8% | $438,769 +10% |
| 2018 | $9,078 +20.2% | $398,881 -9% |
| 2017 | $7,555 | $438,300 +7.6% |
| 2016 | $7,555 +15.4% | $407,390 +16.9% |
| 2015 | $6,547 | $348,368 +27.9% |
| 2014 | $6,547 | $272,441 -0.6% |
| 2013 | -- | $274,009 +0.5% |
| 2012 | -- | $272,626 -1% |
| 2011 | -- | $275,357 -0.2% |
| 2010 | -- | $276,025 -2% |
| 2009 | -- | $281,544 +1.9% |
| 2008 | -- | $276,265 +8.4% |
| 2007 | -- | $254,866 +22.9% |
| 2006 | -- | $207,383 +3.1% |
| 2005 | -- | $201,104 +5.5% |
| 2004 | -- | $190,692 +6.6% |
| 2003 | -- | $178,819 +0.5% |
| 2002 | -- | $177,984 +7.3% |
| 2001 | -- | $165,821 +10% |
| 2000 | -- | $150,746 |
Find assessor info on the county website
Monthly payment
Est. payment
Payment breakdown
Explore the cost of this home by adjusting the details. Changes won't be saved.Climate risks
Neighborhood: 75078
Nearby schools
Schools provided by the listing agent
- Elementary: Judy Rucker
- Middle: Reynolds
- High: Walnut Grove
- District: Prosper ISD
Source: NTREIS. This data may not be complete. We recommend contacting the local school district to confirm school assignments for this home.
Similar homes
- $800,0005 bd4 ba3.2k sqft170 Bryan St, Prosper, TX 75078For Sale
 MLS ID #21325800, Ursula Mathews. NTREIS
- $599,9003 bd2 ba2.3k sqft9A Rhea Mills Cir, Prosper, TX 75078For Sale
 MLS ID #21213119, Julie Acuna. NTREIS
- $739,9003 bd3 ba2.3k sqft2860 Forest Dr, Celina, TX 75009For Sale
 MLS ID #21414074, Deana Alvarado. NTREIS
- $879,0004 bd4 ba2.8k sqft1513 Brook Ln, Celina, TX 75009For Sale
 MLS ID #21361857, Steve Koleno. NTREIS
