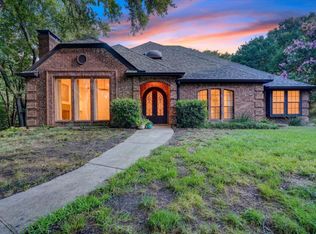
One acre • No HOA • One story • Prosper ISD • Room for a pool - Opportunities like this don’t come around often! Nestled on ONE FULL acre with NO HOA in a highly desirable neighborhood where homes rarely hit the market, this spacious one-story home offers FRESH PAINT inside and out (2025), new FLOORS (2025), new AC unit inside and ROOF replaced in 2024. Inside, you’ll find 3 generously sized bedrooms, a large living room, and a separate game room that makes a perfect FLEX SPACE for work, workouts, entertaining or relaxing. This flex room has plenty of space to simply add a closet, making it a 4 bedroom home. The kitchen features a new dishwasher (2024), slide-out shelves in every cabinet, and an electric range. A spacious utility room offers space for a second refrigerator and ample storage. The primary suite includes dual vanities with medicine cabinets, two closets, a jetted tub, and a separate shower. Additional updates include a water heater (2020), new commodes (2022). Step outside to a large covered patio overlooking a vast backyard with plenty of space to build the pool of your dreams. The location, layout and lot size make it a rare find for flexible spaces and lifestyles.
For sale
Price cut: $25.1K (8/20)
$599,900
9A Rhea Mills Cir, Prosper, TX 75078
3beds
2,391sqft
Single Family Residence
Built in 1985
1 Acres Lot
$584,600 Zestimate®
$251/sqft
$-- HOA
What's special
One acreNew ac unitLarge covered patioSeparate game roomElectric range
- 202 days
- 608
- 32
Zillow last checked:
Listing updated:
Listed by:
Julie Acuna 0488378 214-728-9581,
Keller Williams Central 469-467-7755
Source: NTREIS,MLS#: 21213119
Facts & features
Interior
Bedrooms & bathrooms
- Bedrooms: 3
- Bathrooms: 2
- Full bathrooms: 2
Primary bedroom
- Features: Ceiling Fan(s), Double Vanity, En Suite Bathroom, Jetted Tub, Separate Shower, Walk-In Closet(s)
- Level: First
- Dimensions: 18 x 12
Bedroom
- Level: First
- Dimensions: 11 x 10
Bedroom
- Level: First
- Dimensions: 12 x 12
Breakfast room nook
- Level: First
- Dimensions: 12 x 9
Dining room
- Level: First
- Dimensions: 13 x 12
Game room
- Level: First
- Dimensions: 17 x 14
Kitchen
- Features: Breakfast Bar, Built-in Features
- Level: First
- Dimensions: 12 x 9
Living room
- Features: Built-in Features, Ceiling Fan(s), Fireplace
- Level: First
- Dimensions: 23 x 17
Heating
- Central, Electric, Fireplace(s), Heat Pump
Cooling
- Central Air, Ceiling Fan(s), Electric
Appliances
- Included: Dishwasher, Electric Range, Electric Water Heater, Disposal
Features
- Built-in Features, Paneling/Wainscoting, Cable TV, Walk-In Closet(s)
- Flooring: Luxury Vinyl Plank
- Has basement: No
- Number of fireplaces: 1
- Fireplace features: Wood Burning
Interior area
- Total interior livable area: 2,391 sqft
Video & virtual tour
Property
Parking
- Total spaces: 2
- Parking features: Door-Multi, Driveway, Garage, Garage Door Opener, Inside Entrance, Kitchen Level, Garage Faces Side
- Attached garage spaces: 2
Features
- Levels: One
- Stories: 1
- Patio & porch: Covered
- Exterior features: Rain Gutters
- Pool features: None
- Fencing: Chain Link,Partial
Lot
- Size: 1 Acres
- Dimensions: 132 x 330
- Features: Back Yard, Interior Lot, Lawn, Landscaped, Subdivision, Few Trees
Details
- Parcel number: R156700100901
Construction
Type & style
- Home type: SingleFamily
- Architectural style: Traditional,Detached
- Property subtype: Single Family Residence
Materials
- Brick
- Foundation: Slab
- Roof: Composition
Condition
- Resale
- Year built: 1985
Utilities & green energy
- Sewer: Septic Tank
- Water: Public
- Utilities for property: Electricity Available, Septic Available, Separate Meters, Underground Utilities, Water Available, Cable Available
Community & HOA
Community
- Security: Smoke Detector(s)
- Subdivision: Rhea Mills Estates
HOA
- Has HOA: No
Location
- Region: Prosper
Financial & listing details
- Price per square foot: $251/sqft
- Tax assessed value: $514,373
- Annual tax amount: $10,029
- Date on market: 3/20/2026
- Cumulative days on market: 204 days
- Listing terms: Cash,Conventional,VA Loan
- Exclusions: TV and mount in living room
Estimated market value
$584,600
$555,000 - $614,000
$3,200/mo
Price history
| Date | Event | Price |
|---|---|---|
| 8/20/2026 | Price change | $599,900-4%$251/sqft |
Source: NTREIS #21213119 Report a problem | ||
| 4/17/2026 | Price change | $625,000-2.3%$261/sqft |
Source: NTREIS #21213119 Report a problem | ||
| 3/20/2026 | Listed for sale | $639,900-1.6%$268/sqft |
Source: NTREIS #21213119 Report a problem | ||
| 2/6/2026 | Listing removed | $650,000$272/sqft |
Source: NTREIS #21008444 Report a problem | ||
| 11/11/2025 | Listed for sale | $650,000$272/sqft |
Source: NTREIS #21008444 Report a problem | ||
| 9/30/2025 | Contingent | $650,000$272/sqft |
Source: NTREIS #21008444 Report a problem | ||
| 7/23/2025 | Listed for sale | $650,000+4.8%$272/sqft |
Source: NTREIS #21008444 Report a problem | ||
| 6/30/2025 | Listing removed | $620,000$259/sqft |
Source: NTREIS #20901196 Report a problem | ||
| 5/13/2025 | Price change | $620,000-4.6%$259/sqft |
Source: NTREIS #20901196 Report a problem | ||
| 4/23/2025 | Listed for sale | $650,000+160%$272/sqft |
Source: NTREIS #20901196 Report a problem | ||
| 8/24/2012 | Sold | -- |
Source: Agent Provided Report a problem | ||
| 6/21/2012 | Listed for sale | $250,000$105/sqft |
Source: StarCrest Realty, LLC #11791035 Report a problem | ||
Public tax history
| Year | Property taxes | Tax assessment |
|---|---|---|
| 2025 | $5,199 -51.3% | $514,373 +7.5% |
| 2024 | $10,679 +55.6% | $478,584 +10% |
| 2023 | $6,863 -11.2% | $435,076 +10% |
| 2022 | $7,727 +4.4% | $395,524 +10% |
| 2021 | $7,398 +7.8% | $359,567 +9.5% |
| 2020 | $6,865 -0.6% | $328,310 +2.5% |
| 2019 | $6,906 +6.2% | $320,197 +10% |
| 2018 | $6,502 +19.9% | $291,088 -1% |
| 2017 | $5,421 | $294,168 +14.7% |
| 2016 | $5,421 +15.1% | $256,464 +15.4% |
| 2015 | $4,710 | $222,290 +11.8% |
| 2014 | $4,710 | $198,816 +3.2% |
| 2013 | -- | $192,678 +11.2% |
| 2012 | -- | $173,348 -10.2% |
| 2011 | -- | $192,986 +2.6% |
| 2010 | -- | $188,057 -5.1% |
| 2009 | -- | $198,061 -0.8% |
| 2008 | -- | $199,606 +0% |
| 2007 | -- | $199,575 +7.5% |
| 2006 | -- | $185,725 -0.8% |
| 2005 | -- | $187,266 -1% |
| 2003 | -- | $189,169 +4.8% |
| 2002 | -- | $180,544 +21.2% |
| 2001 | -- | $149,009 +6% |
| 2000 | -- | $140,622 |
Find assessor info on the county website
Monthly payment
Est. payment
Payment breakdown
Explore the cost of this home by adjusting the details. Changes won't be saved.Climate risks
Neighborhood: Rhea Mills
Nearby schools
Schools provided by the listing agent
- Elementary: Cynthia A Cockrell
- Middle: Lorene Rogers
- High: Walnut Grove
- District: Prosper ISD
Source: NTREIS. This data may not be complete. We recommend contacting the local school district to confirm school assignments for this home.

Similar homes
- $649,0004 bd4 ba3.2k sqft5705 Sandalwood Dr, McKinney, TX 75072For Sale
 MLS ID #21405125, Brittany Stewart. NTREIS
 - $699,0004 bd4 ba3.3k sqft1021 White Crest Ln, Prosper, TX 75078For Sale
 MLS ID #21185942, Christie Cannon. NTREIS
 - $599,0004 bd3 ba2.7k sqft220 Priscilla Cir, McKinney, TX 75071For Sale
 MLS ID #21323151, Lucie Warfield. NTREIS
 - $699,0004 bd4 ba3.1k sqft12109 Bonifay Ct, McKinney, TX 75071For Sale
 MLS ID #21401989, Tom Robertson. NTREIS
