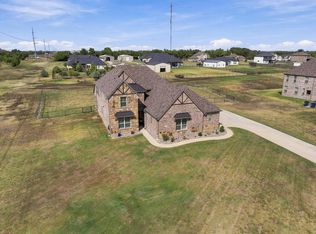
OPEN HOUSE SUNDAY SEPT 6th, 11AM-2PM! Nestled on a one-acre lot with no HOA restrictions and in coveted Van Alstyne ISD, this stunning 4-bedroom, 2.5-bath home gives you the freedom to build the lifestyle you've always envisioned. Step inside and feel at home in the open floor plan centered around a warm, inviting living space. Modern updates and a soothing neutral color palette create the perfect canvas, move-in ready yet easy to make your own. The kitchen is the true heart of the home, boasting an abundance of cabinetry, granite countertops, a center island, a sunny breakfast area, and a full suite of included appliances. Flexibility and storage is built into every corner of the home. A downstairs flex room adapts effortlessly to a formal dining, home office, playroom, or workout room, while the upstairs media room is ready for movie nights and entertaining. The oversized laundry room features ample cabinetry and a dedicated folding area. Retreat to the primary suite, where natural light pours in and a luxurious ensuite bath awaits — complete with a freestanding soaker tub, dual sinks, a separate walk-in shower, and a generous walk-in closet. Enjoy sitting on the back covered patio and sipping your morning coffee. No front neighbors and plenty of space to build a shop, add a pool, or start a hobby farm. Van Alstyne schools, including brand new Charles and Beth Williams Elementary just 5 minutes away! Peaceful, serene, and ready for you and your loved ones to make it home-Welcome to the country lifestyle you've been dreaming of!
For sale
Price cut: $15.1K (8/31)
$559,900
3110 County Road 222, Anna, TX 75409
4beds
2,640sqft
Single Family Residence
Built in 2018
1.07 Acres Lot
$-- Zestimate®
$212/sqft
$-- HOA
What's special
Modern updatesSoothing neutral color paletteOpen floor planWarm inviting living spaceOne-acre lotGranite countertopsBack covered patio
- 125 days
- 240
- 19
Zillow last checked:
Listing updated:
Listed by:
Jenna Harris 0629804 713-357-0068,
Property Rights Advocacy Group 817-734-1019
Source: NTREIS,MLS#: 21273606
Facts & features
Interior
Bedrooms & bathrooms
- Bedrooms: 4
- Bathrooms: 3
- Full bathrooms: 2
- 1/2 bathrooms: 1
Primary bedroom
- Features: Ceiling Fan(s), En Suite Bathroom
- Level: First
- Dimensions: 15 x 14
Bedroom
- Features: Ceiling Fan(s)
- Level: Second
- Dimensions: 0 x 0
Bedroom
- Features: Ceiling Fan(s)
- Level: Second
- Dimensions: 11 x 10
Bedroom
- Features: Ceiling Fan(s)
- Level: Second
- Dimensions: 0 x 0
Primary bathroom
- Features: Built-in Features, En Suite Bathroom, Garden Tub/Roman Tub, Separate Shower
- Level: First
- Dimensions: 0 x 0
Breakfast room nook
- Level: First
- Dimensions: 12 x 8
Other
- Level: Second
- Dimensions: 0 x 0
Game room
- Level: Second
- Dimensions: 23 x 12
Half bath
- Level: First
- Dimensions: 0 x 0
Kitchen
- Features: Built-in Features, Eat-in Kitchen, Kitchen Island, Pantry, Stone Counters
- Level: First
- Dimensions: 0 x 0
Laundry
- Features: Built-in Features
- Level: First
- Dimensions: 0 x 0
Living room
- Features: Ceiling Fan(s)
- Level: First
- Dimensions: 17 x 19
Office
- Level: First
- Dimensions: 11 x 10
Heating
- Central, Electric
Cooling
- Central Air, Ceiling Fan(s), Electric
Appliances
- Included: Dishwasher, Electric Cooktop, Electric Oven, Disposal, Microwave
- Laundry: Washer Hookup, Dryer Hookup, ElectricDryer Hookup, Laundry in Utility Room
Features
- Decorative/Designer Lighting Fixtures, Granite Counters, Kitchen Island, Pantry, Vaulted Ceiling(s), Walk-In Closet(s)
- Flooring: Carpet, Ceramic Tile, Wood
- Windows: Window Coverings
- Has basement: No
- Has fireplace: No
Interior area
- Total interior livable area: 2,640 sqft
Video & virtual tour
Property
Parking
- Total spaces: 2
- Parking features: Driveway, Garage Faces Front
- Attached garage spaces: 2
Features
- Levels: Two
- Stories: 2
- Patio & porch: Covered
- Exterior features: Rain Gutters
- Pool features: None
- Fencing: Partial
Lot
- Size: 1.07 Acres
- Features: Acreage, Back Yard, Lawn, Landscaped, Few Trees
Details
- Parcel number: R1110400A00401
Construction
Type & style
- Home type: SingleFamily
- Architectural style: Traditional,Detached
- Property subtype: Single Family Residence
Materials
- Rock, Stone
- Foundation: Slab
- Roof: Composition,Shingle
Condition
- Resale
- Year built: 2018
Utilities & green energy
- Sewer: Septic Tank
- Water: Community/Coop
- Utilities for property: Electricity Available, Septic Available, Water Available
Green energy
- Energy efficient items: Insulation, Thermostat
Community & HOA
Community
- Security: Smoke Detector(s)
- Subdivision: Washington Estates Ph I
HOA
- Has HOA: No
Location
- Region: Anna
Financial & listing details
- Price per square foot: $212/sqft
- Tax assessed value: $530,000
- Annual tax amount: $7,115
- Date on market: 6/5/2026
- Cumulative days on market: 126 days
- Listing terms: Cash,Conventional,FHA,Other,VA Loan
Estimated market value
Not available
Estimated sales range
Not available
Not available
Price history
| Date | Event | Price |
|---|---|---|
| 8/31/2026 | Price change | $559,900-2.6%$212/sqft |
Source: NTREIS #21273606 Report a problem | ||
| 6/5/2026 | Listed for sale | $575,000+66.7%$218/sqft |
Source: NTREIS #21273606 Report a problem | ||
| 6/12/2019 | Listing removed | $344,900$131/sqft |
Source: Coldwell Banker Apex Realtors #14050803 Report a problem | ||
| 5/28/2019 | Pending sale | $344,900$131/sqft |
Source: Coldwell Banker Apex Realtors #14050803 Report a problem | ||
| 5/3/2019 | Price change | $344,900-2.8%$131/sqft |
Source: Coldwell Banker Apex Realtors #14050803 Report a problem | ||
| 4/9/2019 | Price change | $355,000-2.1%$134/sqft |
Source: Coldwell Banker Apex Realtors #14050803 Report a problem | ||
| 2/8/2019 | Price change | $362,500-2.7%$137/sqft |
Source: Coldwell Banker Apex Realtors #13939013 Report a problem | ||
| 9/21/2018 | Listed for sale | $372,500$141/sqft |
Source: Coldwell Banker Apex, Realtors #13939013 Report a problem | ||
Public tax history
| Year | Property taxes | Tax assessment |
|---|---|---|
| 2025 | $1,042 | $506,275 +10% |
| 2024 | -- | $460,250 +2.3% |
| 2023 | $929 +1% | $449,746 +10% |
| 2022 | $920 -13.7% | $408,860 -4.4% |
| 2021 | $1,066 +8.8% | $427,735 +10.7% |
| 2020 | $980 +5.1% | $386,316 +6.1% |
| 2019 | $933 +506.1% | $364,153 +519.9% |
| 2018 | $154 | $58,740 +26.9% |
| 2017 | -- | $46,300 |
Find assessor info on the county website
Monthly payment
Est. payment
Payment breakdown
Explore the cost of this home by adjusting the details. Changes won't be saved.Climate risks
Neighborhood: 75409
Nearby schools
Schools provided by the listing agent
- Elementary: Van Alstyne
- Middle: Van Alstyne
- High: Van Alstyne
- District: Van Alstyne ISD
Source: NTREIS. This data may not be complete. We recommend contacting the local school district to confirm school assignments for this home.
Similar homes
- $629,0004 bd3 ba2.4k sqft8525 Forest Creek Ln, Anna, TX 75409For Sale
 MLS ID #21210440, Spencer Llopis. NTREIS
 - $549,0004 bd3 ba2.9k sqft3539 Camden Dr, Melissa, TX 75454For Sale
 MLS ID #21382577, Lori West. NTREIS
 - $699,0005 bd4 ba3.6k sqft348 Magnolia Dr, Van Alstyne, TX 75495For Sale
 MLS ID #21399364, Alicia Purser. NTREIS
 - $635,0004 bd4 ba3.2k sqft544 Majors Rd, Van Alstyne, TX 75495For Sale
 MLS ID #21271715, Wayne Myers. NTREIS
