Back on market at no fault of seller. Buyer unable to secure financing.
MOVE-IN READY!! Welcome to your dream home, nestled in the highly sought-after Van Alstyne ISD! This stunning new construction by Wesco Homes offers 4 spacious bedrooms and 2.5 baths, situated on a generous 1-acre lot. Step into luxury from the moment you arrive, with an impressive eight-foot wooden front door opening to an inviting, thoughtfully designed interior.
The heart of this home is the expansive kitchen, complete with a large island and a charming farmhouse sink—perfect for both everyday living and entertaining. Throughout the home, stylish light fixtures add an elegant touch, enhancing the modern feel. Each bedroom features walk-in closets for ample storage and convenience.
Enjoy outdoor living on the generously sized covered back patio, ideal for relaxing or entertaining guests. Plenty of space to build your dream shop, with 320-amp power already run to the home—ready for heavy-duty equipment or future expansion! Don’t miss your opportunity to make this stunning property your own!
Sold
Price Unknown
3170 County Road 222, Van Alstyne, TX 75495
4beds
2,547sqft
Single Family Residence
Built in 2024
1 Acres Lot
$-- Zestimate®
$--/sqft
$2,916 Estimated rent
Home value
Not available
Estimated sales range
Not available
$2,916/mo
Zestimate® history
Owner options
List your home for rent
$2,916/mo
Rent Zestimate®
Find your next renter with Zillow Rental Manager. Plus, with online applications, you can quickly screen prospective tenants – for free.
$2,916/mo
Rent Zestimate®
Refinance and save
Refinancing to a lower rate could help reduce your monthly payments and save thousands over the life of the loan.
Explore your selling options
Work with a Zillow partner agent
Leverage their expertise and Zillow's premium Showcase listings to get your home seen by more buyers.
Get startedList with your own agent
Get your home in front of millions of buyers by listing it on Zillow.
Learn how to do itSell it yourself
Take full control of how buyers see your home on Zillow by listing For Sale by Owner (FSBO).
List your homeWhat's special
Stylish light fixturesCharming farmhouse sinkInviting thoughtfully designed interiorLarge islandExpansive kitchen
Zillow last checked:
Listing updated:
Listed by:
Wade Stephens 0601966 817-806-4100,
BHHS Premier Properties 817-806-4100
Bought with:
Angel Willeford, 0593872
Ebby Halliday Realtors
Source: NTREIS,MLS#: 20785953
Facts & features
Interior
Bedrooms & bathrooms
- Bedrooms: 4
- Bathrooms: 3
- Full bathrooms: 2
- 1/2 bathrooms: 1
Primary bedroom
- Features: Ceiling Fan(s), Dual Sinks, En Suite Bathroom, Linen Closet, Separate Shower, Walk-In Closet(s)
- Level: First
- Dimensions: 17 x 15
Living room
- Features: Ceiling Fan(s), Fireplace
- Level: First
- Dimensions: 18 x 17
Heating
- Central, Electric, Fireplace(s)
Cooling
- Central Air, Ceiling Fan(s), Electric
Appliances
- Included: Dishwasher, Electric Cooktop, Electric Oven, Electric Water Heater, Disposal, Microwave, Vented Exhaust Fan
- Laundry: Washer Hookup, Electric Dryer Hookup, Laundry in Utility Room
Features
- Double Vanity, Kitchen Island, Pantry, Walk-In Closet(s)
- Flooring: Carpet, Ceramic Tile, Wood
- Has basement: No
- Number of fireplaces: 1
- Fireplace features: Electric, Living Room, Insert
Interior area
- Total interior livable area: 2,547 sqft
Property
Parking
- Total spaces: 2
- Parking features: Door-Single, Garage, Garage Door Opener
- Attached garage spaces: 2
Features
- Levels: One
- Stories: 1
- Patio & porch: Covered
- Exterior features: Rain Gutters
- Pool features: None
Lot
- Size: 1 Acres
- Residential vegetation: Cleared
Details
- Parcel number: 2744543
Construction
Type & style
- Home type: SingleFamily
- Architectural style: Detached
- Property subtype: Single Family Residence
Materials
- Foundation: Slab
Condition
- Year built: 2024
Utilities & green energy
- Sewer: Septic Tank
- Water: Rural
- Utilities for property: Electricity Available, Septic Available, Separate Meters, Water Available
Community & HOA
Community
- Subdivision: Washington Estates Phase I
HOA
- Has HOA: No
Location
- Region: Van Alstyne
Financial & listing details
- Date on market: 11/29/2024
- Cumulative days on market: 517 days
Price history
| Date | Event | Price |
|---|---|---|
| 6/16/2026 | Sold | -- |
Source: NTREIS #20785953 Report a problem | ||
| 5/22/2026 | Pending sale | $539,999$212/sqft |
Source: BHHS broker feed #20785953 Report a problem | ||
| 5/22/2026 | Contingent | $539,999$212/sqft |
Source: NTREIS #20785953 Report a problem | ||
| 5/15/2026 | Price change | $539,999-5.3%$212/sqft |
Source: NTREIS #20785953 Report a problem | ||
| 4/20/2026 | Price change | $569,999+3.6%$224/sqft |
Source: NTREIS #20785953 Report a problem | ||
| 3/31/2026 | Pending sale | $549,999$216/sqft |
Source: BHHS broker feed #20785953 Report a problem | ||
| 3/30/2026 | Contingent | $549,999$216/sqft |
Source: NTREIS #20785953 Report a problem | ||
| 2/24/2026 | Price change | $549,999-2.7%$216/sqft |
Source: NTREIS #20785953 Report a problem | ||
| 1/13/2026 | Price change | $565,000-0.7%$222/sqft |
Source: NTREIS #20785953 Report a problem | ||
| 11/20/2025 | Price change | $569,000-3.4%$223/sqft |
Source: NTREIS #20785953 Report a problem | ||
| 10/31/2025 | Price change | $589,000-2.6%$231/sqft |
Source: NTREIS #20785953 Report a problem | ||
| 8/27/2025 | Price change | $605,000-4%$238/sqft |
Source: NTREIS #20785953 Report a problem | ||
| 7/24/2025 | Price change | $630,000-8.7%$247/sqft |
Source: NTREIS #20785953 Report a problem | ||
| 6/6/2025 | Price change | $690,000-1.3%$271/sqft |
Source: NTREIS #20785953 Report a problem | ||
| 2/10/2025 | Price change | $699,000-1.7%$274/sqft |
Source: NTREIS #20785953 Report a problem | ||
| 11/29/2024 | Listed for sale | $711,000$279/sqft |
Source: NTREIS #20785953 Report a problem | ||
Public tax history
Tax history is unavailable.
Neighborhood: 75495
Nearby homes
- $--1 acreFM 3356, Van Alstyne, TX 75495Off Market
- $--4 bd4 ba2.5k sqft3160 County Road 222, Anna, TX 75409Sold
- $--5 acresCR3356 And Fm #3356, Van Alstyne, TX 75495Off Market
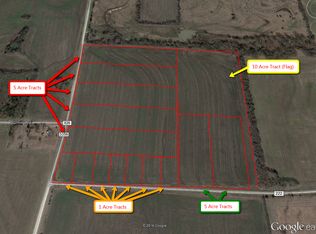
- $594,0004 bd2 ba2.6k sqft3132 County Road 222, Anna, TX 75409Off Market
- from $1,159,9001.04 acres2403 Old Ironside Ave, Anna, TX 75409New Construction
- $270,0001.1 acres2407 Old Ironside Ave, Anna, TX 75409New Construction
- $559,9004 bd3 ba2.6k sqft3110 County Road 222, Anna, TX 75409For Sale
- $139,5365.01 acres12159 Fm 3356, Anna, TX 75409Off Market
Nearby schools
GreatSchools rating
- 7/10John and Nelda Partin Elementary SchoolGrades: PK-4Distance: 3.9 mi
- 10/10Van Alstyne Junior High SchoolGrades: 6-8Distance: 4.1 mi
- 9/10Van Alstyne High SchoolGrades: 9-12Distance: 2.7 mi
Schools provided by the listing agent
- Elementary: Van Alstyne
- Middle: Van Alstyne
- High: Van Alstyne
- District: Van Alstyne ISD
Source: NTREIS. This data may not be complete. We recommend contacting the local school district to confirm school assignments for this home.
- Texas
- Collin County
- Anna
- 75495
- 3170 County Road 222
