Welcome to this beautiful Stonehollow home where quality craftsmanship, timeless finishes, and thoughtful design come together to create an exceptional living experience.
From the moment you step inside you'll notice the Rich Hand-Scraped Hardwood floors, natural light and warm atmosphere that make this home feel both comfortable and refined.Open-concept design offers seamless flow between the kitchen,dining and living spaces making everyday living and entertaining effortless.
At the heart of the home is the spacious kitchen showcasing beautiful granite countertops,crisp white cabinetry,stainless steel appliances, abundant storage and a large breakfast bar perfect for gathering with family and friends.The bright neutral color palette creates the fresh timeless look today's buyers are searching for.
Living room is anchored by a stunning wood-burning stone fireplace with a beautiful mantel creating the perfect place to relax and unwind.Just off the entry a dedicated home office behind French doors provides privacy and flexibility for remote work, studying or hobbies.
Designed with privacy in mind the split-bedroom floor plan separates the primary suite from the secondary bedrooms and office. Unwind in the inviting primary ensuite complete with elegant countertops, dual vanities and a separate tub and shower along with a walk in closet. One of the most impressive features of this home is the generous room sizes throughout.
Step outside to enjoy the covered back patio providing the perfect setting for morning coffee, weekend gatherings, or relaxing Texas evenings, backyard provides plenty of space to entertain and enjoy the outdoor.
As an added bonus the structural warranty provides valuable peace of mind for future homeowners. Combining Stonehollow's renowned quality, desirable upgrades, oversized secondary bedrooms, a private office, and move-in ready condition, this home offers an opportunity that's increasingly difficult to find in today's market.
For sale
Price cut: $5.9K (7/29)
$389,000
2325 Cambridge Ave, Anna, TX 75409
3beds
1,964sqft
Single Family Residence
Built in 2021
7,666 Square Feet Lot
$382,700 Zestimate®
$198/sqft
$30/mo HOA
What's special
Stainless steel appliancesPrivate officeRich hand-scraped hardwood floorsBeautiful granite countertopsGenerous room sizes throughoutNatural lightBright neutral color palette
- 126 days
- 63
- 9
Zillow last checked:
Listing updated:
Listed by:
Beckye Evans 0514438 469-774-7754,
Coldwell Banker Apex, REALTORS 972-442-7575,
Baylee Jordan 0754893 903-259-9809,
Coldwell Banker Apex, REALTORS
Source: NTREIS,MLS#: 21288731
Facts & features
Interior
Bedrooms & bathrooms
- Bedrooms: 3
- Bathrooms: 2
- Full bathrooms: 2
Primary bedroom
- Features: Ceiling Fan(s), Dual Sinks, En Suite Bathroom, Garden Tub/Roman Tub, Separate Shower, Walk-In Closet(s)
- Level: First
- Dimensions: 14 x 14
Bedroom
- Features: Split Bedrooms
- Level: First
- Dimensions: 13 x 15
Bedroom
- Features: Split Bedrooms, Walk-In Closet(s)
- Level: First
- Dimensions: 16 x 16
Primary bathroom
- Features: Dual Sinks, En Suite Bathroom, Granite Counters, Garden Tub/Roman Tub, Separate Shower
- Level: First
- Dimensions: 10 x 14
Dining room
- Level: First
- Dimensions: 20 x 7
Other
- Level: First
- Dimensions: 5 x 8
Kitchen
- Features: Breakfast Bar, Built-in Features, Eat-in Kitchen, Granite Counters, Pantry, Walk-In Pantry
- Level: First
- Dimensions: 20 x 11
Laundry
- Level: First
- Dimensions: 6 x 5
Living room
- Features: Ceiling Fan(s), Fireplace
- Level: First
- Dimensions: 17 x 16
Office
- Features: Ceiling Fan(s)
- Level: First
- Dimensions: 12 x 15
Heating
- Central, Electric
Cooling
- Central Air, Electric
Appliances
- Included: Dishwasher, Electric Cooktop, Electric Oven, Electric Water Heater, Disposal, Microwave
- Laundry: Laundry in Utility Room
Features
- Decorative/Designer Lighting Fixtures, Eat-in Kitchen, Granite Counters, High Speed Internet, Open Floorplan, Pantry, Cable TV, Wired for Data, Walk-In Closet(s), Wired for Sound
- Flooring: Carpet, Tile, Wood
- Windows: Window Coverings
- Has basement: No
- Number of fireplaces: 1
- Fireplace features: Stone, Wood Burning
Interior area
- Total interior livable area: 1,964 sqft
Video & virtual tour
Property
Parking
- Total spaces: 2
- Parking features: Concrete, Door-Single, Driveway, Garage Faces Front, Garage, Garage Door Opener
- Attached garage spaces: 2
Features
- Levels: One
- Stories: 1
- Patio & porch: Covered
- Exterior features: Rain Gutters
- Pool features: None
- Fencing: Brick,Wood
Lot
- Size: 7,666 Square Feet
- Features: Back Yard, Interior Lot, Lawn, Landscaped, Sprinkler System, Few Trees
Details
- Parcel number: R1244700A00601
Construction
Type & style
- Home type: SingleFamily
- Architectural style: Traditional,Detached
- Property subtype: Single Family Residence
- Attached to another structure: Yes
Materials
- Brick, Stone Veneer
- Foundation: Slab
- Roof: Composition
Condition
- Resale
- Year built: 2021
Utilities & green energy
- Sewer: Public Sewer
- Water: Public
- Utilities for property: Sewer Available, Water Available, Cable Available
Community & HOA
Community
- Features: Curbs
- Subdivision: Camden Parc In Anna, Ph 3
HOA
- Has HOA: Yes
- Services included: Association Management, Maintenance Grounds
- HOA fee: $180 semi-annually
- HOA name: Assured Mgmt
- HOA phone: 469-480-8000
Location
- Region: Anna
Financial & listing details
- Price per square foot: $198/sqft
- Tax assessed value: $407,258
- Annual tax amount: $8,127
- Date on market: 6/12/2026
- Cumulative days on market: 127 days
- Listing terms: Cash,Conventional,FHA,USDA Loan,VA Loan
Estimated market value
$382,700
$364,000 - $402,000
$2,157/mo
Price history
| Date | Event | Price |
|---|---|---|
| 7/29/2026 | Price change | $389,000-1.5%$198/sqft |
Source: NTREIS #21288731 Report a problem | ||
| 6/25/2026 | Price change | $394,900-1%$201/sqft |
Source: NTREIS #21288731 Report a problem | ||
| 6/12/2026 | Listed for sale | $399,000$203/sqft |
Source: NTREIS #21288731 Report a problem | ||
Public tax history
| Year | Property taxes | Tax assessment |
|---|---|---|
| 2025 | $6,230 -3% | $407,258 +3.6% |
| 2024 | $6,424 -1.7% | $393,000 -1.1% |
| 2023 | $6,533 +147.3% | $397,525 +233.5% |
| 2022 | $2,642 | $119,185 |
Find assessor info on the county website
Monthly payment
Est. payment
Payment breakdown
Explore the cost of this home by adjusting the details. Changes won't be saved.Climate risks
Neighborhood: 75409
Nearby schools
Schools provided by the listing agent
- Elementary: Rosamond-Sherley
- Middle: Slayter Creek
- High: Anna
- District: Anna ISD
Source: NTREIS. This data may not be complete. We recommend contacting the local school district to confirm school assignments for this home.
Similar homes
- $375,0004 bd2 ba2k sqft2708 Cain Dr, Anna, TX 75409For Sale
 MLS ID #21397350, Ali Vollmer. NTREIS
 - $389,9904 bd2 ba2k sqft2320 Atlantic Ave, Anna, TX 75409For Sale
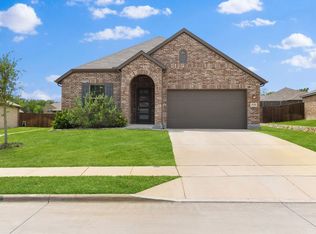 MLS ID #21265320, Boo Reitz. NTREIS
 - $410,0004 bd3 ba2.8k sqft1718 Sandalwood Ln, Anna, TX 75409For Sale
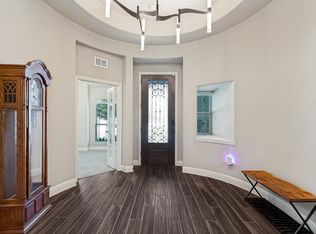 MLS ID #21319572, Kristen Banner. NTREIS
 - $335,0003 bd2 ba1.7k sqft917 Crepe Myrtle Ln, Anna, TX 75409For Sale
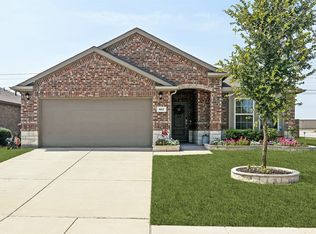 MLS ID #21345263, Brenda Cuddeback. NTREIS
