**Modern. Functional. Hard to Find.**
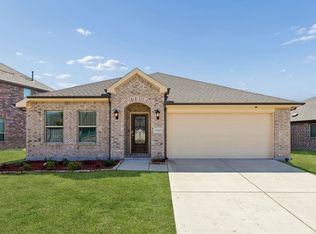
This highly sought-after **single-story floor plan** is no longer being built in the community, making it a rare opportunity to own one of the neighborhood's most desirable layouts. At just **3 years old**, this home offers the perfect blend of modern design and everyday functionality with **4 spacious bedrooms PLUS a versatile flex room** that can easily serve as a home office, fitness studio, playroom, media room, or children's retreat.
The open-concept kitchen, dining, and family room create an ideal space for entertaining, while the split-bedroom design provides privacy for everyone. Thoughtfully designed with no wasted space, every square foot serves a purpose.
Location is just as impressive—enjoy **easy access to the highway** for a quick commute and the convenience of being **within walking distance of the brand-new grocery store coming soon**. Why wait months for new construction when you can own a nearly new home with one of the community's most popular floor plans today?
For sale
$325,000
1928 Stinnet St, Anna, TX 75409
4beds
2,129sqft
Single Family Residence
Built in 2023
6,011 Square Feet Lot
$319,800 Zestimate®
$153/sqft
$40/mo HOA
What's special
Single-story floor planVersatile flex roomSplit-bedroom design
- 46 days
- 354
- 33
Zillow last checked:
Listing updated:
Listed by:
Bernh Luna 0727565 214-562-1245,
Coldwell Banker Apex, REALTORS 972-562-5400
Source: NTREIS,MLS#: 21359928
Facts & features
Interior
Bedrooms & bathrooms
- Bedrooms: 4
- Bathrooms: 2
- Full bathrooms: 2
Primary bedroom
- Level: First
- Dimensions: 0 x 0
Bedroom
- Level: First
- Dimensions: 0 x 0
Bedroom
- Level: First
- Dimensions: 0 x 0
Bedroom
- Level: First
- Dimensions: 0 x 0
Bonus room
- Level: First
- Dimensions: 0 x 0
Dining room
- Level: First
- Dimensions: 0 x 0
Living room
- Level: First
- Dimensions: 0 x 0
Heating
- Central
Cooling
- Central Air, Ceiling Fan(s)
Appliances
- Included: Dryer, Disposal, Gas Range, Microwave
- Laundry: Washer Hookup, Dryer Hookup, ElectricDryer Hookup, Laundry in Utility Room
Features
- Kitchen Island, Pantry
- Has basement: No
- Number of fireplaces: 1
- Fireplace features: Family Room
Interior area
- Total interior livable area: 2,129 sqft
Video & virtual tour
Property
Parking
- Total spaces: 2
- Parking features: Door-Single, Garage Faces Front, Garage, Garage Door Opener
- Attached garage spaces: 2
Features
- Levels: One
- Stories: 1
- Patio & porch: Covered
- Pool features: None
- Fencing: Back Yard,Privacy,Wood
Lot
- Size: 6,011 Square Feet
- Features: Interior Lot, Landscaped, Subdivision
Details
- Parcel number: R1293000J00801
Construction
Type & style
- Home type: SingleFamily
- Architectural style: Detached
- Property subtype: Single Family Residence
Materials
- Foundation: Slab
- Roof: Composition
Condition
- Resale
- Year built: 2023
Utilities & green energy
- Utilities for property: Underground Utilities
Community & HOA
Community
- Features: Sidewalks
- Subdivision: Woods At Lindsey Place Ph 1, The
HOA
- Has HOA: Yes
- Services included: All Facilities, Maintenance Grounds
- HOA fee: $480 annually
- HOA name: Neighborhood Management
- HOA phone: 972-000-0000
Location
- Region: Anna
Financial & listing details
- Price per square foot: $153/sqft
- Tax assessed value: $366,463
- Annual tax amount: $7,313
- Date on market: 8/24/2026
- Cumulative days on market: 48 days
- Listing terms: Cash,Conventional,FHA,VA Loan
Estimated market value
$319,800
$304,000 - $336,000
$2,133/mo
Price history
| Date | Event | Price |
|---|---|---|
| 8/24/2026 | Listed for sale | $325,000-13.1%$153/sqft |
Source: NTREIS #21359928 Report a problem | ||
| 9/14/2023 | Sold | -- |
Source: NTREIS #20352021 Report a problem | ||
| 8/7/2023 | Pending sale | $373,990-1.3%$176/sqft |
Source: NTREIS #20352021 Report a problem | ||
| 7/6/2023 | Price change | $378,990+1.3%$178/sqft |
Source:  DR Horton Report a problem DR Horton Report a problem | ||
| 6/9/2023 | Listed for sale | $373,990$176/sqft |
Source: NTREIS #20352021 Report a problem | ||
Public tax history
| Year | Property taxes | Tax assessment |
|---|---|---|
| 2025 | $8,232 -3.2% | $366,463 +2.4% |
| 2024 | $8,506 +124.1% | $357,738 +578.8% |
| 2023 | $3,796 | $52,700 |
Find assessor info on the county website
Monthly payment
Est. payment
Payment breakdown
Explore the cost of this home by adjusting the details. Changes won't be saved.Climate risks
Neighborhood: 75409
Nearby schools
Schools provided by the listing agent
- Elementary: Lorenzo Dow Hendricks
- Middle: Slayter Creek
- High: Anna
- District: Anna ISD
Source: NTREIS. This data may not be complete. We recommend contacting the local school district to confirm school assignments for this home.
Similar homes
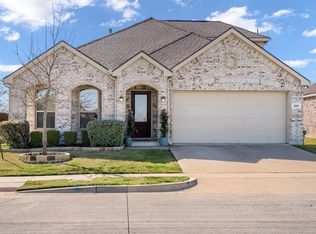
- $320,0004 bd3 ba2.3k sqft200 Copper Switch Dr, Anna, TX 75409For Sale
 MLS ID #21380368, JP Findley. NTREIS
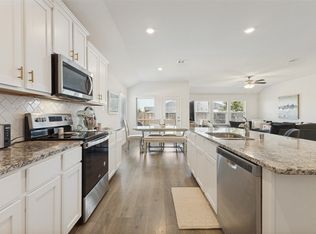
 - $330,0004 bd2 ba2k sqft1112 Cherry Blossom St, Anna, TX 75409For Sale
 MLS ID #21356886, Nina Bhanot. NTREIS
 - $370,0004 bd2 ba2.1k sqft1105 Mapleton Dr, Anna, TX 75409For Sale
 MLS ID #21385777, Kayti Gage. NTREIS
 - $325,0005 bd3 ba2.4k sqft2112 Atlantic Ave, Anna, TX 75409For Sale
 MLS ID #21322145, Laci Elliott. NTREIS
