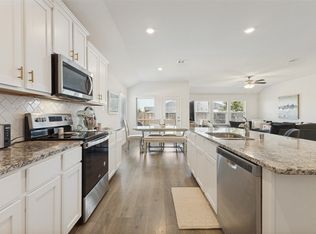
***ASSUMABLE FHA LOAN! Buyers may have the opportunity to assume the seller’s existing FHA mortgage, potentially offering a favorable interest rate compared to today’s rates. Buyer must meet lender FHA qualification and assumption requirements. Ask listing agent for details!*** Welcome to 3008 Redwood St in Anna! This beautifully maintained 4-bedroom, 2-bathroom, single-story home, built in 2021, offers an inviting open-concept layout perfect for everyday living and entertaining. The spacious kitchen features granite countertops, stainless steel appliances, and ample cabinet space. The primary suite includes an ensuite bath and walk-in closet, while three additional bedrooms provide plenty of flexibility. Enjoy the smart-home features, covered front porch, backyard patio, and attached 2-car garage. Conveniently located near shopping, dining, schools, and major highways, this home is move-in ready and waiting for you!
For sale
Price cut: $5K (9/11)
$315,000
3008 Redwood St, Anna, TX 75409
4beds
1,825sqft
Single Family Residence
Built in 2021
6,882 Square Feet Lot
$310,800 Zestimate®
$173/sqft
$42/mo HOA
What's special
Backyard patioStainless steel appliancesGranite countertopsSpacious kitchenWalk-in closetCovered front porchThree additional bedrooms
- 51 days
- 259
- 20
Zillow last checked:
Listing updated:
Listed by:
Destiny Greer 0806364 972-401-1400,
HomeSmart 972-401-1400
Source: NTREIS,MLS#: 21366833
Facts & features
Interior
Bedrooms & bathrooms
- Bedrooms: 4
- Bathrooms: 2
- Full bathrooms: 2
Primary bedroom
- Level: First
- Dimensions: 13 x 13
Bedroom
- Level: First
- Dimensions: 12 x 12
Bedroom
- Level: First
- Dimensions: 12 x 11
Bedroom
- Level: First
- Dimensions: 12 x 12
Dining room
- Level: First
- Dimensions: 11 x 11
Other
- Level: First
- Dimensions: 4 x 10
Other
- Level: Second
- Dimensions: 10 x 8
Kitchen
- Level: First
- Dimensions: 11 x 14
Living room
- Level: First
- Dimensions: 16 x 19
Heating
- Central
Cooling
- Central Air
Appliances
- Included: Dishwasher, Disposal
- Laundry: Washer Hookup, Dryer Hookup
Features
- Granite Counters, Pantry, Walk-In Closet(s)
- Has basement: No
- Has fireplace: No
Interior area
- Total interior livable area: 1,825 sqft
Video & virtual tour
Property
Parking
- Total spaces: 2
- Parking features: Driveway, Garage Faces Front, Garage
- Attached garage spaces: 2
Features
- Levels: One
- Stories: 1
- Pool features: None, Community
Lot
- Size: 6,882 Square Feet
Details
- Parcel number: R1193300A00801
- Other equipment: None
Construction
Type & style
- Home type: SingleFamily
- Architectural style: Detached
- Property subtype: Single Family Residence
- Attached to another structure: Yes
Materials
- Brick
- Foundation: Slab
Condition
- Year built: 2021
Utilities & green energy
- Water: Public
- Utilities for property: Electricity Available, Water Available
Community & HOA
Community
- Features: Clubhouse, Playground, Pool
- Subdivision: Pecan Grove Ph Ii
HOA
- Has HOA: Yes
- Services included: Maintenance Grounds
- HOA fee: $250 semi-annually
- HOA name: Pecan Grove Homeowners Association, Inc.
- HOA phone: 972-359-1548
Location
- Region: Anna
Financial & listing details
- Price per square foot: $173/sqft
- Tax assessed value: $358,119
- Annual tax amount: $7,146
- Date on market: 8/23/2026
- Cumulative days on market: 51 days
- Listing terms: Assumable,Conventional,FHA
- Exclusions: washer, dryer, refrigerator and dishwasher will be replaced before closing
Estimated market value
$310,800
$295,000 - $326,000
$2,066/mo
Price history
| Date | Event | Price |
|---|---|---|
| 9/11/2026 | Price change | $315,000-1.6%$173/sqft |
Source: NTREIS #21366833 Report a problem | ||
| 8/23/2026 | Listed for sale | $320,000$175/sqft |
Source: NTREIS #21366833 Report a problem | ||
Public tax history
| Year | Property taxes | Tax assessment |
|---|---|---|
| 2025 | $5,269 -10.1% | $358,119 -1.6% |
| 2024 | $5,860 +1% | $364,106 +1.1% |
| 2023 | $5,802 +161.5% | $360,222 +202.3% |
| 2022 | $2,219 +108% | $119,179 +154.7% |
| 2021 | $1,067 | $46,800 |
Find assessor info on the county website
Monthly payment
Est. payment
Payment breakdown
Explore the cost of this home by adjusting the details. Changes won't be saved.Climate risks
Neighborhood: 75409
Nearby schools
Schools provided by the listing agent
- Elementary: Judith Harlow,Early Childhood Center
- Middle: Slayter Creek
- High: Anna
- District: Anna ISD
Source: NTREIS. This data may not be complete. We recommend contacting the local school district to confirm school assignments for this home.
Similar homes
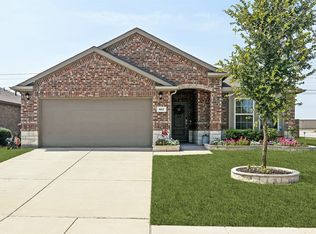
- $330,0004 bd2 ba2k sqft1112 Cherry Blossom St, Anna, TX 75409For Sale
 MLS ID #21356886, Nina Bhanot. NTREIS
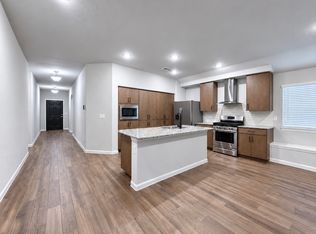
 - $335,0003 bd2 ba1.7k sqft917 Crepe Myrtle Ln, Anna, TX 75409For Sale
 MLS ID #21345263, Brenda Cuddeback. NTREIS
 - $325,0005 bd3 ba2.4k sqft2112 Atlantic Ave, Anna, TX 75409For Sale
 MLS ID #21322145, Laci Elliott. NTREIS
 - $334,9004 bd2 ba2.1k sqft1144 Sheldon Dr, Anna, TX 75409For Sale
 MLS ID #21398717, Helen Gomez-Salvador. NTREIS
