MOTIVATED SELLER!! VA Assumable option at 4.99%. Welcome home to this beautifully maintained 3-bedroom, 2.5-bath residence offering the perfect blend of modern style, comfort, and functionality. The thoughtfully designed open-concept floor plan creates a bright and inviting living space, ideal for both everyday living and entertaining.
The well-appointed kitchen features stainless steel appliances, sleek finishes, generous cabinet storage, an upgraded sink, and overlooks the spacious living and dining areas. Throughout the home, you'll find tasteful upgrades including storm doors at both the front and rear entrances, epoxy coated garage floor, and smart home features that provide added convenience and peace of mind. Retreat to the spacious primary suite featuring a walk-in closet and private ensuite bath, while two additional bedrooms provide flexibility for family, guests, or a home office. Step outside to a low-maintenance backyard with premium artificial turf, creating the perfect space for relaxing, entertaining, or letting pets play year-round. Enjoy access to outstanding community amenities including a resort-style pool, amenity center, playground, scenic walking trails, expansive green spaces, and beautiful natural surroundings. Conveniently located just minutes from shopping, dining, Anna ISD schools, Historic Downtown McKinney, Frisco, and Hurricane Creek Country Club, this home also offers quick access to major highways for an easy commute.
Don't miss your opportunity to own this move-in-ready home in one of Anna's most desirable communities!
For sale
$304,900
3012 Still Creek Ln, Anna, TX 75409
3beds
1,965sqft
Single Family Residence
Built in 2024
2,613 Square Feet Lot
$-- Zestimate®
$155/sqft
$267/mo HOA
What's special
Sleek finishesStainless steel appliancesUpgraded sinkEpoxy coated garage floorWalk-in closetSmart home featuresPrivate ensuite bath
- 7 days
- 115
- 4
Likely to sell faster than
Zillow last checked:
Listing updated:
Listed by:
Chris Hampton 0685119 469-815-9712,
Magnet Realty 469-815-9712
Source: NTREIS,MLS#: 21410160
Facts & features
Interior
Bedrooms & bathrooms
- Bedrooms: 3
- Bathrooms: 3
- Full bathrooms: 2
- 1/2 bathrooms: 1
Primary bedroom
- Level: Second
- Dimensions: 15 x 12
Living room
- Level: First
- Dimensions: 15 x 13
Heating
- Central, Electric, Other
Cooling
- Central Air, Ceiling Fan(s)
Appliances
- Included: Dishwasher, Electric Cooktop, Electric Oven, Electric Range, Electric Water Heater, Disposal, Microwave
Features
- Decorative/Designer Lighting Fixtures, Eat-in Kitchen, Granite Counters, High Speed Internet, Kitchen Island, Open Floorplan, Other, Pantry, Smart Home, Cable TV, Walk-In Closet(s)
- Flooring: Carpet, Laminate
- Windows: Window Coverings
- Has basement: No
- Has fireplace: No
Interior area
- Total interior livable area: 1,965 sqft
Video & virtual tour
Property
Parking
- Total spaces: 2
- Parking features: Covered, Garage Faces Front, Garage, Garage Door Opener, Other
- Attached garage spaces: 2
Features
- Levels: Two
- Stories: 2
- Patio & porch: Covered
- Exterior features: Other, Rain Gutters
- Pool features: None, Community
- Fencing: Brick,Back Yard,Fenced,Wood,Wrought Iron
Lot
- Size: 2,613 Square Feet
- Features: Interior Lot
Details
- Parcel number: R1295400B00801
Construction
Type & style
- Home type: SingleFamily
- Property subtype: Single Family Residence
- Attached to another structure: Yes
Materials
- Brick
- Foundation: Slab
- Roof: Composition
Condition
- Resale
- Year built: 2024
Utilities & green energy
- Sewer: Public Sewer
- Water: Public
- Utilities for property: Electricity Connected, Other, Phone Available, Sewer Available, Water Available, Cable Available
Community & HOA
Community
- Features: Clubhouse, Other, Pool, Sidewalks
- Subdivision: Villages Of Hurricane Creek
HOA
- Has HOA: Yes
- Amenities included: Maintenance Front Yard
- Services included: All Facilities, Association Management, Maintenance Grounds
- HOA fee: $267 monthly
- HOA name: Essex Mgmt
- HOA phone: 972-534-2681
Location
- Region: Anna
Financial & listing details
- Price per square foot: $155/sqft
- Tax assessed value: $298,599
- Annual tax amount: $7,100
- Date on market: 10/13/2026
- Cumulative days on market: 8 days
- Listing terms: Assumable,Cash,Conventional,FHA,Other,USDA Loan,VA Loan
- Exclusions: Security Cameras, Curtains, Curtain Rods
Estimated market value
Not available
Estimated sales range
Not available
Not available
Price history
| Date | Event | Price |
|---|---|---|
| 10/13/2026 | Listed for sale | $304,900+2.5%$155/sqft |
Source: NTREIS #21410160 Report a problem | ||
| 9/9/2026 | Listing removed | $297,500$151/sqft |
Source: NTREIS #21346024 Report a problem | ||
| 8/14/2026 | Price change | $297,500-0.7%$151/sqft |
Source: NTREIS #21346024 Report a problem | ||
| 7/31/2026 | Listed for sale | $299,500$152/sqft |
Source: NTREIS #21346024 Report a problem | ||
| 6/27/2026 | Listing removed | $299,500$152/sqft |
Source: NTREIS #21200368 Report a problem | ||
| 6/9/2026 | Price change | $299,500-3.4%$152/sqft |
Source: NTREIS #21200368 Report a problem | ||
| 3/13/2026 | Price change | $309,900-1.3%$158/sqft |
Source: NTREIS #21200368 Report a problem | ||
| 3/9/2026 | Listed for sale | $313,900+2.7%$160/sqft |
Source: NTREIS #21200368 Report a problem | ||
| 11/5/2025 | Listing removed | $1,795$1/sqft |
Source: Zillow Rentals Report a problem | ||
| 10/29/2025 | Listing removed | $305,500$155/sqft |
Source: NTREIS #21053624 Report a problem | ||
| 10/22/2025 | Price change | $305,500-0.5%$155/sqft |
Source: NTREIS #21053624 Report a problem | ||
| 10/22/2025 | Listed for rent | $1,795$1/sqft |
Source: Zillow Rentals Report a problem | ||
| 9/19/2025 | Price change | $306,990-0.9%$156/sqft |
Source: NTREIS #21053624 Report a problem | ||
| 9/8/2025 | Listed for sale | $309,900-1.6%$158/sqft |
Source: NTREIS #21053624 Report a problem | ||
| 9/2/2025 | Listing removed | $315,000$160/sqft |
Source: NTREIS #21012883 Report a problem | ||
| 7/25/2025 | Listed for sale | $315,000+3.3%$160/sqft |
Source: NTREIS #21012883 Report a problem | ||
| 3/4/2025 | Listing removed | $304,990$155/sqft |
Source:  DR Horton Report a problem DR Horton Report a problem | ||
| 2/26/2025 | Listed for sale | $304,990$155/sqft |
Source: DR Horton Report a problem | ||
| 2/13/2025 | Listing removed | $304,990$155/sqft |
Source: DR Horton Report a problem | ||
| 1/23/2025 | Price change | $304,990-2.7%$155/sqft |
Source: DR Horton Report a problem | ||
| 1/21/2025 | Price change | $313,610-7.8%$160/sqft |
Source: DR Horton Report a problem | ||
| 1/16/2025 | Listed for sale | $339,990$173/sqft |
Source: DR Horton Report a problem | ||
Public tax history
| Year | Property taxes | Tax assessment |
|---|---|---|
| 2026 | -- | $298,599 +8.4% |
| 2025 | $7,101 +172.2% | $275,419 +446.5% |
| 2024 | $2,608 +4.2% | $50,400 +20% |
| 2023 | $2,503 | $42,000 |
Find assessor info on the county website
Monthly payment
Est. payment
Payment breakdown
Explore the cost of this home by adjusting the details. Changes won't be saved.Climate risks
Neighborhood: 75409
Nearby schools
Schools provided by the listing agent
- Elementary: Sue Evelyn Rattan
- Middle: Anna
- High: Anna
- District: Anna ISD
Source: NTREIS. This data may not be complete. We recommend contacting the local school district to confirm school assignments for this home.
Similar homes
- $325,0005 bd3 ba2.4k sqft2112 Atlantic Ave, Anna, TX 75409For Sale
 MLS ID #21322145, Laci Elliott. NTREIS
 - $280,0003 bd2 ba1.6k sqft208 Emma Dr, Anna, TX 75409For Sale
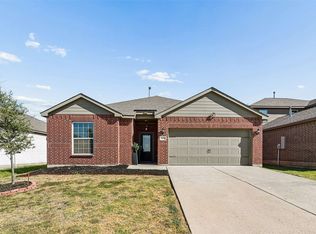 MLS ID #21388928, Jason Mathias. NTREIS
 - $315,0004 bd2 ba1.8k sqft3008 Redwood St, Anna, TX 75409For Sale
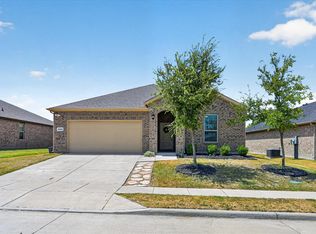 MLS ID #21366833, Destiny Greer. NTREIS
 - $330,0004 bd2 ba2k sqft1112 Cherry Blossom St, Anna, TX 75409For Sale
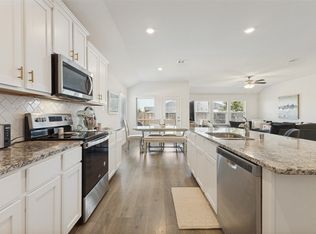 MLS ID #21356886, Nina Bhanot. NTREIS
