Welcome to 208 Emma Dr, a beautifully designed three-bedroom, two-bath home in Shadowbend that delivers the space, comfort, and lifestyle today's buyers are looking for. The 1,647-square-foot floor plan is thoughtfully laid out with an inviting open-concept design that connects the living, dining, and kitchen areas, creating a natural gathering place for both everyday living and entertaining. The private primary suite offers a comfortable retreat at the end of the day, while two additional bedrooms provide flexibility for family, guests, a home office, or hobbies. The well-planned layout makes the most of every square foot while maintaining a comfortable separation between shared and private spaces. Outside, the backyard provides room to enjoy morning coffee, weekend gatherings, or simply unwind at the end of the day. The attached two-car garage adds convenience and storage for everyday living. And then there’s the Shadowbend lifestyle. Residents enjoy a swimming pool, children's playground, soccer field, covered picnic pavilion, walking trails, and open green space, creating plenty of opportunities to get outside and connect with the community. Nearby Slayter Creek Park adds even more recreation with sports fields, a splash pad, playgrounds, a skate park, walking trails, and an 18-hole disc golf course. Conveniently located in Anna just north of McKinney, 208 Emma offers easy access to Highway 5 and US-75, with shopping, dining, parks, and Anna ISD schools all within reach. If you're looking for a home that combines a functional floor plan with an amenity-rich community and convenient North Texas location, 208 Emma Dr is one you'll want to see.
For sale
$280,000
208 Emma Dr, Anna, TX 75409
3beds
1,647sqft
Single Family Residence
Built in 2022
6,098 Square Feet Lot
$275,800 Zestimate®
$170/sqft
$33/mo HOA
What's special
Three-bedroom two-bath homePrivate primary suiteInviting open-concept designWell-planned layout
- 29 days
- 93
- 20
Likely to sell faster than
Zillow last checked:
Listing updated:
Listed by:
Jason Mathias 0717476 469-408-0888,
Coldwell Banker Realty Frisco 972-712-8500
Source: NTREIS,MLS#: 21388928
Facts & features
Interior
Bedrooms & bathrooms
- Bedrooms: 3
- Bathrooms: 2
- Full bathrooms: 2
Primary bedroom
- Features: Built-in Features, Ceiling Fan(s), En Suite Bathroom, Sitting Area in Primary, Walk-In Closet(s)
- Level: First
- Dimensions: 15 x 13
Bedroom
- Level: First
- Dimensions: 13 x 12
Bedroom
- Level: First
- Dimensions: 13 x 12
Primary bathroom
- Features: Built-in Features, En Suite Bathroom, Granite Counters, Sitting Area in Primary
- Level: First
- Dimensions: 10 x 10
Dining room
- Level: First
- Dimensions: 11 x 11
Other
- Features: Built-in Features, Granite Counters
- Level: First
- Dimensions: 8 x 5
Kitchen
- Features: Breakfast Bar, Built-in Features, Granite Counters, Pantry
- Level: First
- Dimensions: 15 x 12
Laundry
- Level: First
- Dimensions: 11 x 3
Living room
- Features: Ceiling Fan(s)
- Level: First
- Dimensions: 22 x 13
Heating
- Natural Gas
Cooling
- Central Air, Ceiling Fan(s)
Appliances
- Included: Dishwasher, Disposal, Gas Range, Gas Water Heater, Microwave
- Laundry: Dryer Hookup, ElectricDryer Hookup, Laundry in Utility Room
Features
- Built-in Features, Decorative/Designer Lighting Fixtures, Eat-in Kitchen, Granite Counters, High Speed Internet, Open Floorplan, Pantry, Smart Home, Cable TV, Vaulted Ceiling(s), Walk-In Closet(s)
- Flooring: Carpet, Luxury Vinyl Plank
- Has basement: No
- Has fireplace: No
Interior area
- Total interior livable area: 1,647 sqft
Video & virtual tour
Property
Parking
- Total spaces: 2
- Parking features: Door-Single, Garage Faces Front, Garage, Garage Door Opener
- Attached garage spaces: 2
Features
- Levels: One
- Stories: 1
- Patio & porch: Rear Porch
- Exterior features: Lighting
- Pool features: None, Community
- Fencing: Back Yard,Wood
Lot
- Size: 6,098 Square Feet
- Features: Back Yard, Interior Lot, Lawn, Landscaped, Subdivision, Few Trees
Details
- Parcel number: R1241600F00201
Construction
Type & style
- Home type: SingleFamily
- Architectural style: Traditional,Detached
- Property subtype: Single Family Residence
- Attached to another structure: Yes
Materials
- Brick
- Foundation: Slab
- Roof: Composition
Condition
- Year built: 2022
Utilities & green energy
- Sewer: Public Sewer
- Water: Public
- Utilities for property: Natural Gas Available, Sewer Available, Separate Meters, Water Available, Cable Available
Green energy
- Energy efficient items: Appliances, Doors, HVAC, Insulation, Lighting, Roof, Thermostat, Water Heater
Community & HOA
Community
- Features: Playground, Park, Pool, Trails/Paths, Curbs, Sidewalks
- Security: Carbon Monoxide Detector(s), Smoke Detector(s), Security Lights
- Subdivision: Shadowbend Ph 1
HOA
- Has HOA: Yes
- Services included: All Facilities, Association Management
- HOA fee: $396 annually
- HOA name: Shadowbend Homeowners Association, Inc.
- HOA phone: 214-705-1615
Location
- Region: Anna
Financial & listing details
- Price per square foot: $170/sqft
- Tax assessed value: $176,402
- Annual tax amount: $3,473
- Date on market: 9/17/2026
- Listing terms: Cash,Conventional,FHA,VA Loan
- Exclusions: Mounted TV's
Estimated market value
$275,800
$262,000 - $290,000
$1,950/mo
Price history
| Date | Event | Price |
|---|---|---|
| 9/17/2026 | Listed for sale | $280,000-23.9%$170/sqft |
Source: NTREIS #21388928 Report a problem | ||
| 4/24/2024 | Listing removed | -- |
Source: Zillow Rentals Report a problem | ||
| 3/25/2024 | Listed for rent | $2,700$2/sqft |
Source: Zillow Rentals Report a problem | ||
| 4/6/2023 | Listing removed | -- |
Source: NTREIS #14766571 Report a problem | ||
| 11/7/2022 | Sold | -- |
Source: NTREIS #20155325 Report a problem | ||
| 9/20/2022 | Pending sale | $367,900-2.6%$223/sqft |
Source: NTREIS #20155325 Report a problem | ||
| 9/2/2022 | Listed for sale | $377,900+1.9%$229/sqft |
Source: NTREIS #20155325 Report a problem | ||
| 9/1/2022 | Listing removed | $370,900$225/sqft |
Source: NTREIS #14766571 Report a problem | ||
| 7/1/2022 | Pending sale | $370,900$225/sqft |
Source: NTREIS #14766571 Report a problem | ||
| 2/28/2022 | Listed for sale | $370,900$225/sqft |
Source: NTREIS #14766571 Report a problem | ||
| 2/28/2022 | Pending sale | $370,900$225/sqft |
Source: NTREIS #14766571 Report a problem | ||
Public tax history
| Year | Property taxes | Tax assessment |
|---|---|---|
| 2025 | $3,520 +11.6% | $176,402 +11.5% |
| 2024 | $3,153 | $158,223 |
Find assessor info on the county website
Monthly payment
Est. payment
Payment breakdown
Explore the cost of this home by adjusting the details. Changes won't be saved.Climate risks
Neighborhood: 75409
Nearby schools
Schools provided by the listing agent
- Elementary: Joe K Bryant
- Middle: Slayter Creek
- High: Anna
- District: Anna ISD
Source: NTREIS. This data may not be complete. We recommend contacting the local school district to confirm school assignments for this home.
Similar homes
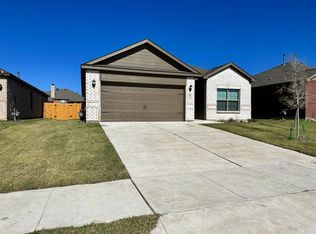
- $275,0003 bd2 ba1.6k sqft161 Ryan St, Anna, TX 75409For Sale
 MLS ID #21318329, John Windle III. NTREIS

 - $324,9005 bd2 ba2k sqft2116 Rosemary Way, Anna, TX 75409For Sale
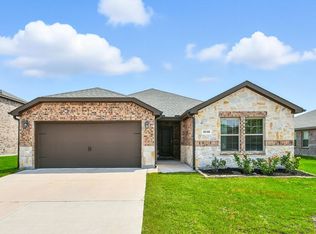 MLS ID #21385562, Bryan Stone. NTREIS
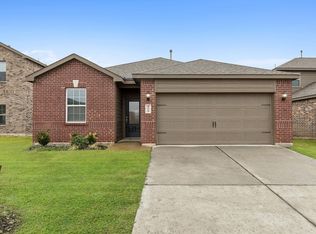
 - $285,0003 bd2 ba1.2k sqft1606 Deerchase Dr, Anna, TX 75409For Sale
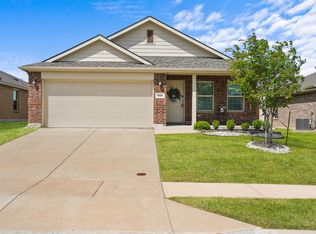 MLS ID #21343760, Trisha Ramos. NTREIS
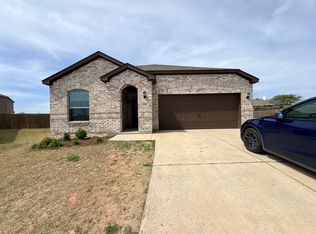
 - $284,0003 bd2 ba1.8k sqft817 Hazels Way, Anna, TX 75409For Sale
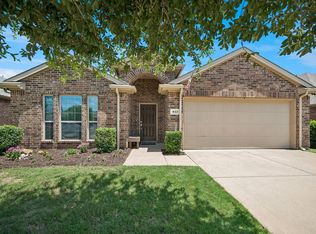 MLS ID #21299750, George James. NTREIS
