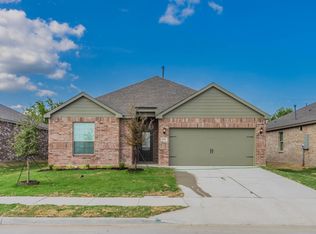
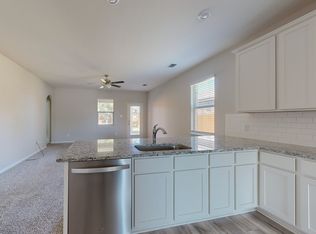
Perfect Open Layout: Features a thoughtfully designed floor plan with a large, centrally located family room that flows seamlessly into the kitchen and dining areas ideal for entertaining and everyday family life, giving you significantly more breathing room than standard neighborhood rentals.
Premium Finishes: The modern kitchen and both full bathrooms come fully equipped with beautiful, durable granite countertops.
Outdoor Comfort: Enjoy your own private outdoor retreat with a covered back patio, perfect for relaxing or weekend BBQs.
Located in the highly desirable, master-planned community of Shadowbend in Anna, TX, you'll have access to premium neighborhood amenities just steps from your door:
Resort-style swimming pool and shaded cabana, Community soccer field and playground.Two scenic ponds featuring a dedicated fishing pier.
Walkable Location: Peaceful walking distance to local middle schools, high schools, and community parks.
For sale
Price cut: $10K (10/2)
$319,500

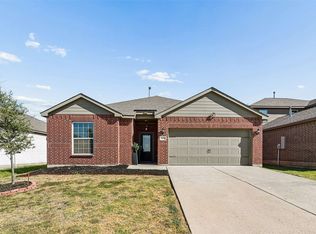
112 Emma Dr, Anna, TX 75409
4beds
2,025sqft
Single Family Residence
Built in 2021
6,098 Square Feet Lot
$315,300 Zestimate®
$158/sqft
$63/mo HOA
What's special
Resort-style swimming poolPrivate outdoor retreatThoughtfully designed floor planCovered back patioModern kitchenShaded cabana
- 25 days
- 251
- 19
Likely to sell faster than
Zillow last checked:
Listing updated:
Listed by:
Serena Liu Sun 0531298 972-943-8808,
Novus Real Estate 972-943-8808
Source: NTREIS,MLS#: 21392485
Facts & features
Interior
Bedrooms & bathrooms
- Bedrooms: 4
- Bathrooms: 2
- Full bathrooms: 2
Primary bedroom
- Level: First
- Dimensions: 18 x 14
Bedroom
- Level: First
- Dimensions: 11 x 10
Bedroom
- Level: First
- Dimensions: 14 x 11
Bedroom
- Level: First
- Dimensions: 12 x 12
Dining room
- Level: First
- Dimensions: 17 x 13
Kitchen
- Level: First
- Dimensions: 14 x 12
Living room
- Level: First
- Dimensions: 11 x 22
Utility room
- Level: First
- Dimensions: 5 x 5
Heating
- Gas
Cooling
- Electric
Appliances
- Included: Dishwasher, Gas Cooktop, Disposal, Microwave
Features
- Eat-in Kitchen, High Speed Internet, Open Floorplan, Cable TV
- Has basement: No
- Has fireplace: No
Interior area
- Total interior livable area: 2,025 sqft
Video & virtual tour
Property
Parking
- Total spaces: 2
- Parking features: Garage Faces Front, Garage, Garage Door Opener
- Attached garage spaces: 2
Features
- Levels: One
- Stories: 1
- Pool features: None
- Fencing: Wood
Lot
- Size: 6,098 Square Feet
Details
- Parcel number: R1241600A02601
Construction
Type & style
- Home type: SingleFamily
- Architectural style: Traditional,Detached
- Property subtype: Single Family Residence
Materials
- Brick
- Foundation: Slab
- Roof: Composition
Condition
- Resale
- Year built: 2021
Utilities & green energy
- Sewer: Public Sewer
- Water: Public
- Utilities for property: Electricity Available, Natural Gas Available, Sewer Available, Separate Meters, Water Available, Cable Available
Community & HOA
Community
- Features: Sidewalks
- Subdivision: Shadowbend Ph 1
HOA
- Has HOA: Yes
- Services included: All Facilities
- HOA fee: $380 semi-annually
- HOA name: Shadowbend Hoa Inc.
- HOA phone: 214-705-1615
Location
- Region: Anna
Financial & listing details
- Price per square foot: $158/sqft
- Tax assessed value: $390,000
- Annual tax amount: $7,783
- Date on market: 9/21/2026
- Cumulative days on market: 26 days
- Listing terms: Cash,Conventional,See Agent
Estimated market value
$315,300
$300,000 - $331,000
$2,195/mo
Price history
| Date | Event | Price |
|---|---|---|
| 10/2/2026 | Price change | $319,500-3%$158/sqft |
Source: NTREIS #21392485 Report a problem | ||
| 10/2/2026 | Price change | $2,000-7%$1/sqft |
Source: Zillow Rentals Report a problem | ||
| 9/23/2026 | Price change | $2,150+7.8%$1/sqft |
Source: Zillow Rentals Report a problem | ||
| 9/21/2026 | Listed for sale | $329,500-4.2%$163/sqft |
Source: NTREIS #21392485 Report a problem | ||
| 9/19/2026 | Price change | $1,995-7.2%$1/sqft |
Source: Zillow Rentals Report a problem | ||
| 9/10/2026 | Listed for rent | $2,150$1/sqft |
Source: Zillow Rentals Report a problem | ||
| 8/17/2021 | Pending sale | $343,900$170/sqft |
Source: NTREIS #14649123 Report a problem | ||
| 8/13/2021 | Listed for sale | $343,900$170/sqft |
Source: NTREIS #14649123 Report a problem | ||
Public tax history
| Year | Property taxes | Tax assessment |
|---|---|---|
| 2025 | $7,783 +10.9% | $390,000 +10.7% |
| 2024 | $7,021 -6.3% | $352,275 -6.1% |
| 2023 | $7,495 -2.8% | $375,000 +7.8% |
| 2022 | $7,712 | $347,972 |
Find assessor info on the county website
Monthly payment
Est. payment
Payment breakdown
Explore the cost of this home by adjusting the details. Changes won't be saved.Climate risks
Neighborhood: 75409
Nearby schools
Schools provided by the listing agent
- Elementary: Joe K Bryant
- Middle: Anna
- High: Anna
- District: Anna ISD
Source: NTREIS. This data may not be complete. We recommend contacting the local school district to confirm school assignments for this home.
Similar homes
- $290,0004 bd2 ba1.6k sqft202 Nash Ct, Anna, TX 75409For Sale
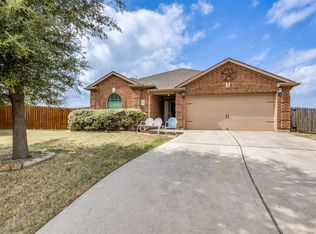 MLS ID #21412424, Sheryl Ripkowski. NTREIS
 - $315,0004 bd2 ba1.8k sqft121 Woodland St, Anna, TX 75409For Sale
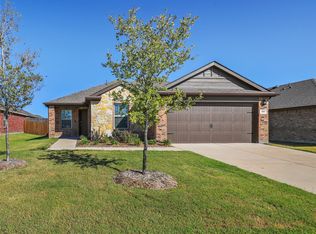 MLS ID #21345294, Jessica Brown. NTREIS
 - $324,9005 bd2 ba2k sqft2116 Rosemary Way, Anna, TX 75409For Sale
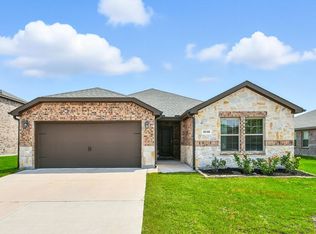 MLS ID #21385562, Bryan Stone. NTREIS
 - $349,0004 bd2 ba2k sqft829 Calhoun Dr, Anna, TX 75409For Sale
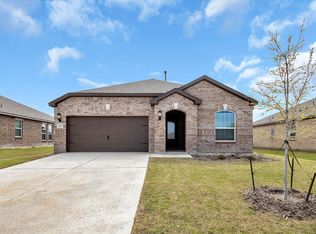 MLS ID #21408954, Debbie Yang-Boyd. NTREIS
