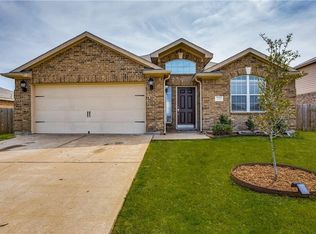
Welcome to 225 Meadow Ridge Drive in the heart of Anna! This charming single-story home offers 3 bedrooms, 2 bathrooms, and approximately 1,663 square feet of thoughtfully designed living space. Built in 2013, the open-concept floor plan creates a warm and inviting atmosphere, featuring a spacious living area that flows seamlessly into the kitchen and dining space—perfect for everyday living and entertaining.
The private primary suite provides a relaxing retreat with an en-suite bath and generous closet space, while two additional bedrooms offer flexibility for family, guests, or a home office. Step outside to enjoy the oversized backyard with plenty of room for pets, play, gardening, or weekend barbecues.
Located in the established Meadow Ridge community, this home is just minutes from schools, parks, shopping, dining, and convenient access to Highway 75 for an easy commute. Whether you're a first-time homebuyer, looking to downsize, or searching for an investment opportunity, this move-in-ready home offers comfort, convenience, and exceptional value.
Don't miss your opportunity to make this beautiful Anna home yours! - oh, and did I mention no HOA?!
For sale
$280,000
225 Meadow Ridge Dr, Anna, TX 75409
3beds
1,663sqft
Single Family Residence
Built in 2013
7,840 Square Feet Lot
$275,000 Zestimate®
$168/sqft
$-- HOA
What's special
Open-concept floor planGenerous closet spacePrivate primary suiteEn-suite bath
- 4 days
- 96
- 14
Likely to sell faster than
Zillow last checked:
Listing updated:
Listed by:
Ale Canales Estrada 0774552 972-771-6970,
Regal, REALTORS 972-771-6970
Source: NTREIS,MLS#: 21391344
Facts & features
Interior
Bedrooms & bathrooms
- Bedrooms: 3
- Bathrooms: 2
- Full bathrooms: 2
Primary bedroom
- Features: Ceiling Fan(s), Garden Tub/Roman Tub, Separate Shower, Walk-In Closet(s)
- Level: First
- Dimensions: 14 x 12
Bedroom
- Level: First
- Dimensions: 11 x 10
Bedroom
- Level: First
- Dimensions: 11 x 12
Dining room
- Level: First
- Dimensions: 10 x 12
Other
- Level: First
- Dimensions: 8 x 10
Other
- Level: First
- Dimensions: 5 x 4
Kitchen
- Level: First
- Dimensions: 8 x 10
Living room
- Level: First
- Dimensions: 14 x 12
Office
- Level: First
- Dimensions: 12 x 10
Heating
- Central
Cooling
- Central Air
Appliances
- Included: Electric Range, Microwave, Refrigerator
Features
- Cathedral Ceiling(s), Granite Counters, Kitchen Island, Pantry, Walk-In Closet(s)
- Flooring: Luxury Vinyl Plank, Tile
- Has basement: No
- Has fireplace: No
Interior area
- Total interior livable area: 1,663 sqft
Video & virtual tour
Property
Parking
- Total spaces: 2
- Parking features: Concrete, Driveway
- Attached garage spaces: 2
Features
- Levels: One
- Stories: 1
- Pool features: None
- Fencing: Fenced,Privacy,Wood
Lot
- Size: 7,840 Square Feet
- Features: Subdivision
Details
- Parcel number: R892400D00701
Construction
Type & style
- Home type: SingleFamily
- Architectural style: Traditional,Detached
- Property subtype: Single Family Residence
Materials
- Brick
- Foundation: Slab
- Roof: Asphalt
Condition
- Year built: 2013
Utilities & green energy
- Sewer: Public Sewer
- Water: Public
- Utilities for property: Electricity Available, Sewer Available, Water Available
Community & HOA
Community
- Features: Sidewalks
- Security: Carbon Monoxide Detector(s), Fire Alarm
- Subdivision: Meadow Ridge Estates Ph Two
HOA
- Has HOA: No
Location
- Region: Anna
Financial & listing details
- Price per square foot: $168/sqft
- Tax assessed value: $310,072
- Annual tax amount: $6,188
- Date on market: 9/20/2026
- Cumulative days on market: 66 days
- Listing terms: Cash,Conventional,FHA,VA Loan
Estimated market value
$275,000
$261,000 - $289,000
$1,851/mo
Price history
| Date | Event | Price |
|---|---|---|
| 9/20/2026 | Listed for sale | $280,000$168/sqft |
Source: NTREIS #21391344 Report a problem | ||
| 9/18/2026 | Listing removed | $280,000$168/sqft |
Source: NTREIS #21334578 Report a problem | ||
| 9/13/2026 | Price change | $280,000-1.9%$168/sqft |
Source: NTREIS #21334578 Report a problem | ||
| 7/17/2026 | Listed for sale | $285,500$172/sqft |
Source: NTREIS #21334578 Report a problem | ||
Public tax history
| Year | Property taxes | Tax assessment |
|---|---|---|
| 2025 | $4,329 -1.6% | $310,072 +6.9% |
| 2024 | $4,398 +13.2% | $290,117 +10% |
| 2023 | $3,884 -17.1% | $263,743 +10% |
| 2022 | $4,683 +2.2% | $239,766 +10% |
| 2021 | $4,580 +1.9% | $217,969 +3.2% |
| 2020 | $4,493 -6.3% | $211,300 -2% |
| 2019 | $4,796 +6.4% | $215,706 +10% |
| 2018 | $4,509 +14.1% | $196,096 +8.6% |
| 2017 | $3,951 | $180,575 +4.8% |
| 2016 | $3,951 +12.8% | $172,280 +11.8% |
| 2015 | $3,503 | $154,064 +2.9% |
| 2014 | $3,503 | $149,723 +604.9% |
| 2013 | -- | $21,240 +49.1% |
| 2012 | -- | $14,250 -5.3% |
| 2011 | -- | $15,045 -16.4% |
| 2010 | -- | $18,000 +20% |
| 2009 | -- | $15,000 -19.4% |
| 2008 | -- | $18,600 -12.7% |
| 2007 | -- | $21,300 -13.9% |
| 2006 | -- | $24,750 |
Find assessor info on the county website
Monthly payment
Est. payment
Payment breakdown
Explore the cost of this home by adjusting the details. Changes won't be saved.Climate risks
Neighborhood: 75409
Nearby schools
Schools provided by the listing agent
- Elementary: Joe K Bryant
- Middle: Slayter Creek
- High: Anna
- District: Anna ISD
Source: NTREIS. This data may not be complete. We recommend contacting the local school district to confirm school assignments for this home.
Similar homes
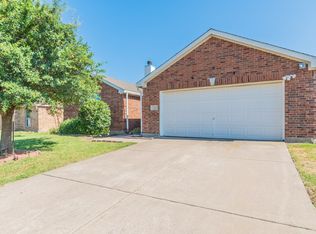
- $290,0003 bd2 ba1.8k sqft817 Post Oak Trl, Anna, TX 75409For Sale
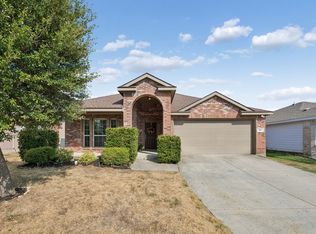 MLS ID #21381922, Lyn Magee. NTREIS
 - $255,0003 bd2 ba1.4k sqft209 Meadow Lark Ln, Anna, TX 75409For Sale
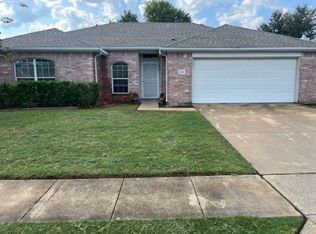 MLS ID #21342002, Scott Michalak. NTREIS
 - $--3 bd2 ba2.1k sqft2502 Thayne Dr, Anna, TX 75409Auction
 Auction.com 2
 - $285,0003 bd2 ba1.2k sqft120 Chalk Rd, Anna, TX 75409For Sale
 MLS ID #21233331, Cheryl McDaniel. NTREIS
