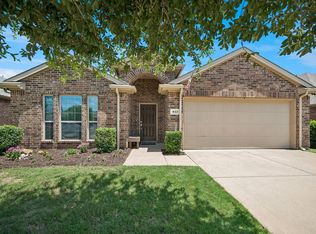
Welcome home! This inviting 3-bedroom, 2-bath home offers the space, layout, and location that make everyday living a little easier. From the moment you step onto the front porch, you’ll feel right at home.
Inside, the open floor plan and high ceilings create a bright, comfortable gathering space where the kitchen, dining, and living areas flow naturally together. The oversized kitchen gives you plenty of room to cook, entertain, or gather while keeping an eye on everything happening in the heart of the home. A separate office provides a quiet spot for working from home, homework, or a little extra flex space.
Step outside to your private, fenced backyard. It is a great place to relax, dogs to roam, or simply enjoying your morning coffee. The newer roof adds peace of mind, while the quiet community and nearby neighborhood pool gives you another place to relax and enjoy the warmer months.
And when it’s time to head to work, shopping, or into Dallas, the location makes commuting convenient with Highway 75 less than 2 miles away. Whether you’re buying your first home, or simply looking for a home with room to grow, this one offers a comfortable place to settle in and make it your own your journey to homeownership. And for buyers looking for an affordable path to homeownership, this home becomes even more attractive with lender incentives and is also USDA financing eligible, potentially allowing qualified buyers to purchase with 100% financing.
For sale
$290,000
817 Post Oak Trl, Anna, TX 75409
3beds
1,866sqft
Single Family Residence
Built in 2013
6,098 Square Feet Lot
$284,600 Zestimate®
$155/sqft
$33/mo HOA
What's special
Open floor planHigh ceilingsSeparate officeBright comfortable gathering spaceNewer roofPrivate fenced backyardOversized kitchen
- 9 days
- 187
- 19
Likely to sell faster than
Zillow last checked:
Listing updated:
Listed by:
Lyn Magee 0854777 917-887-0557,
Weichert Realtors/Property Partners 214-550-2793
Source: NTREIS,MLS#: 21381922
Facts & features
Interior
Bedrooms & bathrooms
- Bedrooms: 3
- Bathrooms: 2
- Full bathrooms: 2
Primary bedroom
- Features: Ceiling Fan(s), Dual Sinks, Linen Closet, Walk-In Closet(s)
- Level: First
- Dimensions: 17 x 12
Bedroom
- Features: Ceiling Fan(s)
- Level: First
- Dimensions: 11 x 10
Bedroom
- Level: First
- Dimensions: 11 x 11
Dining room
- Level: First
- Dimensions: 12 x 11
Kitchen
- Features: Breakfast Bar, Built-in Features, Pantry, Solid Surface Counters
- Level: First
- Dimensions: 28 x 11
Living room
- Features: Ceiling Fan(s)
- Level: First
- Dimensions: 16 x 16
Office
- Level: First
- Dimensions: 12 x 11
Utility room
- Features: Utility Room
- Level: First
- Dimensions: 6 x 6
Heating
- Central
Cooling
- Central Air, Electric
Appliances
- Included: Dishwasher, Electric Cooktop, Electric Oven, Electric Range, Disposal, Microwave, Refrigerator
- Laundry: Washer Hookup, Dryer Hookup, ElectricDryer Hookup, Laundry in Utility Room
Features
- Decorative/Designer Lighting Fixtures, Eat-in Kitchen, Open Floorplan, Pantry, Cable TV, Walk-In Closet(s)
- Flooring: Carpet, Ceramic Tile
- Has basement: No
- Has fireplace: No
Interior area
- Total interior livable area: 1,866 sqft
Video & virtual tour
Property
Parking
- Total spaces: 2
- Parking features: Driveway, Garage, Garage Door Opener
- Attached garage spaces: 2
Features
- Levels: One
- Stories: 1
- Patio & porch: Covered
- Exterior features: Lighting, Private Yard, Rain Gutters
- Pool features: None, Community
- Fencing: Back Yard,Wood
Lot
- Size: 6,098 Square Feet
- Features: Interior Lot, Native Plants, Sprinkler System
- Residential vegetation: Grassed
Details
- Parcel number: R497400C00501
Construction
Type & style
- Home type: SingleFamily
- Architectural style: Detached
- Property subtype: Single Family Residence
Materials
- Foundation: Slab
- Roof: Composition
Condition
- Year built: 2013
Utilities & green energy
- Sewer: Public Sewer
- Water: Public
- Utilities for property: Sewer Available, Water Available, Cable Available
Community & HOA
Community
- Features: Curbs, Fishing, Playground, Park, Pool
- Security: Carbon Monoxide Detector(s), Smoke Detector(s)
- Subdivision: Oak Hollow Estates Ph 1
HOA
- Has HOA: Yes
- Services included: All Facilities, Maintenance Grounds
- HOA fee: $400 annually
- HOA name: Legacy Southwest Property Management
- HOA phone: 214-705-1615
Location
- Region: Anna
Financial & listing details
- Price per square foot: $155/sqft
- Tax assessed value: $350,158
- Annual tax amount: $6,906
- Date on market: 9/24/2026
- Cumulative days on market: 96 days
- Listing terms: Cash,Conventional,FHA,USDA Loan,VA Loan
Estimated market value
$284,600
$270,000 - $299,000
$1,977/mo
Price history
| Date | Event | Price |
|---|---|---|
| 9/24/2026 | Listed for sale | $290,000-6.5%$155/sqft |
Source: NTREIS #21381922 Report a problem | ||
| 9/17/2026 | Listing removed | $310,000$166/sqft |
Source: NTREIS #21316609 Report a problem | ||
| 7/31/2026 | Price change | $310,000-1.6%$166/sqft |
Source: NTREIS #21316609 Report a problem | ||
| 6/30/2026 | Listed for sale | $315,000+37%$169/sqft |
Source: NTREIS #21316609 Report a problem | ||
| 11/11/2020 | Listing removed | $229,900$123/sqft |
Source: Beam Real Estate, LLC #14433343 Report a problem | ||
| 10/13/2020 | Pending sale | $229,900$123/sqft |
Source: Beam Real Estate, LLC #14433343 Report a problem | ||
| 10/1/2020 | Listed for sale | $229,900+17.9%$123/sqft |
Source: Beam Real Estate, LLC #14433343 Report a problem | ||
| 5/19/2018 | Listing removed | $1,545$1/sqft |
Source: Beam Real Estate, LLC #13840005 Report a problem | ||
| 5/10/2018 | Listed for rent | $1,545$1/sqft |
Source: Beam Real Estate, LLC #13840005 Report a problem | ||
| 7/5/2016 | Sold | -- |
Source: Agent Provided Report a problem | ||
| 5/21/2016 | Listed for sale | $195,000$105/sqft |
Source: Ebby Halliday Realtors #13382196 Report a problem | ||
| 6/13/2006 | Sold | -- |
Source: Public Record Report a problem | ||
Public tax history
| Year | Property taxes | Tax assessment |
|---|---|---|
| 2025 | $5,032 +3.3% | $346,057 +10% |
| 2024 | $4,871 +12.9% | $314,597 -15.3% |
| 2023 | $4,314 -43.7% | $371,278 +7.5% |
| 2022 | $7,657 +42.1% | $345,487 +46.2% |
| 2021 | $5,387 +3.5% | $236,361 +5% |
| 2020 | $5,203 -3.6% | $225,109 +0.7% |
| 2019 | $5,398 -7.3% | $223,440 -3.2% |
| 2018 | $5,823 +28.2% | $230,789 +21.7% |
| 2017 | $4,544 | $189,707 +8.1% |
| 2016 | $4,544 +78.4% | $175,521 +15.9% |
| 2015 | $2,546 | $151,435 +49% |
| 2014 | $2,546 | $101,606 +404% |
| 2013 | -- | $20,160 +61.3% |
| 2012 | -- | $12,500 +19% |
| 2011 | -- | $10,500 |
| 2010 | -- | $10,500 |
| 2009 | -- | $10,500 -62.5% |
| 2008 | -- | $28,000 |
| 2007 | -- | $28,000 |
| 2006 | -- | $28,000 +23.5% |
| 2005 | -- | $22,680 +13.4% |
| 2004 | -- | $20,000 +11.1% |
| 2003 | -- | $18,000 +2.9% |
| 2002 | -- | $17,500 |
Find assessor info on the county website
Monthly payment
Est. payment
Payment breakdown
Explore the cost of this home by adjusting the details. Changes won't be saved.Climate risks
Neighborhood: 75409
Nearby schools
Schools provided by the listing agent
- Elementary: Sue Evelyn Rattan
- Middle: Anna
- High: Anna
- District: Anna ISD
Source: NTREIS. This data may not be complete. We recommend contacting the local school district to confirm school assignments for this home.
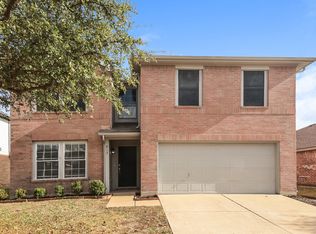
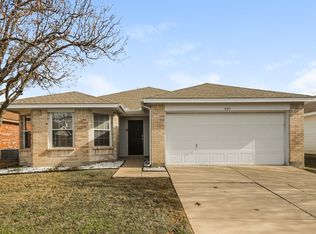
Similar homes
- $300,0004 bd3 ba2k sqft810 Oak Hollow Ln, Anna, TX 75409For Sale
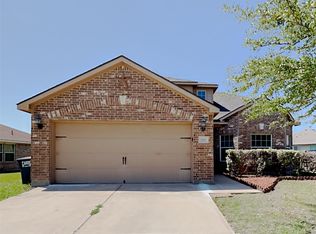 MLS ID #21118752, Bea Flores. NTREIS
 - $294,0004 bd3 ba2.7k sqft2014 Tanur Cascade Dr, Anna, TX 75409For Sale
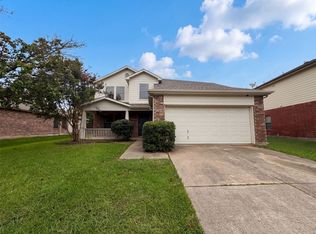 MLS ID #21312646, Amber Broadway. NTREIS
 - $284,0003 bd2 ba1.8k sqft817 Hazels Way, Anna, TX 75409For Sale
 MLS ID #21299750, George James. NTREIS
 - $299,0003 bd3 ba2.2k sqft133 Oriole Dr, Anna, TX 75409For Sale
 MLS ID #21360550, LiHua Ada Yang. NTREIS
