Welcome to 3504 Brazos street in the highly sought after Villages of Melissa. This beautiful 3-bedroom, 2-bath home offers 1,873 square feet of thoughtfully designed living space perfectly blended for comfort, style and functionality. The dedicated private office provides the ideal space for working from home, studying or can easily serve as a flex room to fit your lifestyle. The home features an open-concept floor plan with a spacious living area that flows into the kitchen and dining area. The kitchen boasts granite countertops, a large center island, abundant cabinetry and a walk-in pantry. the split bedroom layout offers a private owner's retreat complete with an ensuite bath, separate shower and walk-in closet, while two additional bedrooms provide comfort for family or friends. Car enthusiasts and hobbyists will appreciate the two-car garage featuring a durable epoxy-coated floor for both style and easy maintenance. Located within award winning Melissa ISD, families will also enjoy the proximity to the community pool, playground and pickle ball court as well as parks, shopping, dining, with convenient access to major highways. This home truly offers the best of small town charm with modern convenience.
For sale
$360,000
3504 Brazos St, Melissa, TX 75454
3beds
1,873sqft
:
Get pre-qualified$2,585/mo
Single Family Residence
Built in 2016
5,227 Square Feet Lot
$352,700 Zestimate®
$192/sqft
$54/mo HOA
What's special
Two-car garageOpen-concept floor planDedicated private officeSplit bedroom layoutLarge center islandWalk-in closetEnsuite bath
- 13 days |
- 119 |
- 5 |
Likely to sell faster than
Zillow last checked:
Listing updated:
Listed by:
Walter Crabb 0740183 214-906-4012,
Century 21 Crew 469-625-4080
Source: NTREIS,MLS#: 21323529
Facts & features
Interior
Bedrooms & bathrooms
- Bedrooms: 3
- Bathrooms: 2
- Full bathrooms: 2
Primary bedroom
- Features: Ceiling Fan(s), Dual Sinks, En Suite Bathroom, Separate Shower, Walk-In Closet(s)
- Level: First
- Dimensions: 17 x 12
Bedroom
- Features: Ceiling Fan(s)
- Level: First
- Dimensions: 11 x 11
Bedroom
- Features: Ceiling Fan(s)
- Level: First
- Dimensions: 11 x 11
Primary bathroom
- Features: Built-in Features, Dual Sinks, En Suite Bathroom, Granite Counters, Separate Shower
- Level: First
- Dimensions: 0 x 0
Other
- Features: Granite Counters
- Level: First
- Dimensions: 0 x 0
Kitchen
- Features: Breakfast Bar, Built-in Features, Eat-in Kitchen, Granite Counters, Kitchen Island, Walk-In Pantry
- Level: First
- Dimensions: 0 x 0
Living room
- Features: Ceiling Fan(s), Fireplace
- Level: First
- Dimensions: 16 x 15
Office
- Level: First
- Dimensions: 12 x 11
Heating
- Central, Natural Gas
Cooling
- Central Air, Electric
Appliances
- Included: Gas Range, Gas Water Heater, Microwave, Water Softener, Water Purifier
- Laundry: Washer Hookup, Dryer Hookup, ElectricDryer Hookup, Laundry in Utility Room
Features
- Eat-in Kitchen, Granite Counters, High Speed Internet, Kitchen Island, Open Floorplan, Pantry, Cable TV
- Flooring: Ceramic Tile, Luxury Vinyl Plank
- Has basement: No
- Number of fireplaces: 1
- Fireplace features: Gas, Gas Log, Gas Starter, Living Room
Interior area
- Total interior livable area: 1,873 sqft
Video & virtual tour
Property
Parking
- Total spaces: 2
- Parking features: Epoxy Flooring, Garage Faces Front, Inside Entrance, Kitchen Level
- Attached garage spaces: 2
Features
- Levels: One
- Stories: 1
- Patio & porch: Covered
- Exterior features: Rain Gutters
- Pool features: None, Community
- Fencing: Back Yard,Fenced,Wood
Lot
- Size: 5,227 Square Feet
Details
- Parcel number: R1085900T00301
Construction
Type & style
- Home type: SingleFamily
- Architectural style: Traditional,Detached
- Property subtype: Single Family Residence
Materials
- Brick
- Foundation: Slab
- Roof: Composition
Condition
- Year built: 2016
Utilities & green energy
- Sewer: Public Sewer
- Water: Public
- Utilities for property: Electricity Connected, Sewer Available, Underground Utilities, Water Available, Cable Available
Community & HOA
Community
- Features: Playground, Pickleball, Pool, Trails/Paths, Curbs, Sidewalks
- Subdivision: Villages Of Melissa Phase-2c (Cml)
HOA
- Has HOA: Yes
- Services included: All Facilities, Maintenance Grounds, Maintenance Structure
- HOA fee: $325 semi-annually
- HOA name: Assured Management
- HOA phone: 866-473-2573
Location
- Region: Melissa
Financial & listing details
- Price per square foot: $192/sqft
- Tax assessed value: $373,217
- Annual tax amount: $7,125
- Date on market: 7/10/2026
- Listing terms: Cash,Conventional,FHA,VA Loan
- Exclusions: Refrigerator, if interested in frig, it is always negotiable
Estimated market value
$352,700
$335,000 - $370,000
$2,291/mo
Price history
| Date | Event | Price |
|---|---|---|
| 7/10/2026 | Listed for sale | $360,000-6.5%$192/sqft |
Source: NTREIS #21323529 Report a problem | ||
| 11/22/2024 | Sold | -- |
Source: NTREIS #20752187 Report a problem | ||
| 11/14/2024 | Pending sale | $384,900$205/sqft |
Source: NTREIS #20752187 Report a problem | ||
| 10/31/2024 | Contingent | $384,900$205/sqft |
Source: NTREIS #20752187 Report a problem | ||
| 10/11/2024 | Listed for sale | $384,900$205/sqft |
Source: NTREIS #20752187 Report a problem | ||
Public tax history
| Year | Property taxes | Tax assessment |
|---|---|---|
| 2025 | $7,125 +46.7% | $373,217 +14.8% |
| 2024 | $4,856 +12.8% | $325,106 +10% |
| 2023 | $4,305 -16% | $295,551 +10% |
| 2022 | $5,123 -1% | $268,683 +10% |
| 2021 | $5,174 -1.5% | $244,257 +0.7% |
| 2020 | $5,252 -4.3% | $242,599 |
| 2019 | $5,488 -3% | $242,599 +1.1% |
| 2018 | $5,656 +503.1% | $239,999 +8.5% |
| 2017 | $938 | $221,135 +505.8% |
| 2016 | $938 | $36,500 |
Find assessor info on the county website
Monthly payment
Est. payment
Payment breakdown
Explore the cost of this home by adjusting the details. Changes won't be saved.Climate risks
Neighborhood: 75454
Nearby schools
GreatSchools rating
- 10/10Harry McKillop Elementary SchoolGrades: K-5Distance: 1 mi
- 9/10Melissa Middle SchoolGrades: 6-8Distance: 0.3 mi
- 8/10Melissa High SchoolGrades: 9-12Distance: 2.1 mi
Schools provided by the listing agent
- Elementary: Highland
- Middle: East Cardinal
- High: Melissa
- District: Melissa ISD
Source: NTREIS. This data may not be complete. We recommend contacting the local school district to confirm school assignments for this home.
- $360,9003 bd2 ba2k sqft3506 Brazos St, Melissa, TX 75454Off Market
- $371,5004 bd3 ba2.4k sqft3502 Brazos St, Melissa, TX 75454Off Market
- $367,2004 bd2 ba2k sqft3508 Brazos St, Melissa, TX 75454Off Market
- $500,0005 bd4 ba3.3k sqft3500 Brazos St, Melissa, TX 75454For Sale
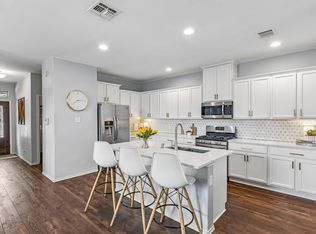
- $417,7004 bd3 ba2.9k sqft3505 Founders Way, Melissa, TX 75454Off Market
- $365,8003 bd2 ba2k sqft3507 Founders Way, Melissa, TX 75454Off Market
- $358,2004 bd2 ba2k sqft3503 Founders Way, Melissa, TX 75454Off Market
- $301,9003 bd2 ba-- sqft3509 Founders Way, Melissa, TX 75454Off Market
A local agent can set up tours, give advice and negotiate with sellers.
Similar homes
- $350,0003 bd2 ba2k sqft1115 Dickenson Dr, Melissa, TX 75454For Sale
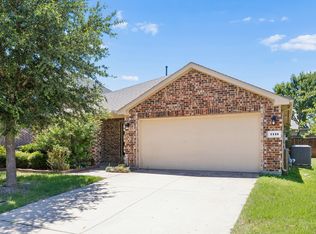 MLS ID #21315551, Daniel Harker. NTREIS
 - $359,0003 bd2 ba1.8k sqft3609 Bastrop St, Melissa, TX 75454For Sale
 MLS ID #21275532, George James. NTREIS
 - $364,8004 bd2 ba2k sqft1117 Bexar Ave, Melissa, TX 75454For Sale
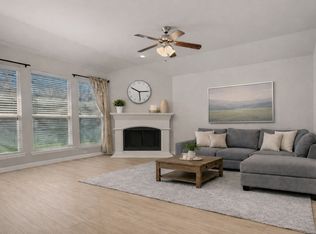 MLS ID #21191660, Carissa Acker. NTREIS
 - $359,0003 bd2 ba1.8k sqft3011 Hickory Rdg, Melissa, TX 75454For Sale
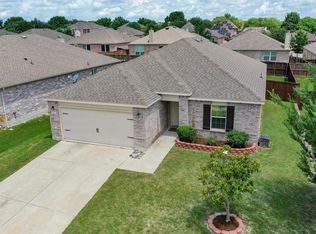 MLS ID #21290706, Vicki Sutherland. NTREIS
 - $355,0004 bd2 ba1.7k sqft4305 Ridgewood Rd, Melissa, TX 75454For SaleMLS ID #21298600, Audra Allen. NTREIS
- $376,0003 bd2 ba2.1k sqft2526 Thayne Dr, Anna, TX 75409For SaleMLS ID #21337952, Aaron Harrell. NTREIS
- $312,5003 bd2 ba1.6k sqft1103 Foxtail Dr, Anna, TX 75409For SaleMLS ID #21337389, Cami Hobbs Riley. NTREIS
- $423,0004 bd2 ba2.2k sqft4014 Whitetail Ln, Melissa, TX 75454For SaleMLS ID #21283511, Mitch Hickey. NTREIS
- $399,9994 bd3 ba2.3k sqft3206 Mattie Grey Ln, Melissa, TX 75454For SaleMLS ID #21268815, Jemi Khan. NTREIS
- $360,0004 bd3 ba2.7k sqft821 Honeywell Dr, Anna, TX 75409For SaleMLS ID #21322502, Shannon Johnson. NTREIS
- $339,9003 bd2 ba1.6k sqft704 Wichita Trl, McKinney, TX 75071For SaleMLS ID #21328236, Amanda Phipps. NTREIS
- $360,5003 bd2 ba1.4k sqft9804 Cottontail Ln, McKinney, TX 75071For SaleMLS ID #21336422, Jonna Lagrone-Haynes. NTREIS
- $379,9004 bd3 ba2.5k sqft2114 Cedar Trl, Anna, TX 75409For SaleMLS ID #21266018, Diana Pham. NTREIS
- $369,9004 bd2 ba2k sqft504 Millsap Dr, Van Alstyne, TX 75495For SaleMLS ID #21290448, Michelle Cagle. NTREIS
- $375,0004 bd2 ba2.1k sqft712 Beau Dr, Wylie, TX 75098For SaleMLS ID #21338822, Carolina Dusenbery. NTREIS
- $514,9004 bd3 ba2.5k sqft1209 Kirkdale Dr, Melissa, TX 75454For SaleMLS ID #21300481, Jordan Taylor. NTREIS
- $312,5003 bd2 ba1.6k sqft801 Peach Tree Ln, Anna, TX 75409For SaleMLS ID #21272663, Laura Morris. NTREIS
- $344,0004 bd3 ba2.3k sqft200 Copper Switch Dr, Anna, TX 75409For SaleMLS ID #21212125, Melanie Hill Anderson. NTREIS
- $339,9004 bd2 ba1.9k sqft1229 Carinna Dr, Anna, TX 75409For SaleMLS ID #21181728, Sandeep Singh. NTREIS
- $404,9004 bd4 ba2.2k sqft1828 Wagner Dr, McKinney, TX 75071For SaleMLS ID #21273287, Trudi Muller. NTREIS
