Welcome to this spacious 4 bedroom, 2 bath home offering offering over 2000 sqft and a convenient location off Hwy 121 with easy access to shopping, dining, and everyday essentials. The neighborhood elementary school is a block away, and the community pool and playground are just a short walk distance. Inside, you'll find an inviting layout with carpet in the bedrooms and updated luxury vinyl plank flooring & tile throughout the rest of the home. Just off the entry, you'll find bedroom 4 split from the other secondary bedrooms. Utilizing this room as a private office space with Fiber Optic cable available, makes working from home or online leisure activities a breeze! The formal dining room provides another versatile space that could also serve as a playroom, home office or additional living area. The spacious kitchen features walnut-colored cabinets with granite countertops, a breakfast bar with seating for 5, tons of countertop space, recently updated SS appliances including an oven, dishwasher, and microwave. The seamless flow from the kitchen into the breakfast nook and living room makes this a home you'll love entertaining friends and family in! The primary suite offers a relaxing retreat with an ensuite bath featuring dual sinks, a separate tub and shower, and a walk-in closet. Step outside to enjoy the comforts of the patio and backyard space or enjoy the nearby community amenities featuring a pool, playground, & ponds. Recent updates include a new HVAC system (2025) and water heater (2024), offering energy efficiency and peace of mind to its new owners. *This is a SHORT SALE opportunity.*
For sale
Price cut: $10K (8/31)
$350,000
1117 Bexar Ave, Melissa, TX 75454
4beds
2,045sqft
Single Family Residence
Built in 2011
5,662 Square Feet Lot
$347,600 Zestimate®
$171/sqft
$54/mo HOA
What's special
Patio and backyard spaceCarpet in the bedroomsFormal dining roomInviting layoutSpacious kitchenTons of countertop space
- 226 days
- 415
- 76
Zillow last checked:
Listing updated:
Listed by:
Carissa Acker 0521741 (940)484-9411,
Keller Williams Realty 940-484-9411,
Niki Barnes 0579363 940-368-0626,
Keller Williams Realty
Source: NTREIS,MLS#: 21191660
Facts & features
Interior
Bedrooms & bathrooms
- Bedrooms: 4
- Bathrooms: 2
- Full bathrooms: 2
Primary bedroom
- Features: Ceiling Fan(s), Dual Sinks, En Suite Bathroom, Garden Tub/Roman Tub, Separate Shower, Walk-In Closet(s)
- Level: First
- Dimensions: 15 x 15
Bedroom
- Features: Ceiling Fan(s)
- Level: First
- Dimensions: 11 x 11
Bedroom
- Features: Ceiling Fan(s)
- Level: First
- Dimensions: 11 x 10
Bedroom
- Features: Ceiling Fan(s), Split Bedrooms
- Level: First
- Dimensions: 10 x 10
Primary bathroom
- Features: Built-in Features, Dual Sinks, En Suite Bathroom, Garden Tub/Roman Tub, Solid Surface Counters, Separate Shower
- Level: First
- Dimensions: 12 x 10
Breakfast room nook
- Level: First
- Dimensions: 9 x 8
Dining room
- Level: First
- Dimensions: 11 x 8
Kitchen
- Features: Breakfast Bar, Built-in Features, Granite Counters, Kitchen Island, Pantry
- Level: First
Living room
- Features: Ceiling Fan(s), Fireplace
- Level: First
- Dimensions: 17 x 15
Utility room
- Level: First
- Dimensions: 9 x 6
Heating
- Central, Electric, Fireplace(s)
Cooling
- Central Air, Ceiling Fan(s), Electric
Appliances
- Included: Dishwasher, Disposal, Gas Range, Gas Water Heater, Microwave
- Laundry: Washer Hookup, Dryer Hookup, ElectricDryer Hookup, Laundry in Utility Room
Features
- Decorative/Designer Lighting Fixtures, Eat-in Kitchen, Granite Counters, High Speed Internet, Open Floorplan, Pantry, Cable TV, Walk-In Closet(s)
- Flooring: Carpet, Luxury Vinyl Plank
- Windows: Window Coverings
- Has basement: No
- Number of fireplaces: 1
- Fireplace features: Gas Starter, Wood Burning
Interior area
- Total interior livable area: 2,045 sqft
Video & virtual tour
Property
Parking
- Total spaces: 2
- Parking features: Door-Single, Garage Faces Front, Garage, Inside Entrance
- Attached garage spaces: 2
Features
- Levels: One
- Stories: 1
- Patio & porch: Front Porch, Patio, Covered
- Exterior features: Rain Gutters
- Pool features: None
- Fencing: Back Yard,Wood
Lot
- Size: 5,662 Square Feet
- Features: Interior Lot, Landscaped, Subdivision, Sprinkler System, Few Trees
Details
- Parcel number: R870400J00901
Construction
Type & style
- Home type: SingleFamily
- Architectural style: Traditional,Detached
- Property subtype: Single Family Residence
- Attached to another structure: Yes
Materials
- Brick
- Foundation: Slab
- Roof: Composition
Condition
- Resale
- Year built: 2011
Utilities & green energy
- Sewer: Public Sewer
- Water: Public
- Utilities for property: Electricity Available, Natural Gas Available, Sewer Available, Separate Meters, Water Available, Cable Available
Community & HOA
Community
- Features: Lake, Playground, Park, Sidewalks, Curbs
- Security: Security System, Smoke Detector(s)
- Subdivision: Villages Of Melissa Ph 1
HOA
- Has HOA: Yes
- Services included: All Facilities, Association Management
- HOA fee: $650 annually
- HOA name: Real Manage
- HOA phone: 866-473-2573
Location
- Region: Melissa
Financial & listing details
- Price per square foot: $171/sqft
- Tax assessed value: $353,555
- Annual tax amount: $7,125
- Date on market: 3/13/2026
- Cumulative days on market: 227 days
- Listing terms: Cash,Conventional,FHA,VA Loan
Estimated market value
$347,600
$330,000 - $365,000
$2,264/mo
Price history
| Date | Event | Price |
|---|---|---|
| 8/31/2026 | Price change | $350,000-2.8%$171/sqft |
Source: NTREIS #21191660 Report a problem | ||
| 7/24/2026 | Price change | $360,000-1.3%$176/sqft |
Source: NTREIS #21191660 Report a problem | ||
| 7/1/2026 | Price change | $364,8000%$178/sqft |
Source: NTREIS #21191660 Report a problem | ||
| 6/18/2026 | Price change | $364,9000%$178/sqft |
Source: NTREIS #21191660 Report a problem | ||
| 5/31/2026 | Price change | $365,000-1.3%$178/sqft |
Source: NTREIS #21191660 Report a problem | ||
| 5/22/2026 | Price change | $369,9000%$181/sqft |
Source: NTREIS #21191660 Report a problem | ||
| 4/28/2026 | Price change | $370,000-1.3%$181/sqft |
Source: NTREIS #21191660 Report a problem | ||
| 3/13/2026 | Listed for sale | $375,000+7.2%$183/sqft |
Source: NTREIS #21191660 Report a problem | ||
| 9/14/2021 | Pending sale | $349,900$171/sqft |
Source: NTREIS #14662100 Report a problem | ||
| 9/1/2021 | Listed for sale | $349,900+113.4%$171/sqft |
Source: NTREIS #14662100 Report a problem | ||
| 6/11/2011 | Listing removed | $163,990$80/sqft |
Source: Jeanette Anderson Real Estate #11607804 Report a problem | ||
| 6/9/2011 | Listed for sale | $163,990$80/sqft |
Source: Jeanette Anderson Real Estate #11607804 Report a problem | ||
Public tax history
| Year | Property taxes | Tax assessment |
|---|---|---|
| 2026 | -- | $353,555 -5.3% |
| 2025 | $5,220 -14.6% | $373,186 -4.3% |
| 2024 | $6,111 -0.6% | $389,994 -0.2% |
| 2023 | $6,151 -11.7% | $390,735 +10% |
| 2022 | $6,967 +25.7% | $355,214 +36.3% |
| 2021 | $5,544 +7.7% | $260,542 +9.5% |
| 2020 | $5,146 -6.2% | $238,034 -1.9% |
| 2019 | $5,487 -1.2% | $242,584 +2.8% |
| 2018 | $5,555 +17.7% | $236,000 +6.7% |
| 2017 | $4,720 | $221,121 +6.4% |
| 2016 | $4,720 +22.8% | $207,753 +12.4% |
| 2015 | $3,843 | $184,894 +9% |
| 2014 | $3,843 | $169,687 +12.5% |
| 2013 | -- | $150,856 +3.1% |
| 2012 | -- | $146,321 +695.2% |
| 2011 | -- | $18,400 -2.1% |
| 2010 | -- | $18,800 -21.7% |
| 2009 | -- | $24,000 -21.1% |
| 2008 | -- | $30,400 +2.7% |
| 2007 | -- | $29,600 +18.4% |
| 2006 | -- | $25,000 |
Find assessor info on the county website
Monthly payment
Est. payment
Payment breakdown
Explore the cost of this home by adjusting the details. Changes won't be saved.Climate risks
Neighborhood: 75454
Nearby schools
Schools provided by the listing agent
- Elementary: Highland
- Middle: East Cardinal
- High: Melissa
- District: Melissa ISD
Source: NTREIS. This data may not be complete. We recommend contacting the local school district to confirm school assignments for this home.


Similar homes
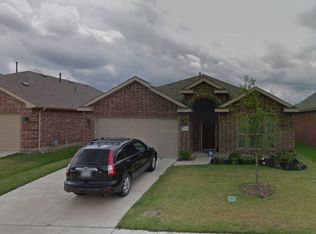
- $345,0003 bd2 ba1.8k sqft3504 Brazos St, Melissa, TX 75454For Sale
 MLS ID #21323529, Walter Crabb. NTREIS
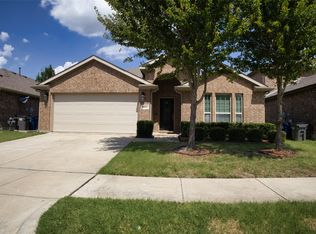
 - $344,0003 bd2 ba1.8k sqft3609 Bastrop St, Melissa, TX 75454For Sale
 MLS ID #21275532, George James. NTREIS
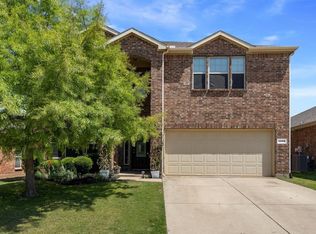
 - $375,0005 bd3 ba2.9k sqft1112 Chambers Ln, Melissa, TX 75454For Sale
 MLS ID #21272090, Kelli Burke. NTREIS
 - $379,9003 bd2 ba1.8k sqft2918 Winchester Ave, Melissa, TX 75454For Sale
 MLS ID #21381095, Alex Zygouras. NTREIS
