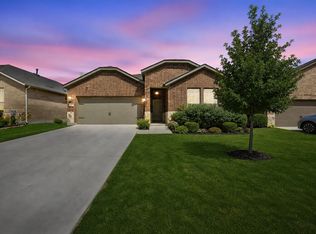
Beautifully maintained one story home with open floor plan and plenty of space! Most of the home is wheel chair accessible. The Primary bathroom has been upgraded to a beautiful and huge walk (or roll) in shower, with updated vanity and Toto electronic toilet. When you approach it raises the seat, lights up and will even warm the seat for you! The primary closet is huge, and all four bedrooms feature ceiling fans and window coverings. There is an access door to the backyard from the primary bedroom, and a beautiful sidewalk around the home. There is a ramp in the garage for wheel chair accessibility, if not needed, buyer could have it removed. Full size washer and dryer space in the laundry room, and a newer fence around the backyard. The home feels brand new and is ready for a new buyer. Great location on a corner lot, not too far from the community pool!
For sale
$325,000
1512 Fields View Dr, Anna, TX 75409
4beds
1,835sqft
Single Family Residence
Built in 2020
7,884 Square Feet Lot
$319,600 Zestimate®
$177/sqft
$54/mo HOA
What's special
Open floor planUpdated vanityWheel chair accessible
- 14 days
- 175
- 8
Likely to sell faster than
Zillow last checked:
Listing updated:
Listed by:
Patty Smith 0488645 214-450-5002,
EXP REALTY 888-519-7431
Source: NTREIS,MLS#: 21402720
Facts & features
Interior
Bedrooms & bathrooms
- Bedrooms: 4
- Bathrooms: 2
- Full bathrooms: 2
Primary bedroom
- Features: Ceiling Fan(s), En Suite Bathroom, Separate Shower, Walk-In Closet(s)
- Level: First
- Dimensions: 14 x 12
Bedroom
- Features: Ceiling Fan(s)
- Level: First
- Dimensions: 14 x 11
Bedroom
- Features: Ceiling Fan(s)
- Level: First
- Dimensions: 14 x 11
Bedroom
- Features: Ceiling Fan(s)
- Level: First
- Dimensions: 10 x 12
Primary bathroom
- Features: Built-in Features, En Suite Bathroom, Granite Counters, Walk-In Shower
- Level: First
- Dimensions: 9 x 12
Dining room
- Level: First
- Dimensions: 10 x 12
Kitchen
- Features: Breakfast Bar, Built-in Features, Granite Counters, Kitchen Island, Pantry
- Level: First
- Dimensions: 10 x 15
Laundry
- Level: First
- Dimensions: 7 x 5
Living room
- Features: Ceiling Fan(s)
- Level: First
- Dimensions: 16 x 17
Heating
- Central, Natural Gas
Cooling
- Central Air, Ceiling Fan(s), Electric
Appliances
- Included: Some Gas Appliances, Dishwasher, Gas Range, Gas Water Heater, Microwave, Plumbed For Gas
Features
- Granite Counters, Kitchen Island, Open Floorplan, Pantry, Walk-In Closet(s)
- Has basement: No
- Has fireplace: No
Interior area
- Total interior livable area: 1,835 sqft
Video & virtual tour
Property
Parking
- Total spaces: 2
- Parking features: Garage Faces Front, Garage, Garage Door Opener
- Attached garage spaces: 2
Accessibility
- Accessibility features: Accessible Full Bath, Accessible Bedroom, Accessible Approach with Ramp, Accessible Doors, Accessible Entrance, Accessible Hallway(s)
Features
- Levels: One
- Stories: 1
- Pool features: None
Lot
- Size: 7,884 Square Feet
- Features: Corner Lot
Details
- Parcel number: R1173200F01301
Construction
Type & style
- Home type: SingleFamily
- Architectural style: Detached
- Property subtype: Single Family Residence
Materials
- Foundation: Slab
Condition
- Year built: 2020
Utilities & green energy
- Sewer: Public Sewer
- Water: Public
- Utilities for property: Natural Gas Available, Sewer Available, Separate Meters, Water Available
Community & HOA
Community
- Features: Curbs, Sidewalks
- Subdivision: Avery Pointe Ph 4
HOA
- Has HOA: Yes
- Services included: All Facilities, Association Management
- HOA fee: $325 semi-annually
- HOA name: Sw Legacy Management
- HOA phone: 214-705-1615
Location
- Region: Anna
Financial & listing details
- Price per square foot: $177/sqft
- Tax assessed value: $338,042
- Annual tax amount: $5,653
- Date on market: 10/3/2026
- Cumulative days on market: 15 days
- Listing terms: Cash,Conventional,FHA,VA Loan
- Exclusions: All staging furniture and accessories
Estimated market value
$319,600
$304,000 - $336,000
$2,320/mo
Price history
| Date | Event | Price |
|---|---|---|
| 10/3/2026 | Listed for sale | $325,000+18%$177/sqft |
Source: NTREIS #21402720 Report a problem | ||
| 11/17/2020 | Listing removed | $275,499$150/sqft |
Source: Lennar Report a problem | ||
| 11/14/2020 | Price change | $275,499+1.5%$150/sqft |
Source: Lennar Report a problem | ||
| 9/26/2020 | Listed for sale | $271,499$148/sqft |
Source: Lennar Report a problem | ||
Public tax history
| Year | Property taxes | Tax assessment |
|---|---|---|
| 2025 | -- | $257,507 +10% |
| 2024 | -- | $234,097 +10% |
| 2023 | -- | $212,815 +10% |
| 2022 | -- | $193,468 +21.4% |
| 2021 | $311 -66.6% | $159,388 +295.8% |
| 2020 | $931 -4.3% | $40,268 |
| 2019 | $973 | $40,268 |
Find assessor info on the county website
Monthly payment
Est. payment
Payment breakdown
Explore the cost of this home by adjusting the details. Changes won't be saved.Climate risks
Neighborhood: 75409
Nearby schools
Schools provided by the listing agent
- Elementary: Lorenzo Dow Hendricks
- Middle: Clemons Creek
- High: Anna
- District: Anna ISD
Source: NTREIS. This data may not be complete. We recommend contacting the local school district to confirm school assignments for this home.
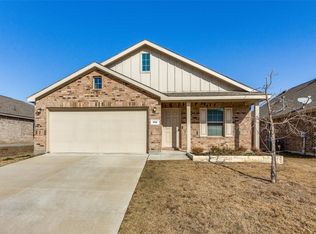
Similar homes
- $320,0004 bd3 ba2.3k sqft200 Copper Switch Dr, Anna, TX 75409For Sale
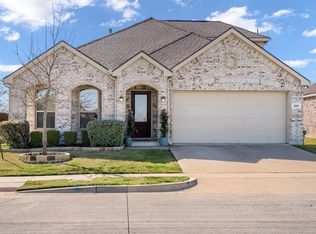 MLS ID #21380368, JP Findley. NTREIS
 - $330,0004 bd2 ba2k sqft1112 Cherry Blossom St, Anna, TX 75409For Sale
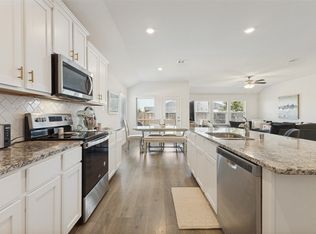 MLS ID #21356886, Nina Bhanot. NTREIS
 - $--4 bd4 ba2.5k sqft605 Florence Way, Anna, TX 75409Auction
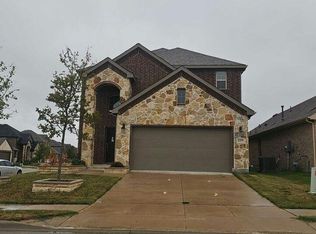 Auction.com 2
 - $325,0004 bd2 ba2.1k sqft1928 Stinnet St, Anna, TX 75409For Sale
 MLS ID #21359928, Bernh Luna. NTREIS
