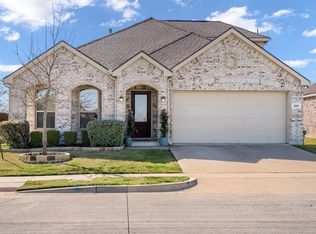
This single story, freshly painted, home sits next to a greenbelt, with a gate for easy access to the greenbelt. No home behind it! The open floor plan has two dining areas and a family room with an extended playroom or morning coffee room overlooking the backyard. The office, or flex room, adjoins the primary bedroom. The spacious Kitchen has Corian counters, stainless steel appliances, and generous counterspace and cabinets. Two of the bedrooms have never lived on carpet, the remaining floors are engineered wood or tile. There is an EV charger installed in garage. Pecan Grove has a community pool to enjoy. Hwy 75 is about a mile away, just off the Outer Loop.
For sale
Price cut: $15K (9/1)
$330,000
1906 Pecan Grove Dr, Anna, TX 75409
3beds
1,945sqft
Single Family Residence
Built in 2006
5,662 Square Feet Lot
$-- Zestimate®
$170/sqft
$43/mo HOA
What's special
Single storyFreshly paintedOpen floor planStainless steel appliancesTwo dining areasSpacious kitchenCorian counters
- 56 days
- 117
- 8
Zillow last checked:
Listing updated:
Listed by:
Debra Brown 0578562 214-478-7543,
Compass RE Texas, LLC 469-210-8288
Source: NTREIS,MLS#: 21363278
Facts & features
Interior
Bedrooms & bathrooms
- Bedrooms: 3
- Bathrooms: 2
- Full bathrooms: 2
Primary bedroom
- Features: Garden Tub/Roman Tub, Linen Closet, Sitting Area in Primary, Separate Shower, Walk-In Closet(s)
- Level: First
- Dimensions: 15 x 12
Bedroom
- Level: First
- Dimensions: 12 x 10
Bedroom
- Level: First
- Dimensions: 12 x 10
Breakfast room nook
- Features: Breakfast Bar
- Level: First
- Dimensions: 10 x 10
Den
- Level: First
- Dimensions: 10 x 11
Dining room
- Level: First
- Dimensions: 12 x 10
Living room
- Level: First
- Dimensions: 16 x 15
Sunroom
- Level: First
- Dimensions: 13 x 7
Heating
- Central, Electric, Other
Cooling
- Central Air, Electric, Other
Appliances
- Included: Electric Range, Microwave, Refrigerator
Features
- High Speed Internet, Cable TV
- Flooring: Carpet, Ceramic Tile, Wood
- Has basement: No
- Number of fireplaces: 1
- Fireplace features: Wood Burning
Interior area
- Total interior livable area: 1,945 sqft
Video & virtual tour
Property
Parking
- Total spaces: 2
- Parking features: Door-Single
- Attached garage spaces: 2
Features
- Levels: One
- Stories: 1
- Exterior features: Rain Gutters
- Pool features: None
- Fencing: Back Yard,Fenced,Metal,Wood
Lot
- Size: 5,662 Square Feet
Details
- Parcel number: R877500A04401
Construction
Type & style
- Home type: SingleFamily
- Architectural style: Detached
- Property subtype: Single Family Residence
- Attached to another structure: Yes
Materials
- Brick
- Roof: Composition
Condition
- Resale
- Year built: 2006
Utilities & green energy
- Sewer: Public Sewer
- Water: Public
- Utilities for property: Sewer Available, Water Available, Cable Available
Community & HOA
Community
- Subdivision: Pecan Grove Ph 1
HOA
- Has HOA: Yes
- Services included: All Facilities, Maintenance Grounds
- HOA fee: $258 semi-annually
- HOA name: Pecan Grove Estates Hoa Inc
- HOA phone: 972-359-1548
Location
- Region: Anna
Financial & listing details
- Price per square foot: $170/sqft
- Tax assessed value: $337,854
- Annual tax amount: $6,742
- Date on market: 8/22/2026
- Cumulative days on market: 56 days
Estimated market value
Not available
Estimated sales range
Not available
Not available
Price history
| Date | Event | Price |
|---|---|---|
| 10/7/2026 | Listed for rent | $2,175-4.4%$1/sqft |
Source: Zillow Rentals Report a problem | ||
| 9/1/2026 | Price change | $330,000-4.3%$170/sqft |
Source: NTREIS #21363278 Report a problem | ||
| 8/22/2026 | Listed for sale | $345,000+19%$177/sqft |
Source: NTREIS #21363278 Report a problem | ||
| 5/23/2023 | Listing removed | -- |
Source: Zillow Rentals Report a problem | ||
| 4/25/2023 | Listed for rent | $2,275$1/sqft |
Source: Zillow Rentals Report a problem | ||
| 2/9/2023 | Listing removed | -- |
Source: Zillow Rentals Report a problem | ||
| 12/7/2022 | Listed for rent | $2,275$1/sqft |
Source: Zillow Rentals Report a problem | ||
| 7/16/2021 | Sold | -- |
Source: Agent Provided Report a problem | ||
| 6/22/2021 | Pending sale | $290,000$149/sqft |
Source: NTREIS #14536523 Report a problem | ||
| 6/11/2021 | Listed for sale | $290,000+1.8%$149/sqft |
Source: NTREIS #14536523 Report a problem | ||
| 4/23/2021 | Listing removed | $285,000$147/sqft |
Source: NTREIS #14536523 Report a problem | ||
| 4/10/2021 | Pending sale | $285,000$147/sqft |
Source: NTREIS #14536523 Report a problem | ||
| 3/23/2021 | Listed for sale | $285,000+78.2%$147/sqft |
Source: NTREIS #14536523 Report a problem | ||
| 5/7/2013 | Sold | -- |
Source: Agent Provided Report a problem | ||
| 4/13/2013 | Pending sale | $159,900$82/sqft |
Source: Keller Williams - Allen #11918985 Report a problem | ||
| 3/20/2013 | Listed for sale | $159,900+0.3%$82/sqft |
Source: Keller Williams Realty Allen #11918985 Report a problem | ||
| 2/25/2011 | Listing removed | $159,500$82/sqft |
Source: Keller Williams - Allen #11520515 Report a problem | ||
| 2/24/2011 | Price change | $159,500+13769.6%$82/sqft |
Source: Keller Williams - Allen #11520515 Report a problem | ||
| 2/16/2011 | Price change | $1,150-99.3%$1/sqft |
Source: Keller Williams - Allen #11520515 Report a problem | ||
| 2/13/2011 | Price change | $159,500+13191.7%$82/sqft |
Source: Keller Williams - Allen #11520515 Report a problem | ||
| 2/7/2011 | Price change | $1,200+4.3%$1/sqft |
Source: Keller Williams - Allen #11520515 Report a problem | ||
| 2/5/2011 | Price change | $1,150-4.2%$1/sqft |
Source: Keller Williams - Allen #11520515 Report a problem | ||
| 1/9/2011 | Price change | $1,200-99.2%$1/sqft |
Source: Keller Williams - Allen #11520528 Report a problem | ||
| 1/7/2011 | Price change | $159,500-0.3%$82/sqft |
Source: Keller Williams - Allen #11520528 Report a problem | ||
| 1/4/2011 | Price change | $159,900+13225%$82/sqft |
Source: Keller Williams - Allen #11520528 Report a problem | ||
| 1/1/2011 | Listed for sale | $1,200$1/sqft |
Source: Keller Williams - Allen #11520528 Report a problem | ||
Public tax history
| Year | Property taxes | Tax assessment |
|---|---|---|
| 2025 | $6,742 -4% | $337,854 -4.1% |
| 2024 | $7,020 -2.8% | $352,225 -2.5% |
| 2023 | $7,219 -1.5% | $361,150 +9.3% |
| 2022 | $7,326 +117.8% | $330,541 +33.6% |
| 2021 | $3,364 +2.4% | $247,437 +8.2% |
| 2020 | $3,284 -1.9% | $228,739 -3.4% |
| 2019 | $3,349 +3.6% | $236,901 +9% |
| 2018 | $3,233 +5.4% | $217,289 +5.4% |
| 2017 | $3,066 | $206,139 +14.8% |
| 2016 | $3,066 -0.3% | $179,577 +8.6% |
| 2015 | $3,075 | $165,371 +9.9% |
| 2014 | $3,075 | $150,493 +5.3% |
| 2013 | -- | $142,964 +7% |
| 2012 | -- | $133,606 -1.5% |
| 2011 | -- | $135,641 -3% |
| 2010 | -- | $139,830 |
| 2009 | -- | $139,830 -1.5% |
| 2008 | -- | $141,930 -4.9% |
| 2007 | -- | $149,243 +423.4% |
| 2006 | -- | $28,512 |
Find assessor info on the county website
Monthly payment
Est. payment
Payment breakdown
Explore the cost of this home by adjusting the details. Changes won't be saved.Climate risks
Neighborhood: 75409
Nearby schools
Schools provided by the listing agent
- Elementary: Judith Harlow
- Middle: Clemons Creek
- High: Anna
- District: Anna ISD
Source: NTREIS. This data may not be complete. We recommend contacting the local school district to confirm school assignments for this home.
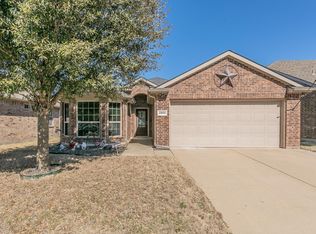
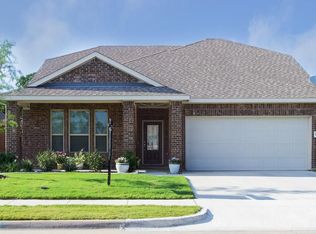
Similar homes
- $330,0004 bd2 ba2k sqft1112 Cherry Blossom St, Anna, TX 75409For Sale
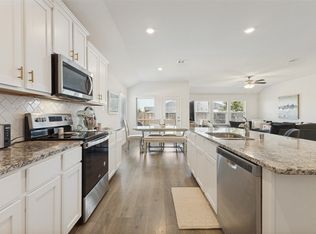 MLS ID #21356886, Nina Bhanot. NTREIS
 - $330,0003 bd2 ba1.6k sqft2805 Lilly Ln, Anna, TX 75409For Sale
 MLS ID #21360762, Margaret Cerchione. NTREIS
 - $325,0004 bd2 ba1.8k sqft1512 Fields View Dr, Anna, TX 75409For Sale
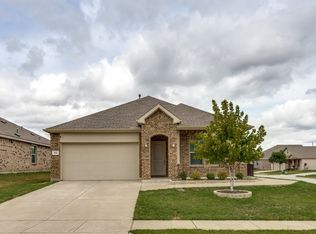 MLS ID #21402720, Patty Smith. NTREIS
 - $320,0004 bd3 ba2.3k sqft200 Copper Switch Dr, Anna, TX 75409For Sale
 MLS ID #21380368, JP Findley. NTREIS
