Discover this charming 3-bedroom, 2-bath home in McKinney, thoughtfully refreshed and ready for its new owners! Recent updates include new carpet and fresh interior paint. The comfortable, functional floor plan makes everyday living easy. As an added bonus, the home features fully paid-off solar panels, providing the potential for energy savings with no solar loan to assume!
Conveniently located just minutes from Highway 75, US 380, and SH 121, with easy access to dining, shopping, and everything McKinney has to offer. Move-in ready and fully updated, this McKinney home is one you will not want to miss!
For sale
Price cut: $5.9K (10/19)
$329,000
2616 Emerald Ln, McKinney, TX 75071
3beds
1,527sqft
Single Family Residence
Built in 2005
6,098 Square Feet Lot
$323,800 Zestimate®
$215/sqft
$25/mo HOA
What's special
Fully paid-off solar panelsComfortable functional floor plan
- 16 days
- 835
- 88
Likely to sell faster than
Zillow last checked:
Listing updated:
Listed by:
Tina Swindle 0743929 214-316-5874,
Keller Williams Realty Allen 972-747-5100
Source: NTREIS,MLS#: 21403727
Facts & features
Interior
Bedrooms & bathrooms
- Bedrooms: 3
- Bathrooms: 2
- Full bathrooms: 2
Primary bedroom
- Features: Ceiling Fan(s), En Suite Bathroom
- Level: First
- Dimensions: 11 x 14
Bedroom
- Features: Ceiling Fan(s), Walk-In Closet(s)
- Level: First
- Dimensions: 10 x 9
Bedroom
- Features: Ceiling Fan(s), Walk-In Closet(s)
- Level: First
- Dimensions: 10 x 10
Dining room
- Level: First
- Dimensions: 10 x 8
Other
- Features: En Suite Bathroom, Separate Shower, Walk-In Shower
- Level: First
- Dimensions: 0 x 0
Other
- Level: First
- Dimensions: 0 x 0
Kitchen
- Features: Eat-in Kitchen, Granite Counters, Pantry
- Level: First
- Dimensions: 11 x 10
Laundry
- Level: First
- Dimensions: 5 x 6
Living room
- Features: Ceiling Fan(s), Fireplace
- Level: First
- Dimensions: 17 x 14
Heating
- Central, Electric, Fireplace(s)
Cooling
- Central Air, Ceiling Fan(s), Electric
Appliances
- Included: Dishwasher, Electric Cooktop, Electric Oven, Electric Water Heater, Disposal, Microwave, Refrigerator
- Laundry: Laundry in Utility Room
Features
- Decorative/Designer Lighting Fixtures, Eat-in Kitchen, Granite Counters, High Speed Internet, Pantry, Cable TV, Wired for Sound
- Flooring: Carpet, Ceramic Tile
- Has basement: No
- Number of fireplaces: 1
- Fireplace features: Glass Doors, Living Room, Raised Hearth, Wood Burning
Interior area
- Total interior livable area: 1,527 sqft
Video & virtual tour
Property
Parking
- Total spaces: 2
- Parking features: Driveway, Garage Faces Front, Garage, Garage Door Opener
- Attached garage spaces: 2
Features
- Levels: One
- Stories: 1
- Exterior features: Private Yard, Rain Gutters
- Pool features: None
- Fencing: Privacy,Wood
Lot
- Size: 6,098 Square Feet
- Features: Interior Lot, Level, Sprinkler System
Details
- Parcel number: R834600H02901
Construction
Type & style
- Home type: SingleFamily
- Architectural style: Detached
- Property subtype: Single Family Residence
Materials
- Brick
- Foundation: Slab
- Roof: Shingle
Condition
- Resale
- Year built: 2005
Utilities & green energy
- Electric: Photovoltaics Seller Owned
- Sewer: Public Sewer
- Water: Public
- Utilities for property: Electricity Connected, Phone Available, Sewer Available, Water Available, Cable Available
Green energy
- Energy generation: Solar
Community & HOA
Community
- Features: Sidewalks
- Security: Fire Alarm
- Subdivision: Sandy Glen Add Ph Iii
HOA
- Has HOA: Yes
- Services included: Association Management
- HOA fee: $299 annually
- HOA name: Sandy Glen Hoa
- HOA phone: 469-287-8583
Location
- Region: Mckinney
Financial & listing details
- Price per square foot: $215/sqft
- Tax assessed value: $341,502
- Annual tax amount: $5,967
- Date on market: 10/8/2026
- Cumulative days on market: 17 days
- Listing terms: Cash,Conventional,1031 Exchange,FHA,VA Loan
Estimated market value
$323,800
$308,000 - $340,000
$2,155/mo
Price history
| Date | Event | Price |
|---|---|---|
| 10/19/2026 | Price change | $329,000-1.8%$215/sqft |
Source: NTREIS #21403727 Report a problem | ||
| 10/8/2026 | Listed for sale | $334,900+87.2%$219/sqft |
Source: NTREIS #21403727 Report a problem | ||
| 9/12/2024 | Listing removed | $2,250$1/sqft |
Source: Zillow Rentals Report a problem | ||
| 8/23/2024 | Listed for rent | $2,250$1/sqft |
Source: Zillow Rentals Report a problem | ||
| 8/15/2014 | Sold | -- |
Source: Agent Provided Report a problem | ||
| 8/10/2014 | Listed for sale | $178,900$117/sqft |
Source: COLDWELL BANKER APEX, REALTORS #12195992 Report a problem | ||
Public tax history
| Year | Property taxes | Tax assessment |
|---|---|---|
| 2026 | -- | $341,502 +0.6% |
| 2025 | $5,931 +152.8% | $339,457 +9.3% |
| 2024 | $2,346 -26% | $310,514 +10% |
| 2023 | $3,170 | $282,285 +10% |
| 2022 | -- | $256,623 +10% |
| 2021 | $3,828 +1.2% | $233,294 +5.8% |
| 2020 | $3,782 +1.5% | $220,462 +6.3% |
| 2019 | $3,725 -1.5% | $207,386 +3.1% |
| 2018 | $3,780 +2.1% | $201,065 -0.4% |
| 2017 | $3,702 | $201,921 +12.1% |
| 2016 | $3,702 +8.9% | $180,050 +19.2% |
| 2015 | $3,398 | $151,063 +4.8% |
| 2014 | $3,398 | $144,103 +11.1% |
| 2013 | -- | $129,654 +2.9% |
| 2012 | -- | $126,018 -1.5% |
| 2011 | -- | $127,914 +6.3% |
| 2010 | -- | $120,347 -0.7% |
| 2009 | -- | $121,227 -9.3% |
| 2008 | -- | $133,721 +4.7% |
| 2007 | -- | $127,735 +0.7% |
| 2006 | -- | $126,817 +347.3% |
| 2005 | -- | $28,350 |
Find assessor info on the county website
Monthly payment
Est. payment
Payment breakdown
Explore the cost of this home by adjusting the details. Changes won't be saved.Climate risks
Neighborhood: Sandy Glen
Nearby schools
Schools provided by the listing agent
- Elementary: Slaughter
- Middle: Dr Jack Cockrill
- High: Mckinney Boyd
- District: McKinney ISD
Source: NTREIS. This data may not be complete. We recommend contacting the local school district to confirm school assignments for this home.


Similar homes
- $315,0003 bd3 ba1.7k sqft2500 Collier Dr, McKinney, TX 75071For Sale
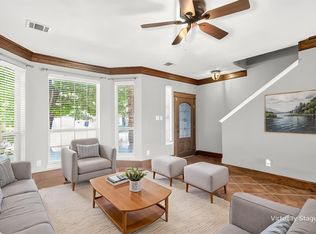 MLS ID #21377734, Jacqueline Villegas. NTREIS
- $345,0003 bd3 ba1.7k sqft2220 Wisteria Way, McKinney, TX 75071For Sale
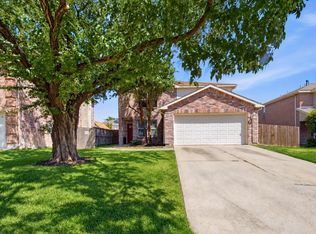 MLS ID #21385620, Kristine Pharr. NTREIS
- $350,0003 bd2 ba1.6k sqft9313 Norfolk Ln, McKinney, TX 75071For Sale
 MLS ID #21356755, Jennifer Levitch. NTREIS
- $369,0003 bd2 ba1.8k sqft2216 Julian Dr, McKinney, TX 75071For Sale
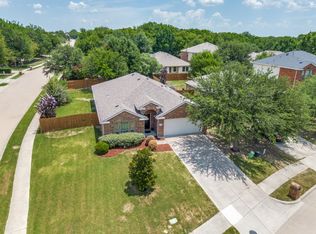 MLS ID #21321376, Amy Jackson. NTREIS
