BEAUTIFUL one-story, hard-to-find 3-BEDROOM, 2-BATH home with a 2-CAR Garage with Epoxy Flooring + BONUS designated OFFICE - ALL under $400K in PROSPER ISD! This is the one buyers have been waiting for—well-maintained, clean, move-in ready, and sitting on a desirable .20-ACRE CORNER LOT with a large TEXAS-Sized BACKYARD, plus notable updates including RECENT ROOF and HVAC replacement. Step inside to an easy-to-love Split Floor plan with tile flooring throughout the main living areas, a spacious open living and dining area, and a well-designed kitchen featuring abundant Counter Space, BREAKFAST BAR Seating, stylish Wood Cabinetry, STAINLESS STEEL Appliance, and seamless flow into the main living spaces. The designated laundry room is conveniently located off the kitchen, while the PRIVATE OFFICE with French doors adds the perfect flex space for working from home, studying, a playroom, hobby room, or possible guest space. The backyard delivers the outdoor space everyone wants with mature trees, two patio areas, sprinkler system, and plenty of room for summertime grilling, pets, play, and entertaining. Tucked into a quiet, small-community setting with low turnover and neighbors often seen walking their dogs, this home is also close to Baylor Scott & White Medical Center – McKinney, Costco, West Grove at 380 & Custer, and abundant shopping, dining, and entertainment along the growing Hwy 380 corridor. A 3D tour and floor plan with measurements are provided to help buyers envision the home’s layout and possibilities. A rare opportunity to get into Prosper ISD at an attractive price point with time to get moved in before school starts—don’t miss it!
For sale
$399,000
2216 Julian Dr, McKinney, TX 75071
3beds
1,865sqft
:
Get pre-qualified$2,835/mo
Single Family Residence
Built in 2009
8,712 Square Feet Lot
$387,300 Zestimate®
$214/sqft
$29/mo HOA
What's special
- 28 days |
- 559 |
- 34 |
Likely to sell faster than
Zillow last checked:
Listing updated:
Listed by:
Amy Jackson 0530621 972-821-8211,
Ehome Pro LLC 972-821-8211
Source: NTREIS,MLS#: 21321376
Facts & features
Interior
Bedrooms & bathrooms
- Bedrooms: 3
- Bathrooms: 2
- Full bathrooms: 2
Primary bedroom
- Features: En Suite Bathroom, Linen Closet, Walk-In Closet(s)
- Level: First
- Dimensions: 13 x 16
Bedroom
- Features: Split Bedrooms
- Level: First
- Dimensions: 12 x 11
Bedroom
- Level: First
- Dimensions: 11 x 10
Dining room
- Level: First
- Dimensions: 13 x 10
Kitchen
- Features: Pantry, Solid Surface Counters
- Level: First
- Dimensions: 9 x 14
Living room
- Level: First
- Dimensions: 15 x 16
Office
- Level: First
- Dimensions: 12 x 11
Heating
- Central
Cooling
- Central Air
Appliances
- Included: Dishwasher, Electric Range, Disposal, Microwave, Refrigerator
- Laundry: Washer Hookup, Electric Dryer Hookup, Laundry in Utility Room
Features
- Open Floorplan, Pantry
- Flooring: Ceramic Tile
- Windows: Window Coverings
- Has basement: No
- Has fireplace: No
Interior area
- Total interior livable area: 1,865 sqft
Video & virtual tour
Property
Parking
- Total spaces: 2
- Parking features: Door-Single, Driveway, Epoxy Flooring, Garage Faces Front, Garage, Garage Door Opener
- Attached garage spaces: 2
Features
- Levels: One
- Stories: 1
- Exterior features: Private Yard, Rain Gutters
- Pool features: None
- Fencing: Wood
Lot
- Size: 8,712 Square Feet
- Features: Corner Lot, Sprinkler System, Few Trees
Details
- Parcel number: R921200F00101
Construction
Type & style
- Home type: SingleFamily
- Architectural style: Traditional,Detached
- Property subtype: Single Family Residence
Materials
- Brick
- Foundation: Slab
- Roof: Composition
Condition
- Year built: 2009
Utilities & green energy
- Sewer: Public Sewer
- Water: Public
- Utilities for property: Electricity Available, Phone Available, Sewer Available, Underground Utilities, Water Available
Community & HOA
Community
- Features: Curbs, Sidewalks
- Security: Smoke Detector(s)
- Subdivision: Waterside
HOA
- Has HOA: Yes
- Services included: Association Management
- HOA fee: $350 annually
- HOA name: Waterside Hoa Management
- HOA phone: 972-992-3444
Location
- Region: Mckinney
Financial & listing details
- Price per square foot: $214/sqft
- Tax assessed value: $424,095
- Annual tax amount: $7,571
- Date on market: 7/9/2026
- Cumulative days on market: 29 days
- Listing terms: Cash,Conventional,FHA,VA Loan
- Exclusions: Personal stating items
Estimated market value
$387,300
$368,000 - $407,000
$2,314/mo
Price history
| Date | Event | Price |
|---|---|---|
| 7/9/2026 | Listed for sale | $399,000+77.3%$214/sqft |
Source: NTREIS #21321376 Report a problem | ||
| 3/28/2016 | Listing removed | $225,000$121/sqft |
Source: RE/MAX Performance Group #13303069 Report a problem | ||
| 2/5/2016 | Pending sale | $225,000$121/sqft |
Source: RE/MAX PERFORMANCE GROUP #13303069 Report a problem | ||
| 2/1/2016 | Listed for sale | $225,000+44.2%$121/sqft |
Source: RE/MAX Performance Group #13303069 Report a problem | ||
| 9/16/2014 | Listing removed | $1,550$1/sqft |
Source: RE/MAX Performance Group #12180277 Report a problem | ||
| 8/16/2014 | Price change | $1,550-3.1%$1/sqft |
Source: RE/MAX Performance Group #12180277 Report a problem | ||
| 8/7/2014 | Price change | $1,600-3%$1/sqft |
Source: RE/MAX Performance Group #12180277 Report a problem | ||
| 7/27/2014 | Price change | $1,650-4.3%$1/sqft |
Source: RE/MAX Performance Group #12180277 Report a problem | ||
| 7/16/2014 | Listed for rent | $1,725-1.4%$1/sqft |
Source: RE/MAX Performance Group #12180277 Report a problem | ||
| 10/11/2012 | Listing removed | $1,750-2.8%$1/sqft |
Source: RE/MAX Performance Group #11843723 Report a problem | ||
| 10/3/2012 | Price change | $1,800-2.7%$1/sqft |
Source: RE/MAX Performance Group #11843723 Report a problem | ||
| 9/29/2012 | Listed for rent | $1,850$1/sqft |
Source: RE/MAX Performance Group #11843723 Report a problem | ||
| 9/3/2012 | Listing removed | $156,000$84/sqft |
Source: Keller Williams - McKinney North Collin County #11808068 Report a problem | ||
| 8/6/2012 | Pending sale | $156,000$84/sqft |
Source: Keller Williams - McKinney North Collin County #11808068 Report a problem | ||
| 7/21/2012 | Listed for sale | $156,000$84/sqft |
Source: Keller Williams N Collin Cty #11808068 Report a problem | ||
Public tax history
| Year | Property taxes | Tax assessment |
|---|---|---|
| 2025 | $1,784 -30.1% | $407,697 +10% |
| 2024 | $2,553 +2.3% | $370,634 +6.9% |
| 2023 | $2,495 -42.8% | $346,612 +10% |
| 2022 | $4,362 -0.6% | $315,102 +10% |
| 2021 | $4,389 +0.5% | $286,456 +3.3% |
| 2020 | $4,366 +1.9% | $277,228 +7.1% |
| 2019 | $4,286 +2.5% | $258,839 +10% |
| 2018 | $4,181 +0.2% | $235,308 +10% |
| 2017 | $4,172 | $213,916 +2% |
| 2016 | $4,172 +3% | $209,768 +11.1% |
| 2015 | $4,049 | $188,806 +8.3% |
| 2014 | $4,049 | $174,286 +14% |
| 2013 | -- | $152,830 -0.5% |
| 2012 | -- | $153,651 +2.5% |
| 2011 | -- | $149,929 +3.5% |
| 2010 | -- | $144,926 +542.1% |
| 2009 | -- | $22,572 -43% |
| 2008 | -- | $39,600 +62.2% |
| 2007 | -- | $24,420 |
Find assessor info on the county website
Monthly payment
Est. payment
Payment breakdown
Explore the cost of this home by adjusting the details. Changes won't be saved.Climate risks
Neighborhood: 75071
Nearby schools
GreatSchools rating
- 8/10Mike and Janie Reeves Elementary SchoolGrades: PK-5Distance: 0.7 mi
- 9/10Daniel L Jones Middle SchoolGrades: 6-8Distance: 5.1 mi
- 8/10Rock Hill High SchoolGrades: 9-12Distance: 5.1 mi
Schools provided by the listing agent
- Elementary: John A Baker
- Middle: Lorene Rogers
- High: Prosper
- District: Prosper ISD
Source: NTREIS. This data may not be complete. We recommend contacting the local school district to confirm school assignments for this home.
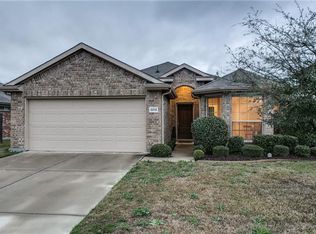
- $345,7003 bd2 ba1.5k sqft2212 Julian Dr, McKinney, TX 75071Off Market
- $399,3004 bd2 ba2.4k sqft2208 Julian Dr, McKinney, TX 75071Off Market
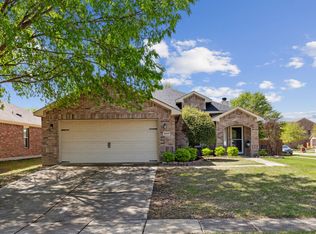
- $395,0004 bd2 ba1.7k sqft5217 Rustic Ridge Dr, McKinney, TX 75071Off Market

- $--3 bd2 ba1.8k sqft5213 Rustic Ridge Dr, McKinney, TX 75071Sold
- $400,9004 bd3 ba2.4k sqft5312 Bridgeport Rd, McKinney, TX 75071Off Market
- $369,9003 bd2 ba1.8k sqft5316 Bridgeport Rd, McKinney, TX 75071Off Market
- $432,8005 bd3 ba2.8k sqft5308 Bridgeport Rd, McKinney, TX 75071Off Market
- $366,8004 bd2 ba2.1k sqft5320 Bridgeport Rd, McKinney, TX 75071Off Market
A local agent can set up tours, give advice and negotiate with sellers.
Similar homes
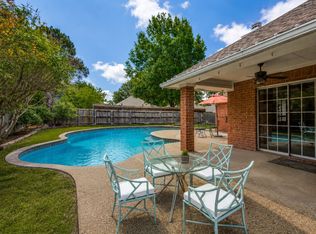
- $399,0003 bd2 ba1.6k sqft808 Canyon Valley Dr, McKinney, TX 75071For Sale
 MLS ID #21329489, Paul Blair. NTREIS
 - $390,0003 bd2 ba1.8k sqft3104 Thicket Dr, McKinney, TX 75071For Sale
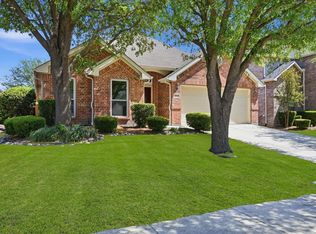 MLS ID #21233343, Shairoz Nathoo. NTREIS
 - $415,0004 bd2 ba2k sqft608 Lake Village Dr, McKinney, TX 75071For Sale
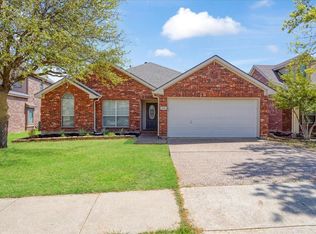 MLS ID #21211048, Jennifer Alguire. NTREIS
 - $410,0004 bd2 ba1.8k sqft6101 Berkshire Rd, McKinney, TX 75072For Sale
 MLS ID #21314530, Valarie Kerby. NTREIS
 - $390,0004 bd2 ba2k sqft9941 Northgate Dr, McKinney, TX 75072For SaleMLS ID #21294124, Alicia Chmielewski. NTREIS
- $370,0003 bd3 ba1.6k sqft2113 Reston Dr, McKinney, TX 75070For SaleMLS ID #21329814, Susan Godfroid. NTREIS
- $379,9003 bd3 ba2.3k sqft2301 Brookview Dr, McKinney, TX 75072For SaleMLS ID #21276531, Steve Warren. NTREIS
- $390,0003 bd3 ba2.1k sqft10628 Cochron Dr, McKinney, TX 75072For SaleMLS ID #21281653, Russell Rhodes. NTREIS
- $420,0004 bd2 ba2.2k sqft3408 Loblolly Ln, McKinney, TX 75070For SaleMLS ID #21155511, Kim Ford. NTREIS
- $459,0003 bd2 ba1.7k sqft3705 Pinetree Dr, McKinney, TX 75070For SaleMLS ID #21341622, John Hamidi. NTREIS
- $425,0003 bd3 ba2.1k sqft8005 White Stallion Trl, McKinney, TX 75070For SaleMLS ID #21319445, William Butler. NTREIS
- $399,0003 bd2 ba1.6k sqft1524 Summerfield Dr, Allen, TX 75002For SaleMLS ID #21349393, Khalil Lakhani. NTREIS
- $430,0003 bd2 ba1.8k sqft7641 King Arthur Rd, Frisco, TX 75035For SaleMLS ID #21350671, Hector Pimentel. NTREIS
- $349,0004 bd2 ba2k sqft4910 Silverweed Dr, McKinney, TX 75070For SaleMLS ID #21322730, Rebecca Friend-Tabacco. NTREIS
- $450,0004 bd3 ba2.4k sqft5912 White Pine Dr, McKinney, TX 75070For SaleMLS ID #21260475, Kinsley Spencer. NTREIS
- $409,9003 bd2 ba1.9k sqft11758 Corsicana Dr, Frisco, TX 75035For SaleMLS ID #21272561, Tiffany Caballero. NTREIS
- $399,9903 bd2 ba1.8k sqft1720 Hackberry Branch Dr, Allen, TX 75002For SaleMLS ID #21324439, Stephan Sobhani. NTREIS
- $438,0003 bd2 ba1.7k sqft9817 Belfort Dr, Frisco, TX 75035For SaleMLS ID #21351069, TangQi Poe. NTREIS
- $575,0004 bd3 ba2.2k sqft2821 Inn Kitchen Way, McKinney, TX 75071For SaleMLS ID #21195711, Michelle Lee. NTREIS
- $399,9503 bd2 ba1.7k sqft2036 Apple Valley Rd, Plano, TX 75023For SaleMLS ID #21315209, Theresa Lyon. NTREIS
