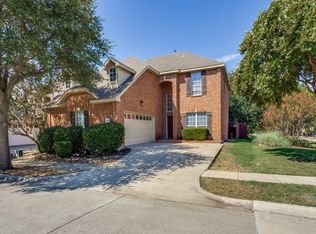
Welcome to this beautifully maintained single-story home featuring 4 bedrooms, 2 bathrooms, and a private study in the highly sought-after Stonebridge Ranch community. Designed with an open-concept floor plan, this home offers rich wood flooring throughout the main living areas, creating a warm and inviting atmosphere. The spacious kitchen is equipped with stainless steel appliances, granite countertops, a gas range, abundant cabinetry, and a seamless flow into the living and dining areas—perfect for everyday living and entertaining. The split-bedroom layout provides added privacy, while each secondary bedroom offers a walk-in closet for ample storage. The private study is ideal for a home office, playroom, or flex space to fit your lifestyle. The generous primary suite serves as a relaxing retreat, and the expansive backyard provides plenty of room for outdoor entertaining, gardening, or play. With charming curb appeal, an inviting drive-up, and an exceptional location near community amenities, parks, trails, golf, shopping, dining, and top-rated schools, this Stonebridge Ranch home offers the perfect combination of comfort, style, and convenience.
For sale
Price cut: $10K (9/11)
$400,000
6101 Berkshire Rd, McKinney, TX 75072
4beds
1,890sqft
Single Family Residence
Built in 2000
6,098 Square Feet Lot
$-- Zestimate®
$212/sqft
$88/mo HOA
What's special
Open-concept floor planStainless steel appliancesGranite countertopsCharming curb appealPrivate studySingle-story homeSpacious kitchen
- 89 days
- 476
- 42
Zillow last checked:
Listing updated:
Listed by:
Valarie Kerby 0566854 972-396-9100,
RE/MAX Four Corners 972-396-9100,
Wesley Fountain 0830829 903-530-1166,
RE/MAX Four Corners
Source: NTREIS,MLS#: 21314530
Facts & features
Interior
Bedrooms & bathrooms
- Bedrooms: 4
- Bathrooms: 2
- Full bathrooms: 2
Primary bedroom
- Features: Ceiling Fan(s)
- Level: First
- Dimensions: 14 x 13
Bedroom
- Level: First
- Dimensions: 10 x 9
Breakfast room nook
- Level: First
- Dimensions: 10 x 7
Den
- Level: First
- Dimensions: 10 x 11
Dining room
- Level: First
- Dimensions: 10 x 10
Kitchen
- Features: Breakfast Bar, Eat-in Kitchen, Kitchen Island
- Level: First
- Dimensions: 10 x 10
Living room
- Features: Ceiling Fan(s), Fireplace
- Level: First
- Dimensions: 16 x 14
Heating
- Central, Natural Gas
Cooling
- Central Air, Ceiling Fan(s), Electric
Appliances
- Included: Dishwasher, Electric Oven, Gas Cooktop, Disposal, Microwave, Vented Exhaust Fan
- Laundry: Washer Hookup, Dryer Hookup, Laundry in Utility Room
Features
- Built-in Features, Decorative/Designer Lighting Fixtures, Eat-in Kitchen, Granite Counters, High Speed Internet, Kitchen Island, Open Floorplan, Pantry, Cable TV, Vaulted Ceiling(s), Walk-In Closet(s)
- Flooring: Carpet, Ceramic Tile, Wood
- Windows: Window Coverings
- Has basement: No
- Number of fireplaces: 1
- Fireplace features: Decorative, Gas, Gas Starter, Living Room
Interior area
- Total interior livable area: 1,890 sqft
Video & virtual tour
Property
Parking
- Total spaces: 2
- Parking features: Door-Single, Driveway, Garage Faces Front, Garage, Garage Door Opener
- Attached garage spaces: 2
Features
- Levels: One
- Stories: 1
- Patio & porch: Front Porch, Patio, Covered
- Exterior features: Lighting, Rain Gutters
- Pool features: None
- Fencing: Wood
Lot
- Size: 6,098 Square Feet
- Features: Back Yard, Interior Lot, Lawn, Landscaped, Subdivision, Sprinkler System, Few Trees
Details
- Parcel number: R413700G01201
Construction
Type & style
- Home type: SingleFamily
- Architectural style: Ranch,Traditional,Detached
- Property subtype: Single Family Residence
- Attached to another structure: Yes
Materials
- Brick
- Foundation: Slab
- Roof: Composition
Condition
- Resale
- Year built: 2000
Utilities & green energy
- Sewer: Public Sewer
- Water: Public
- Utilities for property: Electricity Available, Electricity Connected, Natural Gas Available, Sewer Available, Separate Meters, Underground Utilities, Water Available, Cable Available
Green energy
- Water conservation: Water-Smart Landscaping
Community & HOA
Community
- Features: Park, Curbs, Sidewalks
- Security: Smoke Detector(s)
- Subdivision: Willow Brook Ph 3
HOA
- Has HOA: Yes
- Services included: All Facilities
- HOA fee: $1,053 annually
- HOA name: Grand Manor
- HOA phone: 213-733-5800
Location
- Region: Mckinney
Financial & listing details
- Price per square foot: $212/sqft
- Tax assessed value: $445,405
- Annual tax amount: $6,889
- Date on market: 7/2/2026
- Cumulative days on market: 90 days
- Listing terms: Cash,Conventional,FHA,VA Loan
- Exclusions: Curtain Rods, Mirror and TV in Master bedroom, all pictures and shelving on the wall.
Estimated market value
Not available
Estimated sales range
Not available
Not available
Price history
| Date | Event | Price |
|---|---|---|
| 9/11/2026 | Price change | $400,000-2.4%$212/sqft |
Source: NTREIS #21314530 Report a problem | ||
| 7/2/2026 | Listed for sale | $410,000+52.4%$217/sqft |
Source: NTREIS #21314530 Report a problem | ||
| 8/6/2020 | Listing removed | $269,000$142/sqft |
Source: Coldwell Banker Realty Frisco #14375954 Report a problem | ||
| 7/17/2020 | Pending sale | $269,000$142/sqft |
Source: Coldwell Banker Realty Frisco #14375954 Report a problem | ||
| 6/29/2020 | Listed for sale | $269,000$142/sqft |
Source: Coldwell Banker Realty Frisco #14375954 Report a problem | ||
| 3/3/2018 | Listing removed | $1,595$1/sqft |
Source: Coldwell Banker Residential Brokerage - Frisco #13726139 Report a problem | ||
| 1/29/2018 | Price change | $1,595-3.3%$1/sqft |
Source: Coldwell Banker Residential Brokerage - Frisco #13726139 Report a problem | ||
| 1/10/2018 | Price change | $1,650-2.7%$1/sqft |
Source: Coldwell Banker Residential Brokerage - Frisco #13726139 Report a problem | ||
| 12/22/2017 | Price change | $1,695-3.1%$1/sqft |
Source: Coldwell Banker Residential Brokerage - Frisco #13726139 Report a problem | ||
| 11/7/2017 | Listed for rent | $1,750$1/sqft |
Source: Coldwell Banker Residential Brokerage - Frisco #13726139 Report a problem | ||
| 9/14/2006 | Sold | -- |
Source: Public Record Report a problem | ||
| 3/15/2006 | Sold | -- |
Source: Public Record Report a problem | ||
Public tax history
| Year | Property taxes | Tax assessment |
|---|---|---|
| 2025 | $5,238 +2.2% | $394,324 +10% |
| 2024 | $5,126 +11.6% | $358,476 +10% |
| 2023 | $4,594 | $325,887 +10% |
| 2022 | -- | $296,261 +10% |
| 2021 | $5,349 -9.6% | $269,328 +1.9% |
| 2020 | $5,915 -0.6% | $264,393 +0.5% |
| 2019 | $5,948 -7% | $263,166 -2.2% |
| 2018 | $6,395 +26.6% | $269,000 +15.9% |
| 2017 | $5,052 | $232,000 +14% |
| 2016 | $5,052 +13.8% | $203,500 +8.8% |
| 2015 | $4,440 | $187,000 +8.2% |
| 2014 | $4,440 | $172,761 +22.5% |
| 2013 | -- | $141,000 -7.3% |
| 2012 | -- | $152,144 +5.7% |
| 2011 | -- | $144,000 -8.9% |
| 2010 | -- | $158,029 +4% |
| 2009 | -- | $152,000 -1.3% |
| 2008 | -- | $153,990 +2.7% |
| 2007 | -- | $150,000 +0.4% |
| 2006 | -- | $149,386 +1.5% |
| 2005 | -- | $147,242 -4.3% |
| 2004 | -- | $153,877 -0.7% |
| 2003 | -- | $155,039 -0.8% |
| 2002 | -- | $156,219 +2.2% |
| 2001 | -- | $152,835 |
Find assessor info on the county website
Monthly payment
Est. payment
Payment breakdown
Explore the cost of this home by adjusting the details. Changes won't be saved.Climate risks
Neighborhood: Stonebridge Ranch
Nearby schools
Schools provided by the listing agent
- Elementary: Wolford
- Middle: Evans
- High: Mckinney Boyd
- District: McKinney ISD
Source: NTREIS. This data may not be complete. We recommend contacting the local school district to confirm school assignments for this home.
Similar homes
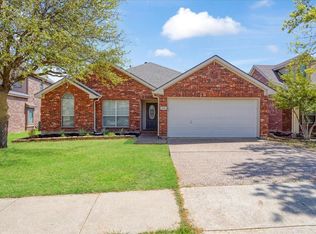
- $399,0004 bd2 ba2k sqft608 Lake Village Dr, McKinney, TX 75071For Sale
 MLS ID #21211048, Jennifer Alguire. NTREIS
 - $425,0003 bd3 ba2.2k sqft4100 Temecula Creek Trl, McKinney, TX 75070For Sale
 MLS ID #21383774, Susan Wilson. NTREIS
 - $389,9003 bd2 ba1.8k sqft2216 Julian Dr, McKinney, TX 75071For Sale
 MLS ID #21321376, Amy Jackson. NTREIS
 - $365,0003 bd3 ba1.9k sqft2315 Rockhill Rd, McKinney, TX 75072For Sale
 MLS ID #21293252, Jacque Swanner. NTREIS
