Space to live comfortably and potential to build long-term value come together at 736 Fairlawn St, a newly listed Allen home offered at an approachable price point. With approximately 1,978 square feet, three bedrooms, two full bathrooms, two generous living areas, and a two-car garage, the property offers flexibility for prospective homeowners and rental-minded buyers alike.
Owner-occupants can make everyday life their own across a practical layout with room to gather, relax, host guests, or create a dedicated office. The second living area can adapt as a media room, playroom, hobby space, or quiet retreat, while the extended driveway adds useful parking capacity beyond the garage. Easy access to Central Expressway and the Sam Rayburn Tollway helps connect work, dining, and entertainment destinations.
For investors, the combination of nearly 2,000 square feet, three bedrooms, multiple living spaces, garage parking, and transportation access may support lasting tenant appeal. The floor plan also allows future residents to separate work, recreation, and private spaces, an advantage for a range of household needs. Buyers should independently confirm rental estimates, expenses, and applicable leasing requirements.
Daily conveniences round out the opportunity. Walmart Neighborhood Market and Bob Woodruff Park are each roughly two-thirds of a mile away, placing groceries, trails, and green space close by. Shiloh Rd Station is under a mile from the address, and New Century Montessori Academy is within a short drive. Whether purchased as a residence or portfolio addition, this home delivers versatile space and access.
NOT FOR RENT! NO SELLER FINANCING
Under contract
$370,000
736 Fairlawn St, Allen, TX 75002
3beds
1,978sqft
Single Family Residence
Built in 1991
8,276 Square Feet Lot
$363,500 Zestimate®
$187/sqft
$-- HOA
What's special
Two-car garageThree bedrooms
- 21 days
- 1,225
- 136
Likely to sell faster than
Zillow last checked:
Listing updated:
Listed by:
Deborah Mabry 0522552,
WM Realty Tx LLC 469-412-5411
Source: NTREIS,MLS#: 21385911
Facts & features
Interior
Bedrooms & bathrooms
- Bedrooms: 3
- Bathrooms: 2
- Full bathrooms: 2
Primary bedroom
- Features: Built-in Features, Dual Sinks, En Suite Bathroom, Garden Tub/Roman Tub, Sitting Area in Primary, Separate Shower, Walk-In Closet(s)
- Level: First
- Dimensions: 19 x 16
Bedroom
- Features: Ceiling Fan(s)
- Level: First
- Dimensions: 10 x 10
Bedroom
- Features: Ceiling Fan(s)
- Level: First
- Dimensions: 14 x 11
Breakfast room nook
- Level: First
- Dimensions: 10 x 11
Dining room
- Level: First
- Dimensions: 18 x 10
Kitchen
- Features: Breakfast Bar, Dual Sinks, Eat-in Kitchen, Granite Counters, Pantry
- Level: First
- Dimensions: 11 x 12
Living room
- Level: First
- Dimensions: 22 x 18
Living room
- Features: Ceiling Fan(s), Fireplace
- Level: First
- Dimensions: 18 x 16
Heating
- Central, Natural Gas
Cooling
- Central Air, Ceiling Fan(s), Electric
Appliances
- Included: Some Gas Appliances, Dishwasher, Disposal, Gas Range, Gas Water Heater, Plumbed For Gas
- Laundry: Laundry in Utility Room
Features
- Built-in Features, Dry Bar, Decorative/Designer Lighting Fixtures, Eat-in Kitchen, Granite Counters, High Speed Internet, Pantry, Cable TV, Vaulted Ceiling(s), Walk-In Closet(s)
- Flooring: Carpet, Ceramic Tile, Vinyl
- Has basement: Yes
- Number of fireplaces: 1
- Fireplace features: Gas Starter, Wood Burning Stove
Interior area
- Total interior livable area: 1,978 sqft
Video & virtual tour
Property
Parking
- Total spaces: 2
- Parking features: Alley Access, Driveway, Garage, Garage Door Opener, Garage Faces Rear, Side By Side
- Attached garage spaces: 2
Features
- Levels: One
- Stories: 1
- Patio & porch: Front Porch, Patio, Covered
- Pool features: None
- Fencing: Wood
Lot
- Size: 8,276 Square Feet
- Features: Back Yard, Interior Lot, Lawn, Subdivision, Few Trees
Details
- Parcel number: R213500A01601
Construction
Type & style
- Home type: SingleFamily
- Architectural style: Ranch,Detached
- Property subtype: Single Family Residence
Materials
- Brick
- Foundation: Slab
- Roof: Composition
Condition
- Resale
- Year built: 1991
Utilities & green energy
- Sewer: Public Sewer
- Water: Public
- Utilities for property: Natural Gas Available, Sewer Available, Separate Meters, Water Available, Cable Available
Community & HOA
Community
- Features: Curbs, Sidewalks
- Security: Smoke Detector(s)
- Subdivision: Cottonwood Bend North Ph I
HOA
- Has HOA: No
Location
- Region: Allen
Financial & listing details
- Price per square foot: $187/sqft
- Tax assessed value: $421,000
- Annual tax amount: $7,459
- Date on market: 9/14/2026
- Cumulative days on market: 22 days
- Listing terms: Cash,Conventional,FHA
Estimated market value
$363,500
$345,000 - $382,000
$2,457/mo
Price history
| Date | Event | Price |
|---|---|---|
| 9/30/2026 | Contingent | $370,000$187/sqft |
Source: NTREIS #21385911 Report a problem | ||
| 9/14/2026 | Listed for sale | $370,000$187/sqft |
Source: NTREIS #21385911 Report a problem | ||
| 7/11/2023 | Listing removed | -- |
Source: Zillow Rentals Report a problem | ||
| 6/29/2023 | Listed for rent | $2,410+12.1%$1/sqft |
Source: Zillow Rentals Report a problem | ||
| 1/19/2022 | Listing removed | -- |
Source: Zillow Rental Network Premium Report a problem | ||
| 1/11/2022 | Listed for rent | $2,150+19.4%$1/sqft |
Source: Zillow Rental Network Premium Report a problem | ||
| 11/6/2019 | Listing removed | $1,800$1/sqft |
Source: Open House Texas Property Management Report a problem | ||
| 10/26/2019 | Price change | $1,800-4%$1/sqft |
Source: Open House Texas Property Management Report a problem | ||
| 10/11/2019 | Listed for rent | $1,875$1/sqft |
Source: Open House Texas Property Management Report a problem | ||
Public tax history
| Year | Property taxes | Tax assessment |
|---|---|---|
| 2025 | $7,459 -1.1% | $421,000 -1% |
| 2024 | $7,546 -1% | $425,384 0% |
| 2023 | $7,625 +6% | $425,422 +17.4% |
| 2022 | $7,192 +23.9% | $362,288 +32.7% |
| 2021 | $5,803 +9.9% | $272,923 +12.2% |
| 2020 | $5,282 +5% | $243,281 -1.1% |
| 2019 | $5,029 +0.1% | $245,894 +4.4% |
| 2018 | $5,024 +18.2% | $235,428 +1.9% |
| 2017 | $4,250 | $231,042 +12.2% |
| 2016 | $4,250 +13.3% | $206,011 +12.8% |
| 2015 | $3,750 | $182,681 +13.6% |
| 2014 | $3,750 | $160,800 +9.7% |
| 2013 | -- | $146,573 -0.9% |
| 2012 | -- | $147,836 -1.5% |
| 2011 | -- | $150,018 -3.2% |
| 2010 | -- | $155,017 -1.7% |
| 2009 | -- | $157,659 +0.4% |
| 2008 | -- | $157,051 +3.2% |
| 2007 | -- | $152,251 +0.8% |
| 2006 | -- | $151,066 +0.5% |
| 2005 | -- | $150,284 +0.6% |
| 2004 | -- | $149,456 +3.2% |
| 2003 | -- | $144,858 +0.6% |
| 2002 | -- | $144,005 +8.8% |
| 2001 | -- | $132,409 +10% |
| 2000 | -- | $120,372 |
Find assessor info on the county website
Monthly payment
Est. payment
Payment breakdown
Explore the cost of this home by adjusting the details. Changes won't be saved.Climate risks
Neighborhood: Cottonwood Bend
Nearby schools
Schools provided by the listing agent
- Elementary: Boyd
- Middle: Ereckson
- High: Allen
- District: Allen ISD
Source: NTREIS. This data may not be complete. We recommend contacting the local school district to confirm school assignments for this home.


Similar homes
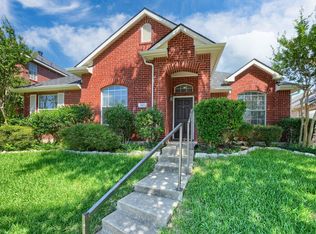
- $389,0003 bd3 ba1.9k sqft708 Willow Oak Dr, Allen, TX 75002For Sale
 MLS ID #21397539, Deborah Mabry. NTREIS
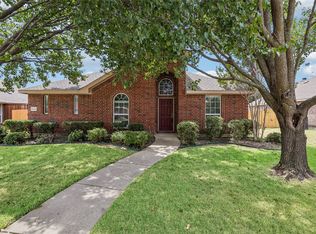
 - $389,0003 bd2 ba1.8k sqft1305 Heather Brook Dr, Allen, TX 75002For Sale
 MLS ID #21328615, Vidya Sagar Kanakameti. NTREIS
 - $400,0003 bd2 ba1.8k sqft1612 Balboa Ln, Allen, TX 75002For Sale
 MLS ID #21361532, Carolina Dusenbery. NTREIS
 - $495,0004 bd3 ba2.8k sqft920 Mustang Dr, Allen, TX 75002For Sale
 MLS ID #21304435, Tom Grisak. NTREIS
