Updated 3 bedroom - 2 bathroom home in Allen ISD! This pristine single-story home is move-in ready and ideally located in the heart of Allen. This thoughtfully designed 1,875 sq ft home offers a bright, open floor plan designed for both everyday living and effortless entertaining. The spacious living area features a cozy fireplace and abundant natural light, flowing seamlessly into the well-appointed kitchen with stainless steel appliances, gas cooktop, refreshed cabinetry, large center island, and a charming breakfast nook with window seating. The flexible formal dining room provides plenty of space for holiday gatherings and can be converted into a home office, 4th bedroom option, or additional living space to suit your needs. The spacious primary suite features dual vanities, garden tub, separate shower, and walk-in closet. Newer carpet adds to the home's move-in-ready appeal.
Enjoy the convenience of smart home features, including a video doorbell, Wi-Fi thermostat, and Wi-Fi sprinkler system. The 2-car garage features an epoxy floor, while the nicely sized backyard offers plenty of room for a pool, playscape, trampoline, or your own dream outdoor living space.
Located in highly sought-after Allen ISD, this home is just minutes from Watters Creek Village, Allen Premium Outlets, and The Village at Allen, with easy access to major highways, shopping, dining, and entertainment. A wonderful opportunity to enjoy comfort, flexibility, and an unbeatable Allen location!
For sale
$400,000
1612 Balboa Ln, Allen, TX 75002
3beds
1,875sqft
Single Family Residence
Built in 2005
7,405 Square Feet Lot
$391,400 Zestimate®
$213/sqft
$13/mo HOA
What's special
Cozy fireplaceNewer carpetBright open floor planNicely sized backyardAbundant natural lightStainless steel appliancesFlexible formal dining room
- 47 days
- 493
- 37
Zillow last checked:
Listing updated:
Listed by:
Carolina Dusenbery 0641825 972-954-4791,
Redfin Corporation 972-954-4791
Source: NTREIS,MLS#: 21361532
Facts & features
Interior
Bedrooms & bathrooms
- Bedrooms: 3
- Bathrooms: 2
- Full bathrooms: 2
Primary bedroom
- Features: En Suite Bathroom, Walk-In Closet(s)
- Level: First
- Dimensions: 13 x 22
Bedroom
- Features: Walk-In Closet(s)
- Level: First
- Dimensions: 11 x 12
Bedroom
- Features: Walk-In Closet(s)
- Level: First
- Dimensions: 12 x 11
Primary bathroom
- Features: Built-in Features, Dual Sinks, En Suite Bathroom, Garden Tub/Roman Tub, Linen Closet, Separate Shower
- Level: First
- Dimensions: 10 x 10
Breakfast room nook
- Level: First
- Dimensions: 11 x 12
Dining room
- Level: First
- Dimensions: 13 x 11
Other
- Level: First
- Dimensions: 9 x 5
Laundry
- Level: First
- Dimensions: 6 x 6
Living room
- Features: Fireplace
- Level: First
- Dimensions: 24 x 14
Heating
- Central
Cooling
- Central Air
Appliances
- Included: Dishwasher, Gas Cooktop, Disposal, Gas Oven, Gas Range, Gas Water Heater, Microwave
Features
- Vaulted Ceiling(s), Walk-In Closet(s)
- Flooring: Carpet, Tile
- Has basement: No
- Number of fireplaces: 1
- Fireplace features: Living Room
Interior area
- Total interior livable area: 1,875 sqft
Video & virtual tour
Property
Parking
- Total spaces: 2
- Parking features: Alley Access, Garage, Garage Door Opener
- Attached garage spaces: 2
Features
- Levels: One
- Stories: 1
- Pool features: None
Lot
- Size: 7,405 Square Feet
Details
- Parcel number: R835200G03501
Construction
Type & style
- Home type: SingleFamily
- Architectural style: Traditional,Detached
- Property subtype: Single Family Residence
Materials
- Brick
- Foundation: Slab
Condition
- Resale
- Year built: 2005
Utilities & green energy
- Sewer: Public Sewer
- Water: Public
- Utilities for property: Sewer Available, Water Available
Community & HOA
Community
- Subdivision: Orchards
HOA
- Has HOA: Yes
- Services included: Association Management
- HOA fee: $150 annually
- HOA name: The Orchards
- HOA phone: 469-384-2088
Location
- Region: Allen
Financial & listing details
- Price per square foot: $213/sqft
- Tax assessed value: $430,749
- Annual tax amount: $7,632
- Date on market: 8/25/2026
- Cumulative days on market: 47 days
Estimated market value
$391,400
$372,000 - $411,000
$2,275/mo
Price history
| Date | Event | Price |
|---|---|---|
| 8/25/2026 | Listed for sale | $400,000+116.3%$213/sqft |
Source: NTREIS #21361532 Report a problem | ||
| 8/12/2026 | Listing removed | $2,395$1/sqft |
Source: Zillow Rentals Report a problem | ||
| 7/23/2026 | Price change | $2,395-2%$1/sqft |
Source: Zillow Rentals Report a problem | ||
| 7/1/2026 | Price change | $2,445-0.2%$1/sqft |
Source: Zillow Rentals Report a problem | ||
| 5/19/2026 | Listed for rent | $2,450$1/sqft |
Source: Zillow Rentals Report a problem | ||
| 7/4/2024 | Listing removed | -- |
Source: Zillow Rentals Report a problem | ||
| 6/24/2024 | Price change | $2,450-1%$1/sqft |
Source: Zillow Rentals Report a problem | ||
| 6/22/2024 | Price change | $2,475-0.8%$1/sqft |
Source: Zillow Rentals Report a problem | ||
| 6/10/2024 | Price change | $2,495-3.9%$1/sqft |
Source: Zillow Rentals Report a problem | ||
| 6/4/2024 | Price change | $2,595-0.2%$1/sqft |
Source: Zillow Rentals Report a problem | ||
| 6/3/2024 | Listed for rent | $2,600+4%$1/sqft |
Source: Zillow Rentals Report a problem | ||
| 7/13/2022 | Listing removed | -- |
Source: Zillow Rental Manager Report a problem | ||
| 7/13/2022 | Price change | $2,500+1%$1/sqft |
Source: Zillow Rental Manager Report a problem | ||
| 7/3/2022 | Listed for rent | $2,475+50.9%$1/sqft |
Source: Zillow Rental Manager Report a problem | ||
| 4/24/2014 | Listing removed | $1,640$1/sqft |
Source: RE/MAX Town & Country #12103512 Report a problem | ||
| 3/21/2014 | Price change | $1,640-2.1%$1/sqft |
Source: RE/MAX Town & Country #12103512 Report a problem | ||
| 3/4/2014 | Sold | -- |
Source: Agent Provided Report a problem | ||
| 3/4/2014 | Listed for rent | $1,675$1/sqft |
Source: Fathom Realty Report a problem | ||
| 1/19/2014 | Listed for sale | $184,900+7.5%$99/sqft |
Source: Riverview Realty #12077774 Report a problem | ||
| 5/14/2010 | Sold | -- |
Source: Agent Provided Report a problem | ||
| 4/3/2010 | Price change | $172,000+3%$92/sqft |
Source: First Premier Realty, Inc. #11351448 Report a problem | ||
| 2/24/2010 | Listed for sale | $167,000$89/sqft |
Source: First Premier Realty, Inc. #11351448 Report a problem | ||
Public tax history
| Year | Property taxes | Tax assessment |
|---|---|---|
| 2025 | $7,632 +5.5% | $430,749 +5.6% |
| 2024 | $7,237 -2% | $408,000 -1% |
| 2023 | $7,386 +1.4% | $412,095 +12.3% |
| 2022 | $7,286 +26.8% | $367,000 +35.8% |
| 2021 | $5,747 -1.7% | $270,323 +0.4% |
| 2020 | $5,848 -1% | $269,348 +0.5% |
| 2019 | $5,908 -1.4% | $268,030 +3.3% |
| 2018 | $5,992 +13.9% | $259,393 +3.2% |
| 2017 | $5,262 | $251,352 +14.6% |
| 2016 | $5,262 +15.8% | $219,296 +9.5% |
| 2015 | $4,543 | $200,213 +10% |
| 2014 | $4,543 | $181,958 +9.5% |
| 2013 | -- | $166,223 +5.4% |
| 2012 | -- | $157,751 +0.6% |
| 2011 | -- | $156,788 -2.8% |
| 2010 | -- | $161,344 -0.8% |
| 2009 | -- | $162,596 -0.1% |
| 2008 | -- | $162,710 -1.1% |
| 2007 | -- | $164,559 +3.5% |
| 2006 | -- | $158,948 +990.2% |
| 2005 | -- | $14,580 |
Find assessor info on the county website
Monthly payment
Est. payment
Payment breakdown
Explore the cost of this home by adjusting the details. Changes won't be saved.Climate risks
Neighborhood: The Orchards
Nearby schools
Schools provided by the listing agent
- Elementary: Cheatham
- Middle: Ford
- High: Allen
- District: Allen ISD
Source: NTREIS. This data may not be complete. We recommend contacting the local school district to confirm school assignments for this home.
Similar homes
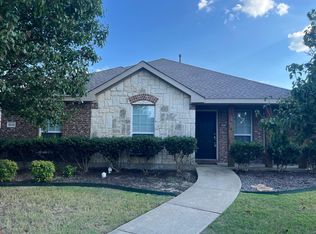
- $450,0003 bd3 ba2.4k sqft1101 Easton Ln, Allen, TX 75002For Sale
 MLS ID #21405012, Shirl McKinney. NTREIS
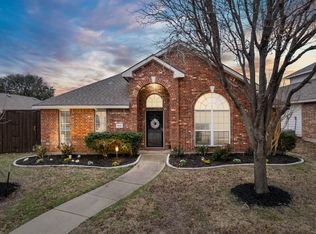
 - $429,0004 bd2 ba2.1k sqft818 Water Oak Dr, Allen, TX 75002For Sale
 MLS ID #21299042, Rachael Wang. NTREIS
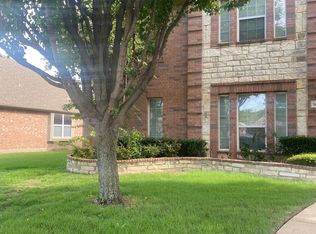
 - $389,0003 bd3 ba1.9k sqft708 Willow Oak Dr, Allen, TX 75002For Sale
 MLS ID #21397539, Deborah Mabry. NTREIS
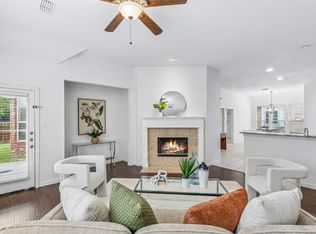
 - $399,9903 bd3 ba2.2k sqft1809 Downing St, Allen, TX 75013For Sale
 MLS ID #21352062, Fumi Bamgboye. NTREIS
