Nestled in the quiet, established, and highly sought-after Arbor Lakes community, this beautifully updated home offers comfort, style, and an unbeatable location just steps from the neighborhood lake. Freshly painted inside and out, the home is truly move-in ready and features rich wood and ceramic tile flooring throughout for easy maintenance and timeless appeal.
Designed with both everyday living and entertaining in mind, the thoughtfully crafted floorplan flows effortlessly from room to room. The spacious primary suite is privately separated from the secondary bedrooms, creating a peaceful retreat, while all bedrooms offer generous closet space. The well-appointed kitchen is sure to impress with granite countertops, an undermount double sink, gas cooktop, abundant cabinetry, and an incredible oversized pantry large enough to handle even the biggest warehouse shopping trip.
A large utility room provides additional flexibility with space for a second refrigerator or freezer alongside a full-size washer and dryer. Step outside to the private, fenced backyard—perfect for gardening, landscaping projects, outdoor entertaining, or simply relaxing after a long day.
Additional highlights include a rear-entry two-car garage, mature surroundings, and a fantastic location convenient to shopping, dining, parks, schools, and everything Allen has to offer. Don't miss this exceptional opportunity to own a beautifully maintained home in one of Allen's most desirable neighborhoods. Schedule your private showing today!
Under contract
Price cut: $10K (8/20)
$429,000
818 Water Oak Dr, Allen, TX 75002
4beds
2,187sqft
Single Family Residence
Built in 2002
6,098 Square Feet Lot
$-- Zestimate®
$196/sqft
$36/mo HOA
What's special
Granite countertopsMature surroundingsGas cooktopUndermount double sinkAbundant cabinetryRear-entry two-car garagePrivate fenced backyard
- 118 days
- 475
- 32
Zillow last checked:
Listing updated:
Listed by:
Rachael Wang 0619486 972-954-4791,
Redfin Corporation 972-954-4791,
Randall Potz 0767656 469-898-9887,
Redfin Corporation
Source: NTREIS,MLS#: 21299042
Facts & features
Interior
Bedrooms & bathrooms
- Bedrooms: 4
- Bathrooms: 2
- Full bathrooms: 2
Primary bedroom
- Features: Ceiling Fan(s), En Suite Bathroom, Sitting Area in Primary, Walk-In Closet(s)
- Level: First
- Dimensions: 18 x 16
Bedroom
- Features: Ceiling Fan(s)
- Level: First
- Dimensions: 13 x 12
Bedroom
- Features: Ceiling Fan(s)
- Level: First
- Dimensions: 11 x 11
Bedroom
- Features: Ceiling Fan(s)
- Level: First
- Dimensions: 11 x 11
Primary bathroom
- Features: Built-in Features, Dual Sinks, En Suite Bathroom, Garden Tub/Roman Tub, Solid Surface Counters, Separate Shower
- Level: First
- Dimensions: 13 x 10
Breakfast room nook
- Level: First
- Dimensions: 16 x 15
Dining room
- Features: Ceiling Fan(s)
- Level: First
- Dimensions: 13 x 10
Other
- Features: Built-in Features, Solid Surface Counters
- Level: First
- Dimensions: 9 x 5
Kitchen
- Features: Built-in Features, Granite Counters, Kitchen Island
- Level: First
- Dimensions: 16 x 11
Laundry
- Level: First
- Dimensions: 13 x 6
Living room
- Features: Ceiling Fan(s), Fireplace
- Level: First
- Dimensions: 17 x 17
Heating
- Central, Fireplace(s), Natural Gas
Cooling
- Central Air, Ceiling Fan(s), Electric
Appliances
- Included: Dishwasher, Electric Oven, Gas Cooktop, Disposal, Gas Water Heater, Microwave
- Laundry: Dryer Hookup, ElectricDryer Hookup, Laundry in Utility Room
Features
- Cable TV
- Flooring: Ceramic Tile, Tile, Wood
- Windows: Window Coverings
- Has basement: No
- Number of fireplaces: 1
- Fireplace features: Gas, Gas Log, Gas Starter, Living Room
Interior area
- Total interior livable area: 2,187 sqft
Video & virtual tour
Property
Parking
- Total spaces: 2
- Parking features: Driveway, Garage, Garage Door Opener, Private, Garage Faces Rear, Secured, Storage
- Attached garage spaces: 2
Features
- Levels: One
- Stories: 1
- Patio & porch: Patio
- Exterior features: Rain Gutters
- Pool features: None
- Fencing: Back Yard,Privacy,Wood
Lot
- Size: 6,098 Square Feet
- Features: Back Yard, Interior Lot, Lawn, Landscaped, Subdivision, Sprinkler System
- Residential vegetation: Grassed, Partially Wooded
Details
- Parcel number: R434800B02501
Construction
Type & style
- Home type: SingleFamily
- Architectural style: Traditional,Detached
- Property subtype: Single Family Residence
Materials
- Brick
- Foundation: Slab
- Roof: Composition
Condition
- Resale
- Year built: 2002
Utilities & green energy
- Sewer: Public Sewer
- Water: Public
- Utilities for property: Electricity Connected, Natural Gas Available, Sewer Available, Separate Meters, Water Available, Cable Available
Community & HOA
Community
- Features: Curbs
- Security: Carbon Monoxide Detector(s), Smoke Detector(s)
- Subdivision: Arbor Lakes Add
HOA
- Has HOA: Yes
- Services included: All Facilities, Association Management
- HOA fee: $430 annually
- HOA name: Arbor Lakes
- HOA phone: 469-395-9474
Location
- Region: Allen
Financial & listing details
- Price per square foot: $196/sqft
- Tax assessed value: $440,618
- Annual tax amount: $8,142
- Date on market: 6/24/2026
- Cumulative days on market: 119 days
- Listing terms: Cash,Conventional,FHA,VA Loan
- Exclusions: None.
Estimated market value
Not available
Estimated sales range
Not available
Not available
Price history
| Date | Event | Price |
|---|---|---|
| 10/14/2026 | Contingent | $429,000$196/sqft |
Source: NTREIS #21299042 Report a problem | ||
| 8/20/2026 | Price change | $429,000-2.3%$196/sqft |
Source: NTREIS #21299042 Report a problem | ||
| 7/27/2026 | Price change | $439,000-2.4%$201/sqft |
Source: NTREIS #21299042 Report a problem | ||
| 6/24/2026 | Listed for sale | $450,000+50%$206/sqft |
Source: NTREIS #21299042 Report a problem | ||
| 5/22/2025 | Listing removed | $2,599$1/sqft |
Source: Zillow Rentals Report a problem | ||
| 4/23/2025 | Listed for rent | $2,599$1/sqft |
Source: Zillow Rentals Report a problem | ||
| 2/2/2023 | Listing removed | -- |
Source: Zillow Rentals Report a problem | ||
| 1/25/2023 | Price change | $2,599-7.1%$1/sqft |
Source: Zillow Rentals Report a problem | ||
| 1/18/2023 | Listed for rent | $2,799+27.2%$1/sqft |
Source: Zillow Rentals Report a problem | ||
| 12/3/2021 | Listing removed | -- |
Source: Zillow Rental Network Premium Report a problem | ||
| 11/29/2021 | Listed for rent | $2,200+12.8%$1/sqft |
Source: Zillow Rental Network Premium Report a problem | ||
| 10/17/2020 | Listing removed | $1,950$1/sqft |
Source: Zillow Rental Manager Report a problem | ||
| 10/11/2020 | Price change | $1,950-2.5%$1/sqft |
Source: Zillow Rental Manager Report a problem | ||
| 9/29/2020 | Listed for rent | $2,000+11.1%$1/sqft |
Source: Zillow Rental Manager Report a problem | ||
| 8/21/2019 | Listing removed | $300,000$137/sqft |
Source: RE/MAX Premier #14130088 Report a problem | ||
| 7/20/2019 | Pending sale | $300,000$137/sqft |
Source: RE/MAX Premier #14130088 Report a problem | ||
| 7/3/2019 | Listed for sale | $300,000+33.3%$137/sqft |
Source: RE/MAX Premier #14130088 Report a problem | ||
| 4/17/2018 | Listing removed | $1,800$1/sqft |
Source: RE/MAX PREMIER #13752386 Report a problem | ||
| 2/22/2018 | Price change | $1,800-2.7%$1/sqft |
Source: RE/MAX Premier, LLC #13752386 Report a problem | ||
| 1/5/2018 | Listed for rent | $1,850$1/sqft |
Source: RE/MAX Premier, LLC #13752386 Report a problem | ||
| 12/10/2015 | Listing removed | $1,850$1/sqft |
Source: Marie & Marcus Group #13275942 Report a problem | ||
| 11/14/2015 | Listed for rent | $1,850$1/sqft |
Source: Marie & Marcus Group #13275942 Report a problem | ||
| 10/20/2015 | Listing removed | $225,000$103/sqft |
Source: Keller Williams - Allen #13244140 Report a problem | ||
| 9/26/2015 | Pending sale | $225,000$103/sqft |
Source: Keller Williams - Allen #13244140 Report a problem | ||
| 9/22/2015 | Listed for sale | $225,000$103/sqft |
Source: Keller Williams Realty Allen #13244140 Report a problem | ||
Public tax history
| Year | Property taxes | Tax assessment |
|---|---|---|
| 2026 | -- | $440,618 -4.1% |
| 2025 | $8,142 -1.4% | $459,531 -1.2% |
| 2024 | $8,254 -2.9% | $465,304 -1.9% |
| 2023 | $8,504 +7.9% | $474,500 +19.5% |
| 2022 | $7,882 +22.4% | $397,037 +31.1% |
| 2021 | $6,438 +12.3% | $302,809 +7.4% |
| 2020 | $5,734 -1.8% | $281,901 +6.4% |
| 2019 | $5,840 -6.6% | $264,957 -2.1% |
| 2018 | $6,254 +7.8% | $270,750 +4.3% |
| 2017 | $5,802 | $259,465 +7.3% |
| 2016 | $5,802 +28.8% | $241,805 +13.1% |
| 2015 | $4,503 | $213,800 +9% |
| 2014 | $4,503 | $196,084 +12.9% |
| 2013 | -- | $173,752 +3.3% |
| 2012 | -- | $168,165 -0.2% |
| 2011 | -- | $168,549 -0.1% |
| 2010 | -- | $168,702 +0.7% |
| 2009 | -- | $167,603 -4.2% |
| 2008 | -- | $174,965 +3.1% |
| 2007 | -- | $169,744 +5.2% |
| 2006 | -- | $161,425 +2.4% |
| 2005 | -- | $157,708 +3.6% |
| 2004 | -- | $152,217 +159.3% |
| 2003 | -- | $58,712 +81.2% |
| 2002 | -- | $32,400 +9.8% |
| 2001 | -- | $29,500 +18% |
| 2000 | -- | $25,000 |
Find assessor info on the county website
Monthly payment
Est. payment
Payment breakdown
Explore the cost of this home by adjusting the details. Changes won't be saved.Climate risks
Neighborhood: Arbor Lakes
Nearby schools
Schools provided by the listing agent
- Elementary: Chandler
- Middle: Ford
- High: Allen
- District: Allen ISD
Source: NTREIS. This data may not be complete. We recommend contacting the local school district to confirm school assignments for this home.
Similar homes
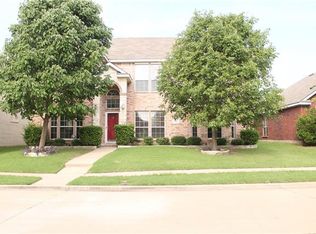
- $400,0003 bd2 ba1.8k sqft1612 Balboa Ln, Allen, TX 75002For Sale
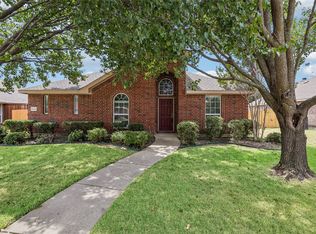 MLS ID #21361532, Carolina Dusenbery. NTREIS
 - $425,0003 bd3 ba1.9k sqft9105 Norman Dr, Plano, TX 75025For Sale
 MLS ID #21398016, Zach Ritter. NTREIS
 - $419,9003 bd2 ba1.9k sqft2405 Solomons Pl, Wylie, TX 75098For Sale
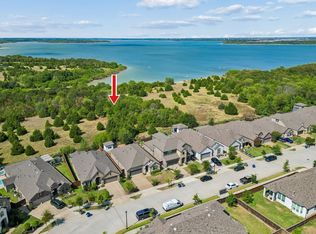 MLS ID #21378164, Terra Carter. NTREIS
 - $439,0003 bd3 ba1.9k sqft9633 Anns Way, Plano, TX 75025For Sale
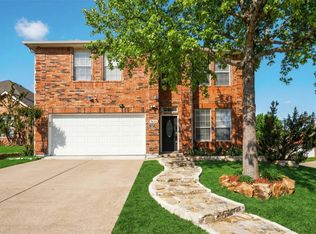 MLS ID #21388122, Charlie Bui. NTREIS
