Cherished by a single owner and now ready for its next story, this three-bedroom, two-bathroom home offers 2,132 square feet of comfortable, thoughtfully arranged living space. Fresh paint inside and out, paired with brand-new carpet, means you can simply unpack and settle in. Stacked formals near the entry create a graceful flow, ideal for hosting dinner parties. Just beyond, the kitchen keeps things practical with a gas cooktop, a breakfast bar for casual mornings, and cabinets aplenty to stash every gadget you own. The open floor plan connects the kitchen to a welcoming family room, where a fireplace stands ready for a little extra coziness. The oversized primary bedroom is a genuine retreat, boasting not one but two closets, ensuite bath includes dual sinks, a separate shower, and a walk-in tub. Step outside to a large extended concrete covered patio for weekend barbecues or morning coffee. Washer, dryer and refrigerator included.
For sale
Price cut: $30K (10/9)
$350,000
3304 Wind Flower Ln, McKinney, TX 75070
3beds
2,132sqft
Single Family Residence
Built in 2001
5,227 Square Feet Lot
$345,900 Zestimate®
$164/sqft
$29/mo HOA
What's special
Brand-new carpetWalk-in tubGas cooktopCabinets aplentySeparate shower
- 58 days
- 852
- 98
Zillow last checked:
Listing updated:
Listed by:
Rusty Pierce 0482446 214-850-7809,
RE/MAX DFW Associates 972-312-9000
Source: NTREIS,MLS#: 21359703
Facts & features
Interior
Bedrooms & bathrooms
- Bedrooms: 3
- Bathrooms: 2
- Full bathrooms: 2
Primary bedroom
- Features: Ceiling Fan(s), Dual Sinks, En Suite Bathroom, Sitting Area in Primary, Separate Shower, Walk-In Closet(s)
- Level: First
- Dimensions: 28 x 12
Bedroom
- Level: First
- Dimensions: 10 x 10
Bedroom
- Level: First
- Dimensions: 10 x 10
Breakfast room nook
- Level: First
- Dimensions: 11 x 8
Dining room
- Level: First
- Dimensions: 11 x 10
Family room
- Features: Fireplace
- Level: First
- Dimensions: 19 x 17
Kitchen
- Features: Breakfast Bar, Built-in Features
- Level: First
- Dimensions: 16 x 12
Laundry
- Level: First
- Dimensions: 7 x 5
Living room
- Level: First
- Dimensions: 11 x 11
Heating
- Central, Fireplace(s), Natural Gas
Cooling
- Central Air, Ceiling Fan(s), Electric
Appliances
- Included: Some Gas Appliances, Dishwasher, Electric Oven, Gas Cooktop, Disposal, Gas Water Heater, Microwave, Plumbed For Gas
- Laundry: Washer Hookup, Electric Dryer Hookup
Features
- High Speed Internet, Open Floorplan, Walk-In Closet(s)
- Flooring: Carpet, Ceramic Tile, Laminate
- Windows: Window Coverings
- Has basement: No
- Number of fireplaces: 1
- Fireplace features: Family Room
Interior area
- Total interior livable area: 2,132 sqft
Video & virtual tour
Property
Parking
- Total spaces: 2
- Parking features: Garage, Garage Door Opener, Garage Faces Rear
- Attached garage spaces: 2
Features
- Levels: One
- Stories: 1
- Patio & porch: Patio
- Pool features: None
- Fencing: Wood
Lot
- Size: 5,227 Square Feet
Details
- Parcel number: R458300T01201
Construction
Type & style
- Home type: SingleFamily
- Architectural style: Traditional,Detached
- Property subtype: Single Family Residence
Materials
- Brick
- Roof: Composition
Condition
- Resale
- Year built: 2001
Utilities & green energy
- Sewer: Public Sewer
- Water: Public
- Utilities for property: Natural Gas Available, Sewer Available, Separate Meters, Water Available
Community & HOA
Community
- Security: Smoke Detector(s)
- Subdivision: Eldorado Heights Sec Ii Ph X
HOA
- Has HOA: Yes
- Services included: All Facilities, Association Management
- HOA fee: $350 annually
- HOA name: Greenhouse Management
- HOA phone: 469-215-5321
Location
- Region: Mckinney
Financial & listing details
- Price per square foot: $164/sqft
- Tax assessed value: $425,312
- Annual tax amount: $7,373
- Date on market: 8/16/2026
- Cumulative days on market: 58 days
- Listing terms: Cash,Conventional,FHA,VA Loan
Estimated market value
$345,900
$329,000 - $363,000
$2,351/mo
Price history
| Date | Event | Price |
|---|---|---|
| 10/9/2026 | Price change | $350,000-7.9%$164/sqft |
Source: NTREIS #21359703 Report a problem | ||
| 9/22/2026 | Price change | $380,000-5%$178/sqft |
Source: NTREIS #21359703 Report a problem | ||
| 8/16/2026 | Listed for sale | $400,000$188/sqft |
Source: NTREIS #21359703 Report a problem | ||
Public tax history
| Year | Property taxes | Tax assessment |
|---|---|---|
| 2025 | $1,775 | $421,979 +10% |
| 2024 | -- | $383,617 +10% |
| 2023 | $1,534 -50.7% | $348,743 +10% |
| 2022 | $3,113 -0.8% | $317,039 +10% |
| 2021 | $3,139 +2.2% | $288,217 +6.8% |
| 2020 | $3,071 -0.7% | $269,880 -0.6% |
| 2019 | $3,093 -0.5% | $271,411 +0.3% |
| 2018 | $3,108 +2.8% | $270,472 +5.8% |
| 2017 | $3,023 | $255,628 +7.4% |
| 2016 | $3,023 +1.4% | $237,924 +13.2% |
| 2015 | $2,981 | $210,249 +13.8% |
| 2014 | $2,981 | $184,736 +8.5% |
| 2013 | -- | $170,300 +7.1% |
| 2012 | -- | $159,035 +0.5% |
| 2011 | -- | $158,181 +0.1% |
| 2010 | -- | $158,000 +0.3% |
| 2009 | -- | $157,500 -5.4% |
| 2008 | -- | $166,466 +5.1% |
| 2007 | -- | $158,358 +5.8% |
| 2006 | -- | $149,707 +0.3% |
| 2005 | -- | $149,189 -0.1% |
| 2004 | -- | $149,276 -0.9% |
| 2003 | -- | $150,600 +3% |
| 2002 | -- | $146,273 |
Find assessor info on the county website
Monthly payment
Est. payment
Payment breakdown
Explore the cost of this home by adjusting the details. Changes won't be saved.Climate risks
Neighborhood: Eldorado Heights
Nearby schools
Schools provided by the listing agent
- Elementary: Johnson
- Middle: Evans
- High: Mckinney
- District: McKinney ISD
Source: NTREIS. This data may not be complete. We recommend contacting the local school district to confirm school assignments for this home.

Similar homes
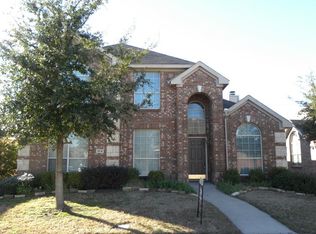
- $409,0004 bd2 ba1.7k sqft5813 Blue Spruce Ln, McKinney, TX 75070For Sale
 MLS ID #21299625, Wendy Huang. NTREIS
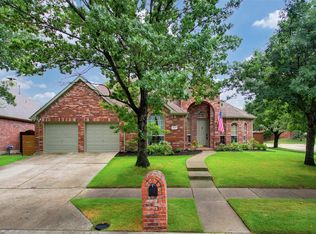
 - $419,0003 bd2 ba1.9k sqft6401 Candletree Ln, McKinney, TX 75070For Sale
 MLS ID #21376066, Dana McCausland. NTREIS
 - $400,0003 bd2 ba1.8k sqft5317 Sandstone Ln, McKinney, TX 75072For Sale
 MLS ID #21402495, Kathy Roberts. NTREIS
 - $389,9993 bd3 ba1.7k sqft3075 Willow Grove Blvd #402, McKinney, TX 75070For Sale
 MLS ID #21363853, Amanda Rivard. NTREIS
