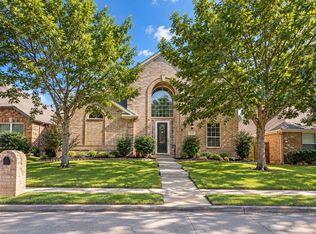
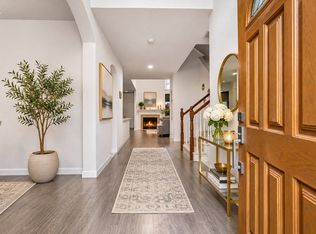
Welcome to this beautifully maintained single-story 3 bed plus office home in highly desirable Stone Brooke Crossing. This corner lot with charming curb appeal, mature trees, & a lush front lawn, offers a warm & inviting first impression. The backyard is a must see with beautiful wood covered 20x12 patio, BNB fence & a good-sized yard with plenty of play space. Work from home but need maximum separation, a backyard 10x12 detached office is highlighted by a metal roof, LVP flooring, 16amp service, internet & AC. Inside, you R greeted by bright & open living spaces filled with natural light. Just off the entry is an oversized & just completed flexible space with floor 2 ceiling BIN shelving, cabinets & desk perfect for 2nd office or playroom. The living area is open to kitchen & features wood flrs, cozy gas log fireplace & great views of the covered patio. The kitchen is centrally located & features generous counter space, just updated BK SPLSH, BIN appliances & huge breakfast bar perfect 4 both everyday living & entertaining family & friends. The private primary suite offers a peaceful retreat with crown moldings & ensuite bath has a just completed & oversized master shower, dual sinks, soaking tub, updated lighting & plumbing & a large WIC. The secondary bedrms R down the hall & feature nice sized rms & a secondary bath with large vanity. A cool utility room has barn door, updated sink, ctr tops & vanity. Other updates include wood flooring, outside & inside paint, back door & hvac-2022. Residents of Stonebrook Crossing enjoy access to a community pool & park while being conveniently located near some of McKinney’s most popular destinations. The home is close to The Clubs of Stonebridge Ranch & just 10 minutes from historic Downtown McKinney with its shops, restaurants, & entertainment. Don't forget the award-winning schools it is zoned too—Glen Oaks Elem, Dowell Middle, & Boyd High. A wonderful opportunity to own a well-cared-for home in a prime McKinney location
Pending
$400,000
5317 Sandstone Ln, McKinney, TX 75072
3beds
1,849sqft
Single Family Residence
Built in 2001
6,969 Square Feet Lot
$396,300 Zestimate®
$216/sqft
$52/mo HOA
What's special
Cozy gas log fireplaceBnb fenceCorner lotCharming curb appealLush front lawnMature trees
- 44 days
- 113
- 3
Likely to sell faster than
Zillow last checked:
Listing updated:
Listed by:
Kathy Roberts 0483825 972-841-5488,
Keller Williams Realty DPR 972-732-6000
Source: NTREIS,MLS#: 21402495
Facts & features
Interior
Bedrooms & bathrooms
- Bedrooms: 3
- Bathrooms: 2
- Full bathrooms: 2
Primary bedroom
- Features: Dual Sinks, En Suite Bathroom, Garden Tub/Roman Tub, Separate Shower, Walk-In Closet(s)
- Level: First
- Dimensions: 15 x 13
Bedroom
- Features: Ceiling Fan(s)
- Level: First
- Dimensions: 10 x 11
Bedroom
- Level: First
- Dimensions: 12 x 10
Breakfast room nook
- Level: First
- Dimensions: 11 x 7
Dining room
- Level: First
- Dimensions: 12 x 10
Family room
- Features: Built-in Features
- Level: First
- Dimensions: 13 x 10
Kitchen
- Features: Breakfast Bar, Built-in Features, Eat-in Kitchen, Pantry, Solid Surface Counters
- Level: First
- Dimensions: 12 x 10
Living room
- Features: Ceiling Fan(s), Fireplace
- Level: First
- Dimensions: 17 x 15
Office
- Level: First
- Dimensions: 10 x 12
Utility room
- Features: Built-in Features, Utility Room, Utility Sink
- Level: First
- Dimensions: 6 x 5
Heating
- Central
Cooling
- Central Air
Appliances
- Included: Dishwasher, Electric Cooktop
Features
- Built-in Features, Decorative/Designer Lighting Fixtures, Eat-in Kitchen, High Speed Internet, Cable TV
- Flooring: Tile, Wood
- Has basement: No
- Number of fireplaces: 1
- Fireplace features: Gas, Gas Log
Interior area
- Total interior livable area: 1,849 sqft
Video & virtual tour
Property
Parking
- Total spaces: 2
- Parking features: Door-Multi, Garage Faces Front, Garage, Garage Door Opener
- Attached garage spaces: 2
Features
- Levels: One
- Stories: 1
- Patio & porch: Covered
- Pool features: None, Community
- Fencing: Wood
Lot
- Size: 6,969 Square Feet
- Features: Corner Lot, Landscaped
Details
- Parcel number: R411700G00101
Construction
Type & style
- Home type: SingleFamily
- Architectural style: Traditional,Detached
- Property subtype: Single Family Residence
Materials
- Brick
- Foundation: Slab
- Roof: Composition
Condition
- Year built: 2001
Utilities & green energy
- Sewer: Public Sewer
- Water: Public
- Utilities for property: Sewer Available, Water Available, Cable Available
Community & HOA
Community
- Features: Playground, Pool, Sidewalks
- Subdivision: Stone Brooke Crossing Ph Ii
HOA
- Has HOA: Yes
- Services included: Association Management
- HOA fee: $155 quarterly
- HOA name: Worth Ross Mgmt
- HOA phone: 855-435-4596
Location
- Region: Mckinney
Financial & listing details
- Price per square foot: $216/sqft
- Tax assessed value: $435,764
- Annual tax amount: $7,613
- Date on market: 10/3/2026
- Cumulative days on market: 38 days
- Exclusions: All gym equipment and cabinets in the garage
Estimated market value
$396,300
$376,000 - $416,000
$2,337/mo
Price history
| Date | Event | Price |
|---|---|---|
| 10/19/2026 | Pending sale | $400,000$216/sqft |
Source: NTREIS #21402495 Report a problem | ||
| 10/13/2026 | Contingent | $400,000$216/sqft |
Source: NTREIS #21402495 Report a problem | ||
| 10/3/2026 | Listed for sale | $400,000+37%$216/sqft |
Source: NTREIS #21402495 Report a problem | ||
| 12/30/2020 | Listing removed | -- |
Source: Local MLS Report a problem | ||
| 12/29/2020 | Pending sale | $292,000$158/sqft |
Source: Allie Beth Allman & Assoc. #14460382 Report a problem | ||
| 11/13/2020 | Listed for sale | $292,000+82.6%$158/sqft |
Source: Allie Beth Allman & Assoc. #14460382 Report a problem | ||
| 11/20/2008 | Sold | -- |
Source: Agent Provided Report a problem | ||
| 8/29/2008 | Price change | $159,900-3%$86/sqft |
Source: NCI Report a problem | ||
| 8/4/2008 | Listed for sale | $164,900$89/sqft |
Source: NCI Report a problem | ||
Public tax history
| Year | Property taxes | Tax assessment |
|---|---|---|
| 2026 | -- | $435,764 +0.9% |
| 2025 | $7,549 -0.6% | $432,084 +0.8% |
| 2024 | $7,596 -5.8% | $428,861 -5% |
| 2023 | $8,062 +6% | $451,524 +18.9% |
| 2022 | $7,609 +25.6% | $379,674 +33.1% |
| 2021 | $6,058 +8.2% | $285,238 +6.5% |
| 2020 | $5,598 -4.6% | $267,950 -3.4% |
| 2019 | $5,867 +2.8% | $277,319 +7.5% |
| 2018 | $5,707 +17.3% | $257,983 +3.9% |
| 2017 | $4,865 | $248,320 +12.2% |
| 2016 | $4,865 +14.3% | $221,245 +11.3% |
| 2015 | $4,257 | $198,816 +10.7% |
| 2014 | $4,257 | $179,584 +12.1% |
| 2013 | -- | $160,186 +3.7% |
| 2012 | -- | $154,513 -1.6% |
| 2011 | -- | $157,030 +1.3% |
| 2010 | -- | $155,090 -0.1% |
| 2009 | -- | $155,239 -6% |
| 2008 | -- | $165,158 +2.4% |
| 2007 | -- | $161,310 +3.3% |
| 2006 | -- | $156,123 +4.3% |
| 2005 | -- | $149,716 -2.8% |
| 2004 | -- | $154,045 -5.2% |
| 2003 | -- | $162,497 +2.1% |
| 2002 | -- | $159,202 +563.3% |
| 2000 | -- | $24,000 |
Find assessor info on the county website
Monthly payment
Est. payment
Payment breakdown
Explore the cost of this home by adjusting the details. Changes won't be saved.Climate risks
Neighborhood: Stone Brooke Crossing
Nearby schools
Schools provided by the listing agent
- Elementary: Glenoaks
- Middle: Dowell
- High: Mckinney Boyd
- District: McKinney ISD
Source: NTREIS. This data may not be complete. We recommend contacting the local school district to confirm school assignments for this home.

Similar homes
- $399,9003 bd2 ba2.1k sqft5105 Raincrest Dr, McKinney, TX 75071For Sale
 MLS ID #21426633, Lance Taylor. NTREIS
- $465,0004 bd3 ba2.1k sqft503 Glenn Ln, McKinney, TX 75072For Sale
 MLS ID #21397692, Ashley Sykes. NTREIS
- $399,9993 bd3 ba2.5k sqft7112 Bryce Canyon Dr, McKinney, TX 75072For Sale
 MLS ID #21380572, Missi Trantham. NTREIS
- $439,9004 bd3 ba2.4k sqft6229 White Pine Dr, McKinney, TX 75070For Sale
 MLS ID #21435155, Parham Abbasi. NTREIS
