Beautifully maintained 4 bedroom, 2.5 bathroom home located in the highly desirable Pine Ridge Estates of McKinney. This light and bright home features soaring ceilings in the entry and main living area, creating an open and inviting atmosphere filled with natural light. The spacious kitchen offers updated quartz countertops, a walk in pantry, breakfast bar, and functional layout ideal for both everyday living and entertaining. The large living room showcases floor to ceiling windows and a stunning fireplace as the focal point of the space. The first floor primary suite provides a private retreat with a jetted soaking tub, dual sinks, and an oversized walk in closet. Upstairs features a spacious game room, three generously sized bedrooms, and a full bathroom. Additional features include solar screens, radiant barrier, solar fans, a beautiful 7.5 foot fence, plus updated roof and gutters. Conveniently located with easy access to major highways, shopping, dining, and top rated schools, this move in ready home offers comfort, functionality, and exceptional value in one of McKinney’s most established neighborhoods.
For sale
Price cut: $5K (8/18)
$444,900
6229 White Pine Dr, McKinney, TX 75070
4beds
2,479sqft
Single Family Residence
Built in 2001
5,662 Square Feet Lot
$434,400 Zestimate®
$179/sqft
$53/mo HOA
What's special
Floor to ceiling windowsUpdated roof and guttersLight and bright homeThree generously sized bedroomsSolar fansSolar screensUpdated quartz countertops
- 112 days |
- 309 |
- 30 |
Zillow last checked:
Listing updated:
Listed by:
Parham Abbasi 0616693 214-295-4888,
VIP Realty 214-295-4888
Source: NTREIS,MLS#: 21254324
Facts & features
Interior
Bedrooms & bathrooms
- Bedrooms: 4
- Bathrooms: 3
- Full bathrooms: 2
- 1/2 bathrooms: 1
Primary bedroom
- Level: First
- Dimensions: 0 x 0
Living room
- Level: First
- Dimensions: 0 x 0
Appliances
- Included: Dishwasher, Electric Range, Disposal, Microwave
Features
- Cable TV
- Has basement: No
- Number of fireplaces: 1
- Fireplace features: Gas Log
Interior area
- Total interior livable area: 2,479 sqft
Video & virtual tour
Property
Parking
- Total spaces: 2
- Parking features: Garage
- Attached garage spaces: 2
Features
- Levels: Two
- Stories: 2
- Pool features: None
Lot
- Size: 5,662 Square Feet
Details
- Parcel number: R473100L00901
Construction
Type & style
- Home type: SingleFamily
- Architectural style: Detached
- Property subtype: Single Family Residence
- Attached to another structure: Yes
Condition
- Year built: 2001
Utilities & green energy
- Sewer: Public Sewer
- Water: Public
- Utilities for property: Sewer Available, Water Available, Cable Available
Community & HOA
Community
- Subdivision: Pine Ridge Estates Ph Three A
HOA
- Has HOA: Yes
- Services included: Association Management
- HOA fee: $160 quarterly
- HOA name: Sbb
- HOA phone: 972-960-2800
Location
- Region: Mckinney
Financial & listing details
- Price per square foot: $179/sqft
- Tax assessed value: $454,766
- Annual tax amount: $7,945
- Date on market: 5/7/2026
- Cumulative days on market: 113 days
Estimated market value
$434,400
$413,000 - $456,000
$2,492/mo
Price history
| Date | Event | Price |
|---|---|---|
| 8/18/2026 | Price change | $444,900-1.1%$179/sqft |
Source: NTREIS #21254324 Report a problem | ||
| 6/9/2026 | Price change | $449,900-2.2%$181/sqft |
Source: NTREIS #21254324 Report a problem | ||
| 5/7/2026 | Listed for sale | $459,900+61.4%$186/sqft |
Source: NTREIS #21254324 Report a problem | ||
| 2/21/2019 | Listing removed | $284,900$115/sqft |
Source: RE/MAX FOUR CORNERS #13993325 Report a problem | ||
| 2/6/2019 | Pending sale | $284,900$115/sqft |
Source: RE/MAX Four Corners #13993325 Report a problem | ||
| 12/27/2018 | Listed for sale | $284,900$115/sqft |
Source: RE/MAX Four Corners #13993325 Report a problem | ||
Public tax history
| Year | Property taxes | Tax assessment |
|---|---|---|
| 2025 | $6,292 -4.5% | $454,766 +3% |
| 2024 | $6,590 +11% | $441,606 +10% |
| 2023 | $5,935 -12.2% | $401,460 +10% |
| 2022 | $6,756 +1.3% | $364,964 +10% |
| 2021 | $6,670 -1.2% | $331,785 +10% |
| 2020 | $6,748 +15.1% | $301,623 +8.9% |
| 2019 | $5,860 -8.2% | $277,000 -3.4% |
| 2018 | $6,385 +17.2% | $286,626 +4.2% |
| 2017 | $5,450 | $275,160 +9.1% |
| 2016 | $5,450 +14.6% | $252,179 +7.9% |
| 2015 | $4,757 | $233,667 +15.5% |
| 2014 | $4,757 | $202,319 +13.7% |
| 2013 | -- | $177,972 +3.5% |
| 2012 | -- | $171,946 -1.7% |
| 2011 | -- | $174,891 +0.7% |
| 2010 | -- | $173,750 -2.3% |
| 2009 | -- | $177,834 -2.3% |
| 2008 | -- | $181,972 +4.9% |
| 2007 | -- | $173,499 +3.4% |
| 2006 | -- | $167,767 +4.8% |
| 2005 | -- | $160,091 +0.7% |
| 2004 | -- | $158,937 -2.1% |
| 2003 | -- | $162,327 +0.7% |
| 2002 | -- | $161,166 |
Find assessor info on the county website
Monthly payment
Est. payment
Payment breakdown
Explore the cost of this home by adjusting the details. Changes won't be saved.Climate risks
Neighborhood: Pine Ridge
Nearby schools
GreatSchools rating
- 5/10Reuben Johnson Elementary SchoolGrades: K-5Distance: 0.6 mi
- 7/10Leonard Evans Jr Middle SchoolGrades: 6-8Distance: 0.7 mi
- 7/10McKinney High SchoolGrades: 9-12Distance: 3.9 mi
Schools provided by the listing agent
- Elementary: Johnson
- Middle: Evans
- High: Mckinney
- District: McKinney ISD
Source: NTREIS. This data may not be complete. We recommend contacting the local school district to confirm school assignments for this home.
- $329,9004 bd2 ba1.7k sqft6233 White Pine Dr, McKinney, TX 75070Off Market
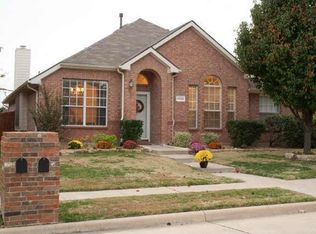
- $401,600-- bd-- ba-- sqft6233 White Pine Dr, McKinney, TX 75070Off Market
- $413,5004 bd2 ba2.2k sqft6225 White Pine Dr, McKinney, TX 75070Off Market

- $407,8004 bd2 ba1.9k sqft6237 White Pine Dr, McKinney, TX 75070Off Market
- $409,4004 bd2 ba1.9k sqft6221 White Pine Dr, Mc Kinney, TX 75070Off Market
- $458,5004 bd3 ba2.9k sqft6220 Pine Ridge Blvd, Mc Kinney, TX 75070Off Market
- $343,8003 bd2 ba1.6k sqft6241 White Pine Dr, McKinney, TX 75070Off Market
- $452,6004 bd3 ba2.6k sqft6224 Pine Ridge Blvd, McKinney, TX 75070Off Market
A local agent can set up tours, give advice and negotiate with sellers.
Similar homes
- $535,0004 bd3 ba2.7k sqft2214 Cherry Hill Ln, McKinney, TX 75072For Sale
 MLS ID #21369179, Jeannette Sandin. NTREIS
 - $450,0003 bd3 ba2k sqft3709 Cliffstone Way, McKinney, TX 75070For Sale
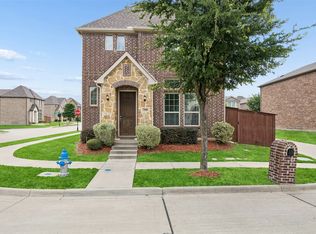 MLS ID #21273958, Jack Duvall. NTREIS
 - $425,0003 bd2 ba1.7k sqft5912 Berkshire Rd, McKinney, TX 75072For Sale
 MLS ID #21352200, Alana Slatter. NTREIS
 - $422,0004 bd2 ba1.9k sqft7716 Val Verde Dr, McKinney, TX 75071For Sale
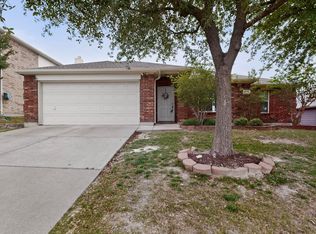 MLS ID #21263836, Frank Lu. NTREIS
 - $419,9004 bd3 ba2.4k sqft9756 Old Field Dr, McKinney, TX 75072For SaleMLS ID #21297378, Alfred Esparza. NTREIS
- $560,0005 bd3 ba2.9k sqft5800 Broken Spur, McKinney, TX 75070For SaleMLS ID #21299129, Christie Cannon. NTREIS
- $499,0004 bd3 ba2.4k sqft8612 Falcon Crest Dr, McKinney, TX 75072For SaleMLS ID #21286502, Andrea Neel. NTREIS
- $415,0003 bd2 ba1.8k sqft10232 Olivia Dr, McKinney, TX 75072For SaleMLS ID #21350469, Christie Cannon. NTREIS
- $429,9904 bd2 ba1.7k sqft10121 Bridgewater Dr, McKinney, TX 75072For SaleMLS ID #21312209, Saad Khan. NTREIS
- $495,0004 bd3 ba2.4k sqft12417 Sharpsburg Dr, McKinney, TX 75071For SaleMLS ID #21341557, Sarah Maxwell. NTREIS
- $415,0003 bd3 ba2.1k sqft617 Blue Teal Pl, McKinney, TX 75071For SaleMLS ID #21312247, Billy Vaselo Happy. NTREIS
- $495,0003 bd3 ba2.6k sqft10505 Sexton Dr, McKinney, TX 75072For SaleMLS ID #21294705, Douglas Kim. NTREIS
- $414,9003 bd2 ba2k sqft608 Byron Nelson Dr, McKinney, TX 75072For SaleMLS ID #21314996, Scott Cameron. NTREIS
- $449,9003 bd2 ba1.8k sqft8365 Biscayne St, Frisco, TX 75035For SaleMLS ID #21359189, Stephanie Deeds. NTREIS
- $549,9904 bd3 ba3k sqft4008 Brook Wood Dr, McKinney, TX 75071For SaleMLS ID #21254231, Wendy Hulkowich. NTREIS
- $584,0005 bd4 ba3k sqft708 Brookwater Dr, McKinney, TX 75071For SaleMLS ID #21336222, Kayti Gage. NTREIS
- $549,0003 bd3 ba2.4k sqft2017 Triton Dr, McKinney, TX 75071For SaleMLS ID #21343972, Lynn Chandler. NTREIS
- $469,0003 bd3 ba2.3k sqft7513 Comal River Trce, McKinney, TX 75071For SaleMLS ID #21276557, Sara Hudler. NTREIS
- $429,0004 bd2 ba2.1k sqft818 Water Oak Dr, Allen, TX 75002For SaleMLS ID #21299042, Rachael Wang. NTREIS
- $390,0003 bd2 ba1.8k sqft3104 Thicket Dr, McKinney, TX 75071For SaleMLS ID #21233343, Shairoz Nathoo. NTREIS
