Charming single-story home in a prime McKinney location zoned to highly sought-after Prosper ISD, offering the perfect blend of comfort, style, and convenience. Featuring 3 bedrooms, 2 full baths, and a 2-car garage, this thoughtfully designed open floorplan is ideal for both everyday living and effortless entertaining. The spacious kitchen is a true highlight, complete with abundant counter space, a breakfast bar, and seamless flow into the main living area. Recent updates including newer paint, carpet, and windows enhance the fresh, move-in ready appeal. Step outside to a generously sized backyard with beautiful landscaping perfect for weekend gatherings, play, or simply unwinding. Enjoy the added benefit of being within walking distance to the neighborhood elementary school. Residents have access to enjoyable community amenities, including a pool and park, all while being conveniently located near shopping, dining, and major highways. This is the kind of home that checks all the boxes, don’t miss your opportunity to make it yours!
For sale
Price cut: $5K (8/1)
$390,000
3104 Thicket Dr, McKinney, TX 75071
3beds
1,865sqft
Single Family Residence
Built in 2009
6,403 Square Feet Lot
$383,400 Zestimate®
$209/sqft
$33/mo HOA
What's special
Newer paintThoughtfully designed open floorplanSpacious kitchenAbundant counter spaceBeautiful landscapingBreakfast barGenerously sized backyard
- 114 days
- 307
- 19
Zillow last checked:
Listing updated:
Listed by:
Shairoz Nathoo 0569325 214-564-9093,
OnDemand Realty 214-766-5833
Source: NTREIS,MLS#: 21233343
Facts & features
Interior
Bedrooms & bathrooms
- Bedrooms: 3
- Bathrooms: 2
- Full bathrooms: 2
Primary bedroom
- Features: Ceiling Fan(s), Walk-In Closet(s)
- Level: First
- Dimensions: 15 x 14
Bedroom
- Features: Ceiling Fan(s), Walk-In Closet(s)
- Level: First
- Dimensions: 14 x 12
Bedroom
- Features: Ceiling Fan(s), Walk-In Closet(s)
- Level: First
- Dimensions: 14 x 10
Primary bathroom
- Features: Built-in Features, Dual Sinks, En Suite Bathroom, Separate Shower
- Level: First
- Dimensions: 10 x 11
Breakfast room nook
- Level: First
- Dimensions: 8 x 12
Other
- Features: Built-in Features
- Level: First
- Dimensions: 10 x 8
Kitchen
- Features: Breakfast Bar, Built-in Features, Dual Sinks, Pantry, Walk-In Pantry
- Level: First
- Dimensions: 17 x 9
Living room
- Features: Ceiling Fan(s), Fireplace
- Level: First
- Dimensions: 14 x 21
Utility room
- Features: Built-in Features, Utility Room
- Level: First
- Dimensions: 10 x 6
Heating
- Central
Cooling
- Central Air, Ceiling Fan(s)
Appliances
- Included: Dishwasher, Electric Range, Disposal, Microwave
- Laundry: Washer Hookup, Dryer Hookup, Laundry in Utility Room
Features
- Built-in Features, Decorative/Designer Lighting Fixtures, High Speed Internet, Kitchen Island, Open Floorplan, Pantry, Cable TV, Walk-In Closet(s)
- Flooring: Carpet, Ceramic Tile
- Windows: Window Coverings
- Has basement: No
- Number of fireplaces: 1
- Fireplace features: Gas Log, Living Room
Interior area
- Total interior livable area: 1,865 sqft
Video & virtual tour
Property
Parking
- Total spaces: 2
- Parking features: Door-Single, Driveway, Garage Faces Front, Garage, Garage Door Opener, Inside Entrance, Kitchen Level
- Attached garage spaces: 2
Features
- Levels: One
- Stories: 1
- Patio & porch: Covered
- Exterior features: Lighting, Rain Gutters
- Pool features: None, Community
- Fencing: Back Yard,Fenced,Wood
Lot
- Size: 6,403 Square Feet
- Features: Back Yard, Interior Lot, Lawn, Landscaped, Subdivision, Sprinkler System, Few Trees
Details
- Parcel number: R950400M01401
Construction
Type & style
- Home type: SingleFamily
- Architectural style: Traditional,Detached
- Property subtype: Single Family Residence
Materials
- Brick
- Foundation: Slab
- Roof: Composition
Condition
- Year built: 2009
Utilities & green energy
- Sewer: Public Sewer
- Water: Public
- Utilities for property: Sewer Available, Water Available, Cable Available
Community & HOA
Community
- Features: Playground, Park, Pool, Curbs, Sidewalks
- Security: Smoke Detector(s)
- Subdivision: Heatherwood Ph Two B
HOA
- Has HOA: Yes
- Services included: All Facilities, Association Management
- HOA fee: $195 semi-annually
- HOA name: Heatherwood Homeowners Association
- HOA phone: 972-943-2828
Location
- Region: Mckinney
Financial & listing details
- Price per square foot: $209/sqft
- Tax assessed value: $397,706
- Annual tax amount: $7,319
- Date on market: 5/18/2026
- Cumulative days on market: 134 days
- Listing terms: Cash,Conventional,FHA,VA Loan
Estimated market value
$383,400
$364,000 - $403,000
$2,399/mo
Price history
| Date | Event | Price |
|---|---|---|
| 8/1/2026 | Price change | $390,000-1.3%$209/sqft |
Source: NTREIS #21233343 Report a problem | ||
| 7/3/2026 | Price change | $395,000-1%$212/sqft |
Source: NTREIS #21233343 Report a problem | ||
| 5/31/2026 | Price change | $399,000-2.7%$214/sqft |
Source: NTREIS #21233343 Report a problem | ||
| 5/18/2026 | Listed for sale | $410,000$220/sqft |
Source: NTREIS #21233343 Report a problem | ||
| 4/30/2026 | Listing removed | $410,000$220/sqft |
Source: NTREIS #21233343 Report a problem | ||
| 4/10/2026 | Listed for sale | $410,000+78.3%$220/sqft |
Source: NTREIS #21233343 Report a problem | ||
| 5/16/2016 | Sold | -- |
Source: Agent Provided Report a problem | ||
| 4/14/2016 | Pending sale | $230,000$123/sqft |
Source: Keller Williams - Plano #13354544 Report a problem | ||
| 4/11/2016 | Listed for sale | $230,000$123/sqft |
Source: Keller Williams - Plano #13354544 Report a problem | ||
| 4/10/2016 | Pending sale | $230,000$123/sqft |
Source: Keller Williams - Plano #13354544 Report a problem | ||
| 4/8/2016 | Listed for sale | $230,000$123/sqft |
Source: Keller Williams Realty Plano #13354544 Report a problem | ||
Public tax history
| Year | Property taxes | Tax assessment |
|---|---|---|
| 2025 | $5,525 +1.2% | $394,167 +10% |
| 2024 | $5,461 +11.7% | $358,334 +10% |
| 2023 | $4,889 -14.4% | $325,758 +10% |
| 2022 | $5,712 -3.9% | $296,144 +10% |
| 2021 | $5,942 +2.3% | $269,222 +4.6% |
| 2020 | $5,807 -2.9% | $257,503 +0.8% |
| 2019 | $5,981 -2.2% | $255,570 +2.6% |
| 2018 | $6,118 +19.9% | $248,976 +8.4% |
| 2017 | $5,104 | $229,720 +4.9% |
| 2016 | $5,104 +13.8% | $218,930 +7.2% |
| 2015 | $4,485 | $204,223 +10.3% |
| 2014 | $4,485 | $185,106 +8.7% |
| 2013 | -- | $170,214 +2.9% |
| 2012 | -- | $165,378 +2.3% |
| 2011 | -- | $161,594 +4.5% |
| 2010 | -- | $154,634 +544.3% |
| 2009 | -- | $24,000 -3.2% |
| 2008 | -- | $24,800 |
Find assessor info on the county website
Monthly payment
Est. payment
Payment breakdown
Explore the cost of this home by adjusting the details. Changes won't be saved.Climate risks
Neighborhood: Heatherwood
Nearby schools
Schools provided by the listing agent
- Elementary: John A Baker
- Middle: Jones
- High: Rock Hill
- District: Prosper ISD
Source: NTREIS. This data may not be complete. We recommend contacting the local school district to confirm school assignments for this home.
Similar homes
- $399,9983 bd3 ba2.2k sqft5332 Comanche Wells Dr, McKinney, TX 75071For Sale
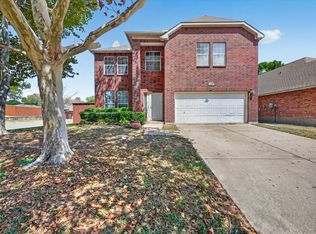 MLS ID #21373035, Arlen Donaldson. NTREIS
 - $385,0003 bd2 ba1.4k sqft912 Gray Fox Dr, McKinney, TX 75071For Sale
 MLS ID #21351788, Shannon Moneymaker Bartek. NTREIS
 - $422,0004 bd2 ba1.9k sqft7716 Val Verde Dr, McKinney, TX 75071For Sale
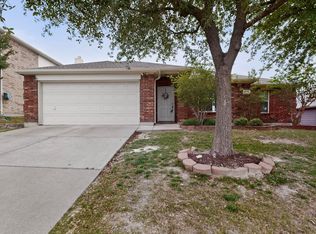 MLS ID #21263836, Frank Lu. NTREIS
 - $415,0004 bd3 ba2.4k sqft505 Wichita Trl, McKinney, TX 75071For Sale
 MLS ID #21283451, Joanna Weigand. NTREIS
