Beautifully maintained 4-bedroom, 2-bath single-story home on a premium greenbelt lot in highly acclaimed Prosper ISD. This move-in-ready home features an open-concept floor plan, spacious living areas, and a private primary suite. Recent updates include a roof replacement (2021) and numerous improvements completed in 2025-2026, offering exceptional value and peace of mind. Enjoy added privacy with no rear neighbors and access to community amenities including a pool, playground, park, and walking trails. Conveniently located near shopping, dining, and major commuter routes. Refrigerator conveys with the property. A complete list of seller improvements is available in the MLS documents.
For sale
Price cut: $10K (7/14)
$420,000
11800 Hamptonbrook Dr, McKinney, TX 75071
4beds
2,000sqft
Single Family Residence
Built in 2013
5,488 Square Feet Lot
$410,400 Zestimate®
$210/sqft
$62/mo HOA
What's special
Open-concept floor planPremium greenbelt lotPrivate primary suite
- 65 days |
- 373 |
- 17 |
Zillow last checked:
Listing updated:
Listed by:
Ana Mahdi 0650103 469-233-2288,
Uruk Realty 469-233-2288
Source: NTREIS,MLS#: 21301851
Facts & features
Interior
Bedrooms & bathrooms
- Bedrooms: 4
- Bathrooms: 2
- Full bathrooms: 2
Primary bedroom
- Level: First
- Dimensions: 1 x 1
Bedroom
- Level: First
- Dimensions: 1 x 1
Bedroom
- Level: First
- Dimensions: 1 x 1
Bedroom
- Level: First
- Dimensions: 1 x 1
Primary bathroom
- Level: First
- Dimensions: 1 x 1
Dining room
- Level: First
- Dimensions: 1 x 1
Family room
- Level: First
- Dimensions: 1 x 1
Other
- Level: First
- Dimensions: 1 x 1
Kitchen
- Level: First
- Dimensions: 1 x 1
Living room
- Level: First
- Dimensions: 1 x 1
Office
- Level: First
- Dimensions: 1 x 1
Heating
- Central, Fireplace(s), Heat Pump, Natural Gas
Cooling
- Central Air, Ceiling Fan(s), Electric
Appliances
- Included: Dishwasher, Disposal, Gas Range, Gas Water Heater, Refrigerator
- Laundry: Washer Hookup, Dryer Hookup, Laundry in Utility Room
Features
- Decorative/Designer Lighting Fixtures, Double Vanity, Eat-in Kitchen, Granite Counters, Kitchen Island, Open Floorplan, Pantry, Walk-In Closet(s)
- Flooring: Carpet, Ceramic Tile, Wood
- Has basement: No
- Number of fireplaces: 1
- Fireplace features: Family Room
Interior area
- Total interior livable area: 2,000 sqft
Video & virtual tour
Property
Parking
- Total spaces: 2
- Parking features: Door-Single, Garage Faces Front, Garage, Garage Door Opener
- Attached garage spaces: 2
Features
- Levels: One
- Stories: 1
- Patio & porch: Rear Porch, Covered
- Exterior features: Private Yard, Rain Gutters
- Pool features: None, Community
- Fencing: Brick,Back Yard,Fenced,Gate,Wood
Lot
- Size: 5,488 Square Feet
- Features: Backs to Greenbelt/Park, Sprinkler System
- Residential vegetation: Grassed
Details
- Parcel number: R1032800A01201
Construction
Type & style
- Home type: SingleFamily
- Architectural style: Detached
- Property subtype: Single Family Residence
Materials
- Foundation: Slab
- Roof: Shingle
Condition
- Year built: 2013
Utilities & green energy
- Sewer: Public Sewer
- Water: Public
- Utilities for property: Electricity Connected, Natural Gas Available, Sewer Available, Separate Meters, Underground Utilities, Water Available
Green energy
- Indoor air quality: Ventilation
Community & HOA
Community
- Features: Playground, Park, Pool, Trails/Paths, Curbs, Sidewalks
- Security: Smoke Detector(s)
- Subdivision: Parcel 1708 (Cmc)
HOA
- Has HOA: Yes
- Services included: All Facilities, Association Management
- HOA fee: $186 quarterly
- HOA name: Real Manage
- HOA phone: 866-473-2573
Location
- Region: Mckinney
Financial & listing details
- Price per square foot: $210/sqft
- Tax assessed value: $494,437
- Annual tax amount: $8,145
- Date on market: 6/14/2026
- Cumulative days on market: 66 days
- Listing terms: Assumable,Cash,Conventional,1031 Exchange,FHA 203(k),FHA,Other,See Agent,Texas Vet,USDA Loan,VA Loan
Estimated market value
$410,400
$390,000 - $431,000
$2,576/mo
Price history
| Date | Event | Price |
|---|---|---|
| 7/14/2026 | Price change | $420,000-2.3%$210/sqft |
Source: NTREIS #21301851 Report a problem | ||
| 6/14/2026 | Listed for sale | $430,000+50.9%$215/sqft |
Source: NTREIS #21301851 Report a problem | ||
| 3/28/2019 | Sold | -- |
Source: Agent Provided Report a problem | ||
| 2/22/2019 | Pending sale | $285,000$143/sqft |
Source: Opendoor #14010957 Report a problem | ||
| 1/26/2019 | Listed for sale | $285,000$143/sqft |
Source: Opendoor Texas Brokerage, LLC #14010957 Report a problem | ||
| 7/30/2013 | Sold | -- |
Source: Agent Provided Report a problem | ||
Public tax history
| Year | Property taxes | Tax assessment |
|---|---|---|
| 2025 | $6,328 +2% | $438,626 +10% |
| 2024 | $6,206 +11.3% | $398,751 +10% |
| 2023 | $5,574 -13.1% | $362,501 +10% |
| 2022 | $6,417 +3.2% | $329,546 +10% |
| 2021 | $6,218 +2.1% | $299,587 +4% |
| 2020 | $6,093 -4.2% | $288,023 -0.6% |
| 2019 | $6,358 -7.3% | $289,716 -2.6% |
| 2018 | $6,859 +18.6% | $297,404 +7.3% |
| 2017 | $5,783 | $277,127 +10.8% |
| 2016 | $5,783 +10.3% | $250,113 +11.9% |
| 2015 | $5,245 | $223,493 +4% |
| 2014 | $5,245 | $214,815 +582% |
| 2013 | -- | $31,500 |
Find assessor info on the county website
Monthly payment
Est. payment
Payment breakdown
Explore the cost of this home by adjusting the details. Changes won't be saved.Climate risks
Neighborhood: Westridge
Nearby schools
GreatSchools rating
- 8/10Jim and Betty Hughes Elementary SchoolGrades: PK-5Distance: 0.3 mi
- 9/10Daniel L Jones Middle SchoolGrades: 6-8Distance: 0.7 mi
- 8/10Rock Hill High SchoolGrades: 9-12Distance: 0.9 mi
Schools provided by the listing agent
- Elementary: Jim and Betty Hughes
- Middle: Jones
- High: Rock Hill
- District: Prosper ISD
Source: NTREIS. This data may not be complete. We recommend contacting the local school district to confirm school assignments for this home.
- $143,4044 bd2 ba1.8k sqft11804 Hamptonbrook Dr, McKinney, TX 75071Off Market
- $--4 bd2 ba1.8k sqft11804 Hamptonbrook Dr, McKinney, TX 75071Sold

- $--4 bd3 ba2.4k sqft11736 Hamptonbrook Dr, McKinney, TX 75071Sold

- $463,2004 bd2 ba2.5k sqft11808 Hamptonbrook Dr, McKinney, TX 75071Off Market
- $455,9004 bd2 ba2.5k sqft11732 Hamptonbrook Dr, McKinney, TX 75071Off Market
- $412,9003 bd2 ba1.8k sqft11812 Hamptonbrook Dr, McKinney, TX 75071Off Market
- $421,8004 bd2 ba2k sqft11728 Hamptonbrook Dr, McKinney, TX 75071Off Market
- $451,0003 bd2 ba1.9k sqft11801 Hamptonbrook Dr, McKinney, TX 75071Off Market
A local agent can set up tours, give advice and negotiate with sellers.
Similar homes
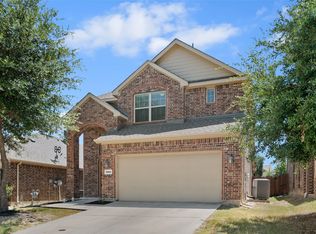
- $424,9003 bd3 ba2.2k sqft9813 Cottontail Ln, McKinney, TX 75071For Sale
 MLS ID #21352286, Derek King. NTREIS
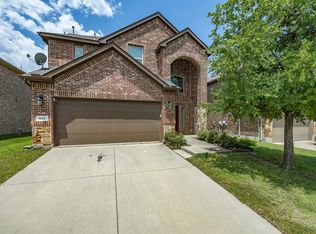
 - $415,0003 bd3 ba2.1k sqft617 Blue Teal Pl, McKinney, TX 75071For Sale
 MLS ID #21312247, Billy Vaselo Happy. NTREIS
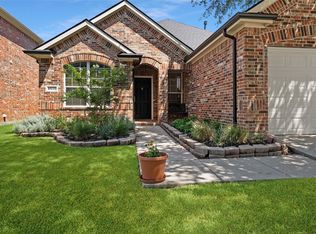
 - $415,0003 bd2 ba1.8k sqft10232 Olivia Dr, McKinney, TX 75072For Sale
 MLS ID #21350469, Christie Cannon. NTREIS
 - $435,0004 bd2 ba1.9k sqft2408 Geneva Ln, McKinney, TX 75072For Sale
 MLS ID #21161201, Carie Dallmann. NTREIS
 - $414,9003 bd2 ba2k sqft608 Byron Nelson Dr, McKinney, TX 75072For SaleMLS ID #21314996, Scott Cameron. NTREIS
- $419,0003 bd3 ba2.2k sqft9308 Jerico Dr, McKinney, TX 75072For SaleMLS ID #21289152, Linda Baker. NTREIS
- $424,9003 bd3 ba2.4k sqft9620 Straightaway Dr, McKinney, TX 75072For SaleMLS ID #21275374, Nick Good. NTREIS
- $470,0004 bd3 ba2.3k sqft5408 Stone Cliff Ct, McKinney, TX 75071For SaleMLS ID #21284755, Lucie Warfield. NTREIS
- $475,0004 bd3 ba2k sqft520 Rustic Oak Ln, McKinney, TX 75072For SaleMLS ID #21305225, Hermel Videna. NTREIS
- $390,0003 bd2 ba1.8k sqft3104 Thicket Dr, McKinney, TX 75071For SaleMLS ID #21233343, Shairoz Nathoo. NTREIS
- $485,0004 bd3 ba2.3k sqft400 Sparrow Hawk, McKinney, TX 75072For SaleMLS ID #21300244, Carolina Dusenbery. NTREIS
- $479,0004 bd3 ba2.9k sqft9417 Harrell Dr, McKinney, TX 75072For SaleMLS ID #21313624, Shubhra Bhattacharya. NTREIS
- $499,0004 bd3 ba2.4k sqft8612 Falcon Crest Dr, McKinney, TX 75072For SaleMLS ID #21286502, Andrea Neel. NTREIS
- $449,9003 bd2 ba1.8k sqft8365 Biscayne St, Frisco, TX 75035For SaleMLS ID #21359189, Stephanie Deeds. NTREIS
- $465,0004 bd2 ba2.2k sqft13875 Valley Mills Dr, Frisco, TX 75033For SaleMLS ID #21348946, Kevin Andrews. NTREIS
- $429,0004 bd3 ba2.8k sqft424 Winchester Dr, Celina, TX 75009For SaleMLS ID #21331317, Yara Jabr. NTREIS
- $444,9004 bd3 ba2.4k sqft6229 White Pine Dr, McKinney, TX 75070For SaleMLS ID #21254324, Parham Abbasi. NTREIS
- $401,1973 bd2 ba1.7k sqft15827 Appaloosa Dr, Frisco, TX 75035For SaleMLS ID #21294154, Lorena Corleto. NTREIS
- $379,9004 bd2 ba2.3k sqft515 Mustang Trl, Celina, TX 75009For SaleMLS ID #21354672, Jason Wang. NTREIS
- $474,9004 bd4 ba2.7k sqft16421 Amistad Ave, Prosper, TX 75078For SaleMLS ID #21342435, Chaz Cameli. NTREIS
