Located in the sought-after Prestwyck neighborhood and zoned for the highly rated Prosper ISD, this immaculate home has everything you need. The spacious kitchen boasts dark wood cabinetry, granite countertops, a large pantry, and an under-counter water purification system, offering both style and functionality. The open concept between the kitchen and living room is perfect for entertaining, while the gas fireplace adds warmth and charm. A wall of windows overlooks the backyard, bringing in natural light and creating a welcoming atmosphere.
The private primary suite is located at the rear of the home and includes a generous bedroom, a relaxing ensuite with a deep garden tub, stand-up shower, dual sinks, and a walk-in closet. The split bedroom layout offers privacy, with three spacious secondary bedrooms at the front of the home. Ceiling fans in the primary bedroom and living room ensure comfort, and fresh paint throughout gives the home a bright, neutral feel.
Enjoy outdoor living with a covered patio and lush backyard, perfect for relaxation or gatherings. The Prestwyck community offers fantastic amenities, including a pool, splash pad, playground, and scenic walkways. Conveniently located near major highways, shopping, dining, and all that McKinney has to offer, this home provides both privacy and easy access to everything you need. Don’t miss the opportunity to make this exceptional home yours!
Sold
Price Unknown
11804 Hamptonbrook Dr, McKinney, TX 75071
4beds
1,847sqft
Single Family Residence
Built in 2013
5,488 Square Feet Lot
$398,300 Zestimate®
$--/sqft
$2,531 Estimated rent
Home value
$398,300
$378,000 - $418,000
$2,531/mo
Zestimate® history
Owner options
List your home for rent
$2,531/mo
Rent Zestimate®
Find your next renter with Zillow Rental Manager. Plus, with online applications, you can quickly screen prospective tenants – for free.
$2,531/mo
Rent Zestimate®
Refinance and save
$186/mo
Est. payment
Refinancing to a lower rate could help reduce your monthly payments and save thousands over the life of the loan.
$186/mo
Est. payment
Explore your selling options
Work with a Zillow partner agent
Leverage their expertise and Zillow's premium Showcase listings to get your home seen by more buyers.
Get startedList with your own agent
Get your home in front of millions of buyers by listing it on Zillow.
Learn how to do itSell it yourself
Take full control of how buyers see your home on Zillow by listing For Sale by Owner (FSBO).
List your homeWhat's special
Gas fireplaceGranite countertopsCovered patioSpacious kitchenWalk-in closetDual sinksUnder-counter water purification system
Zillow last checked:
Listing updated:
Listed by:
Daniel Harker 0435185 469-717-6391,
Keller Williams Realty DPR 972-732-6000,
Kellen Anderson 0833804 214-656-2910,
Keller Williams Realty DPR
Bought with:
Tamara Blankenship, 0798431
Weichert Realtors/Property Partners
Source: NTREIS,MLS#: 21238524
Facts & features
Interior
Bedrooms & bathrooms
- Bedrooms: 4
- Bathrooms: 2
- Full bathrooms: 2
Primary bedroom
- Features: Ceiling Fan(s), Walk-In Closet(s)
- Level: First
- Dimensions: 15 x 14
Bedroom
- Level: First
- Dimensions: 11 x 11
Bedroom
- Level: First
- Dimensions: 12 x 11
Bedroom
- Level: First
- Dimensions: 11 x 11
Dining room
- Level: First
- Dimensions: 1 x 1
Kitchen
- Features: Breakfast Bar, Built-in Features, Granite Counters, Pantry
- Level: First
- Dimensions: 17 x 10
Living room
- Features: Ceiling Fan(s), Fireplace
- Level: First
- Dimensions: 17 x 15
Appliances
- Included: Dishwasher, Disposal
Features
- Cable TV
- Has basement: No
- Number of fireplaces: 1
- Fireplace features: Gas Log, Gas Starter
Interior area
- Total interior livable area: 1,847 sqft
Property
Parking
- Total spaces: 2
- Parking features: Covered
- Attached garage spaces: 2
Features
- Levels: One
- Stories: 1
- Pool features: None
- Fencing: Back Yard,Fenced
Lot
- Size: 5,488 Square Feet
Details
- Parcel number: R1032800A01101
Construction
Type & style
- Home type: SingleFamily
- Architectural style: Traditional,Detached
- Property subtype: Single Family Residence
- Attached to another structure: Yes
Materials
- Brick
Condition
- Year built: 2013
Utilities & green energy
- Sewer: Public Sewer
- Water: Public
- Utilities for property: Sewer Available, Water Available, Cable Available
Community & HOA
Community
- Subdivision: Parcel 1708
HOA
- Has HOA: Yes
- Services included: Association Management
- HOA fee: $186 quarterly
- HOA name: Real Manage
- HOA phone: 866-473-2573
Location
- Region: Mckinney
Financial & listing details
- Tax assessed value: $471,136
- Annual tax amount: $8,749
- Date on market: 5/13/2026
- Cumulative days on market: 4 days
- Listing terms: Cash,Conventional,FHA,VA Loan
Price history
| Date | Event | Price |
|---|---|---|
| 5/29/2026 | Sold | -- |
Source: NTREIS #21238524 Report a problem | ||
| 5/26/2026 | Pending sale | $400,000$217/sqft |
Source: NTREIS #21238524 Report a problem | ||
| 5/18/2026 | Contingent | $400,000$217/sqft |
Source: NTREIS #21238524 Report a problem | ||
| 5/13/2026 | Listed for sale | $400,000-3.1%$217/sqft |
Source: NTREIS #21238524 Report a problem | ||
| 10/30/2025 | Listing removed | $2,250$1/sqft |
Source: Zillow Rentals Report a problem | ||
| 9/20/2025 | Listing removed | $413,000$224/sqft |
Source: NTREIS #20972239 Report a problem | ||
| 9/6/2025 | Price change | $2,250-4.3%$1/sqft |
Source: Zillow Rentals Report a problem | ||
| 9/2/2025 | Price change | $413,000-2.4%$224/sqft |
Source: NTREIS #20972239 Report a problem | ||
| 8/12/2025 | Price change | $2,350-4.1%$1/sqft |
Source: Zillow Rentals Report a problem | ||
| 8/12/2025 | Price change | $423,000-4.5%$229/sqft |
Source: NTREIS #20972239 Report a problem | ||
| 7/21/2025 | Listed for rent | $2,450-3.9%$1/sqft |
Source: Zillow Rentals Report a problem | ||
| 7/2/2025 | Price change | $443,000-2.2%$240/sqft |
Source: NTREIS #20972239 Report a problem | ||
| 6/17/2025 | Listed for sale | $453,000+3.9%$245/sqft |
Source: NTREIS #20972239 Report a problem | ||
| 2/1/2023 | Listing removed | -- |
Source: Zillow Rentals Report a problem | ||
| 1/6/2023 | Price change | $2,550-5.6%$1/sqft |
Source: Zillow Rentals Report a problem | ||
| 12/14/2022 | Listed for rent | $2,700+5.9%$1/sqft |
Source: Zillow Rentals Report a problem | ||
| 1/9/2022 | Listing removed | -- |
Source: Zillow Rental Manager Report a problem | ||
| 12/28/2021 | Listed for rent | $2,550$1/sqft |
Source: Zillow Rental Manager Report a problem | ||
| 11/30/2021 | Sold | -- |
Source: NTREIS #14696216 Report a problem | ||
| 11/11/2021 | Pending sale | $435,900$236/sqft |
Source: NTREIS #14696216 Report a problem | ||
| 11/2/2021 | Contingent | $435,900$236/sqft |
Source: Zillow Offers Report a problem | ||
| 10/22/2021 | Listed for sale | $435,900+67.7%$236/sqft |
Source: Zillow Offers Report a problem | ||
| 7/18/2016 | Sold | -- |
Source: Agent Provided Report a problem | ||
| 6/19/2016 | Pending sale | $260,000$141/sqft |
Source: Holland Realty #13396384 Report a problem | ||
| 6/17/2016 | Price change | $260,000-3.7%$141/sqft |
Source: Holland Realty #13396384 Report a problem | ||
| 6/9/2016 | Listed for sale | $270,000$146/sqft |
Source: Holland Realty #13396384 Report a problem | ||
| 1/23/2015 | Sold | -- |
Source: Agent Provided Report a problem | ||
Public tax history
| Year | Property taxes | Tax assessment |
|---|---|---|
| 2025 | $8,749 -4.8% | $471,136 -2.6% |
| 2024 | $9,192 +6.2% | $483,468 +7% |
| 2023 | $8,658 -6.3% | $452,000 +4.4% |
| 2022 | $9,238 +243.7% | $432,892 +201.9% |
| 2021 | $2,688 +2.2% | $143,404 +3.9% |
| 2020 | $2,629 -4.3% | $137,984 -0.6% |
| 2019 | $2,748 -1.5% | $138,777 -2.1% |
| 2018 | $2,790 -50.2% | $141,760 +7.4% |
| 2017 | $5,601 | $131,943 -44.7% |
| 2016 | $5,601 +11.9% | $238,621 +11.8% |
| 2015 | $5,004 | $213,342 +3.9% |
| 2014 | $5,004 | $205,389 +552% |
| 2013 | -- | $31,500 |
Find assessor info on the county website
Neighborhood: Westridge
Nearby homes
- $143,4044 bd2 ba1.8k sqft11804 Hamptonbrook Dr, McKinney, TX 75071Off Market
- $460,6004 bd2 ba2.5k sqft11808 Hamptonbrook Dr, McKinney, TX 75071Off Market
- $420,0004 bd2 ba2k sqft11800 Hamptonbrook Dr, McKinney, TX 75071For Sale
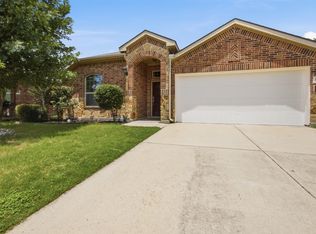
- $410,5003 bd2 ba1.8k sqft11812 Hamptonbrook Dr, McKinney, TX 75071Off Market
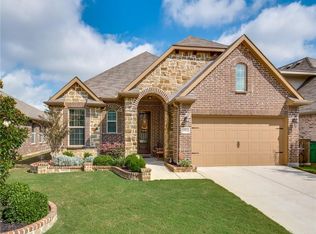
- $--4 bd3 ba2.4k sqft11736 Hamptonbrook Dr, McKinney, TX 75071Sold
- $451,2004 bd3 ba2.4k sqft11816 Hamptonbrook Dr, McKinney, TX 75071Off Market
- $454,5004 bd2 ba2.5k sqft11732 Hamptonbrook Dr, McKinney, TX 75071Off Market
- $447,3003 bd2 ba1.9k sqft11801 Hamptonbrook Dr, McKinney, TX 75071Off Market
Nearby schools
GreatSchools rating
- 8/10Jim and Betty Hughes Elementary SchoolGrades: PK-5Distance: 0.3 mi
- 9/10Daniel L Jones Middle SchoolGrades: 6-8Distance: 0.7 mi
- 8/10Rock Hill High SchoolGrades: 9-12Distance: 0.8 mi
Schools provided by the listing agent
- Elementary: Jim and Betty Hughes
- Middle: Bill Hays
- High: Rock Hill
- District: Prosper ISD
Source: NTREIS. This data may not be complete. We recommend contacting the local school district to confirm school assignments for this home.
Get a cash offer in 3 minutes
Find out how much your home could sell for in as little as 3 minutes with a no-obligation cash offer.
Estimated market value
$398,300
Get a cash offer in 3 minutes
Find out how much your home could sell for in as little as 3 minutes with a no-obligation cash offer.
Estimated market value
$398,300
- Texas
- Collin County
- McKinney
- 75071
- Westridge
- 11804 Hamptonbrook Dr
