Skip main navigation
Off market
Street View
  • $451,200

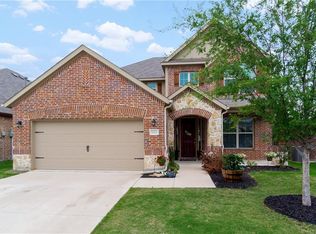
    11816 Hamptonbrook Dr, McKinney, TX 75071

    4beds
    2,405sqft
    SingleFamily
    Built in 2013
    5,662 Square Feet Lot
    $451,200 Zestimate®
    $188/sqft
    $2,770 Estimated rent

    Home value

    $451,200

    $429,000 - $474,000

    $2,770/mo

    Zestimate® history
    Loading
    Loading...

    Owner options

    List your home for rent

    $2,770/mo

    Rent Zestimate®

    Find your next renter with Zillow Rental Manager. Plus, with online applications, you can quickly screen prospective tenants – for free.

    Learn more

    $2,770/mo

    Rent Zestimate®

    Refinance and save

    $3,014/mo

    Est. payment

    Refinancing to a lower rate could help reduce your monthly payments and save thousands over the life of the loan.

    See today's rates

    $3,014/mo

    Est. payment

    Explore your selling options

    Work with a Zillow partner agent

    Leverage their expertise and Zillow's premium Showcase listings to get your home seen by more buyers.

    Get started

    List with your own agent

    Get your home in front of millions of buyers by listing it on Zillow.

    Learn how to do it

    Sell it yourself

    Take full control of how buyers see your home on Zillow by listing For Sale by Owner (FSBO).

    List your home

    What's special

    This beautiful one and a half story home located in Prosper ISD in the sought after community of Prestwyck has 4 bedrooms and 2 and a half baths. Your guests will be greeted with an upgraded wood door with glass leaded design as they enter the foyer boasting engineered wood floors and crown molding. The wood floors continue into the entry, family room and formal dining area. The formal dining room has an upgraded chandelier, lots of natural light, and is large enough for all of your entertaining needs. In the kitchen you will find granite countertops, stainless steel appliances, tons of cabinets and counter space, an eating bar, and easy access to everyday dining in the breakfast nook. The kitchen is open to the family room where there is a chic gray cast stone fireplace and a wall of windows looking outside. The family room is the heart of the home here and you will feel the cozy tone that these original owns have set throughout this stunning property! A spacious master is privately located and boasts a double sink vanity, separate shower, garden tub, and a large walk-in closet. ALL OF THE SECONDARY BEDROOMS ARE DOWNSTAIRS. Upstairs is a huge bonus room giving you a second living area or a flexible space to fit all kinds of additional recreational needs. In the backyard is a covered patio and great space for your dog, family, or friends and no neighbors behind you! In this tight knit community you will find Hughes Elementary, a gorgeous community pool, and a playground along with a wonderful location that is close to major roads, shopping, dining, and entertaining. Come tour 11816 Hamptonbrook Drive today to see why this should be the next place you call home.

    This property is not currently displayed as for sale or rent on Zillow. This may be different from what's on other websites or public sources.
    Facts & features

    Interior

    Bedrooms & bathrooms
    • Bedrooms: 4
    • Bathrooms: 3
    • Full bathrooms: 2
    • 1/2 bathrooms: 1
    Heating
    • Forced air, Gas
    Cooling
    • Central
    Appliances
    • Included: Dishwasher, Microwave
    Features
    • Flooring: Tile, Carpet, Hardwood
    • Basement: None
    • Has fireplace: Yes
    • Fireplace features: Electric
    Interior area
    • Total interior livable area: 2,405 sqft

    Property

    Parking
    • Parking features: Garage - Attached
    Features
    • Exterior features: Brick
    • Has view: Yes
    • View description: City
    Lot
    • Size: 5,662 Square Feet
    Details
    • Parcel number: R1032800A00801

    Construction

    Type & style
    • Home type: SingleFamily
    Materials
    • Wood
    • Foundation: Slab
    • Roof: Composition
    Condition
    • Year built: 2013

    Community & HOA

    HOA
    • Has HOA: Yes
    • HOA fee: $36 monthly
    Location
    • Region: Mckinney

    Financial & listing details

    • Price per square foot: $188/sqft
    • Tax assessed value: $534,522
    • Annual tax amount: $7,046

    Price history

    DateEventPrice
    7/5/2017Sold--
    Source: Agent Provided Report a problem
    6/7/2017Pending sale$319,000$133/sqft
    Source: Coldwell Banker Apex, Realtors #13592123 Report a problem
    5/4/2017Listed for sale$319,000$133/sqft
    Source: Coldwell Banker Apex, REALTORS #13592123 Report a problem

    Public tax history

    YearProperty taxesTax assessment
    2025$7,046 +2.5%$477,813 +10%
    2024$6,874 +11.1%$434,375 +10%
    2023$6,185 -12.2%$394,886 +10%
    2022$7,043 +3.5%$358,987 +10%
    2021$6,807 +2.2%$326,352 +4.2%
    2020$6,661 -4.2%$313,288 -0.6%
    2019$6,952 -8.2%$315,203 -3.5%
    2018$7,572 +19%$326,514 +7.1%
    2017$6,361 $304,891 +11.4%
    2016$6,361 +5.7%$273,684 +12%
    2015$6,018 $244,327 +4.3%
    2014$6,018 $234,160 +643.4%
    2013-- $31,500
    Find assessor info on the county website

    Neighborhood: Westridge

    Nearby schools

    GreatSchools rating
    Schools provided by the listing agent
    • Elementary: Hughes
    • Middle: Rogers
    • High: Prosper
    • District: Prosper ISD

    Source: The MLS. This data may not be complete. We recommend contacting the local school district to confirm school assignments for this home.

    Get a cash offer in 3 minutes
    Find out how much your home could sell for in as little as 3 minutes with a no-obligation cash offer.
    Estimated market value
    $451,200
    Get a cash offer in 3 minutes
    Find out how much your home could sell for in as little as 3 minutes with a no-obligation cash offer.
    Estimated market value
    $451,200