MOTIVATED SELLER, BRING ALL OFFERS! Great Opportunity to Own this 1.5 Story Home in the Prestwyck Neighborhood of McKinney, Prosper ISD. CLEAN, VACANT & READY for YOUR PERSONAL TOUCHES. 4 Bdrms, 2.5 Baths, 2 Car Gar wEpoxy Flrs, Formal Dining & GAMEROOM UP. 5-in Engineered Hrdwood Floors, Crown Molding & Arched Architectural Detailing WOW you Upon Entry. Enjoy Dinner Parties in the Formal Dining Rm & Mingle in the Spacious Living Rm Flaunting a Gas FP & Wall of Windows Overlooking the Bckyrd. Kitchen Boasts Granite Ctops, SS Appls, Gas Range, & a Center Island wBreakfast Bar. Primary Suite is Bright & Airy wSpa like Bath Boasting Dbl Sinks, Separate Shower, Soaking Tub & Amazing Walk-In Closet. 3 Addtl Bdrms & Full Bath Down Separate from Primary! Up is a Huge Flex Rm Perfect for 2nd Living or Game Rm + 2 Great Size Closets. Bckyrd with no Neighbors Behind is the Perfect Setting to Relax on the Covered Patio, Play Games & your Fur Family will LOVE it.
Sold
Price Unknown
11736 Hamptonbrook Dr, McKinney, TX 75071
4beds
2,405sqft
Single Family Residence
Built in 2013
5,488 Square Feet Lot
$451,000 Zestimate®
$--/sqft
$2,766 Estimated rent
Home value
$451,000
$428,000 - $474,000
$2,766/mo
Zestimate® history
Owner options
List your home for rent
$2,766/mo
Rent Zestimate®
Find your next renter with Zillow Rental Manager. Plus, with online applications, you can quickly screen prospective tenants – for free.
$2,766/mo
Rent Zestimate®
Refinance and save
$675/mo
Est. payment
Refinancing to a lower rate could help reduce your monthly payments and save thousands over the life of the loan.
$675/mo
Est. payment
Explore your selling options
Work with a Zillow partner agent
Leverage their expertise and Zillow's premium Showcase listings to get your home seen by more buyers.
Get startedList with your own agent
Get your home in front of millions of buyers by listing it on Zillow.
Learn how to do itSell it yourself
Take full control of how buyers see your home on Zillow by listing For Sale by Owner (FSBO).
List your homeWhat's special
Zillow last checked:
Listing updated:
Listed by:
Tammy Watson 0425191 972-370-1775,
Keller Williams Realty DPR 972-732-6000
Bought with:
Tammy Watson
Keller Williams Realty DPR
Lisa Ellard, 0606358
Keller Williams Realty DPR
Source: NTREIS,MLS#: 20335977
Facts & features
Interior
Bedrooms & bathrooms
- Bedrooms: 4
- Bathrooms: 3
- Full bathrooms: 2
- 1/2 bathrooms: 1
Primary bedroom
- Features: Dual Sinks, En Suite Bathroom, Garden Tub/Roman Tub, Linen Closet, Split Bedrooms, Separate Shower, Walk-In Closet(s)
- Level: First
- Dimensions: 15 x 13
Bedroom
- Level: First
- Dimensions: 14 x 10
Bedroom
- Level: First
- Dimensions: 14 x 10
Bedroom
- Features: Walk-In Closet(s)
- Level: First
- Dimensions: 11 x 10
Breakfast room nook
- Level: First
- Dimensions: 9 x 5
Dining room
- Level: First
- Dimensions: 14 x 10
Family room
- Features: Fireplace
- Level: First
- Dimensions: 18 x 14
Game room
- Features: Walk-In Closet(s)
- Level: Second
- Dimensions: 17 x 14
Kitchen
- Features: Breakfast Bar, Built-in Features, Eat-in Kitchen, Granite Counters, Kitchen Island
- Level: First
- Dimensions: 18 x 10
Heating
- Central, Natural Gas
Cooling
- Central Air, Ceiling Fan(s), Gas
Appliances
- Included: Dishwasher, Disposal, Gas Range, Microwave, Refrigerator
Features
- Decorative/Designer Lighting Fixtures, Eat-in Kitchen, Granite Counters, High Speed Internet, Kitchen Island, Pantry, Cable TV, Walk-In Closet(s)
- Flooring: Carpet, Tile, Wood
- Has basement: No
- Number of fireplaces: 1
- Fireplace features: Gas
Interior area
- Total interior livable area: 2,405 sqft
Property
Parking
- Total spaces: 2
- Parking features: Door-Single, Garage Faces Front
- Attached garage spaces: 2
Features
- Levels: One
- Stories: 1
- Patio & porch: Covered
- Exterior features: Rain Gutters
- Pool features: None
- Fencing: Brick,Back Yard,Wood
Lot
- Size: 5,488 Square Feet
- Features: Interior Lot, Landscaped, Sprinkler System, Few Trees
Details
- Parcel number: R1032800A01301
Construction
Type & style
- Home type: SingleFamily
- Architectural style: Traditional,Detached
- Property subtype: Single Family Residence
Materials
- Brick
- Foundation: Slab
- Roof: Composition
Condition
- Year built: 2013
Utilities & green energy
- Sewer: Public Sewer
- Water: Public
- Utilities for property: Sewer Available, Water Available, Cable Available
Community & HOA
Community
- Features: Curbs
- Security: Security System Owned, Smoke Detector(s)
- Subdivision: Prestwyck
HOA
- Has HOA: Yes
- Services included: All Facilities, Association Management
- HOA fee: $675 annually
- HOA name: Real Manage
- HOA phone: 866-473-2573
Location
- Region: Mckinney
Financial & listing details
- Tax assessed value: $534,522
- Annual tax amount: $7,661
- Date on market: 6/14/2023
- Cumulative days on market: 83 days
- Listing terms: Cash,Conventional
Price history
| Date | Event | Price |
|---|---|---|
| 7/17/2024 | Listing removed | -- |
Source: Zillow Rentals Report a problem | ||
| 7/9/2024 | Price change | $2,650-3.6%$1/sqft |
Source: Zillow Rentals Report a problem | ||
| 6/23/2024 | Price change | $2,750-3.5%$1/sqft |
Source: Zillow Rentals Report a problem | ||
| 5/29/2024 | Price change | $2,850-3.4%$1/sqft |
Source: Zillow Rentals Report a problem | ||
| 4/17/2024 | Listed for rent | $2,950+7.3%$1/sqft |
Source: Zillow Rentals Report a problem | ||
| 11/10/2023 | Listing removed | -- |
Source: Zillow Rentals Report a problem | ||
| 10/18/2023 | Price change | $2,750-3.5%$1/sqft |
Source: Zillow Rentals Report a problem | ||
| 10/6/2023 | Price change | $2,850-4.2%$1/sqft |
Source: Zillow Rentals Report a problem | ||
| 9/22/2023 | Listed for rent | $2,975$1/sqft |
Source: Zillow Rentals Report a problem | ||
| 9/12/2023 | Sold | -- |
Source: NTREIS #20335977 Report a problem | ||
| 8/25/2023 | Pending sale | $475,000$198/sqft |
Source: NTREIS #20335977 Report a problem | ||
| 8/18/2023 | Contingent | $475,000$198/sqft |
Source: NTREIS #20335977 Report a problem | ||
| 8/16/2023 | Listed for sale | $475,000$198/sqft |
Source: NTREIS #20335977 Report a problem | ||
| 8/14/2023 | Contingent | $475,000$198/sqft |
Source: NTREIS #20335977 Report a problem | ||
| 8/11/2023 | Price change | $475,000-5%$198/sqft |
Source: NTREIS #20335977 Report a problem | ||
| 7/7/2023 | Price change | $500,000-1%$208/sqft |
Source: NTREIS #20335977 Report a problem | ||
| 7/5/2023 | Price change | $505,000-1.9%$210/sqft |
Source: NTREIS #20335977 Report a problem | ||
| 6/17/2023 | Price change | $515,000-1.9%$214/sqft |
Source: NTREIS #20335977 Report a problem | ||
| 5/26/2023 | Listed for sale | $525,000-0.9%$218/sqft |
Source: NTREIS #20335977 Report a problem | ||
| 4/20/2023 | Listing removed | -- |
Source: NTREIS #20240479 Report a problem | ||
| 3/31/2023 | Price change | $530,000-1.9%$220/sqft |
Source: NTREIS #20240479 Report a problem | ||
| 3/21/2023 | Price change | $540,000-1.8%$225/sqft |
Source: NTREIS #20240479 Report a problem | ||
| 2/15/2023 | Price change | $550,000-6.8%$229/sqft |
Source: NTREIS #20240479 Report a problem | ||
| 1/19/2023 | Listed for sale | $590,000$245/sqft |
Source: NTREIS #20240479 Report a problem | ||
| 1/2/2014 | Sold | -- |
Source: Agent Provided Report a problem | ||
Public tax history
| Year | Property taxes | Tax assessment |
|---|---|---|
| 2025 | $9,926 -4.5% | $534,522 -2.2% |
| 2024 | $10,391 +310% | $546,507 +38.4% |
| 2023 | $2,534 | $394,886 +10% |
| 2022 | -- | $358,987 +10% |
| 2021 | $4,554 +0.8% | $326,352 +4.2% |
| 2020 | $4,516 +1.8% | $313,288 +6.5% |
| 2019 | $4,434 +2.7% | $294,152 +10% |
| 2018 | $4,316 +2% | $267,411 -12.3% |
| 2017 | $4,233 | $304,891 +11.4% |
| 2016 | $4,233 +2.2% | $273,684 +12% |
| 2015 | $4,140 | $244,327 +33.8% |
| 2014 | $4,140 | $182,645 +479.8% |
| 2013 | -- | $31,500 |
Find assessor info on the county website
Neighborhood: Westridge
Nearby homes
- $455,9004 bd2 ba2.5k sqft11732 Hamptonbrook Dr, McKinney, TX 75071Off Market
- $420,0004 bd2 ba2k sqft11800 Hamptonbrook Dr, McKinney, TX 75071For Sale
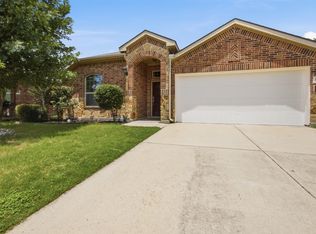
- $143,4044 bd2 ba1.8k sqft11804 Hamptonbrook Dr, McKinney, TX 75071Off Market
- $421,8004 bd2 ba2k sqft11728 Hamptonbrook Dr, McKinney, TX 75071Off Market
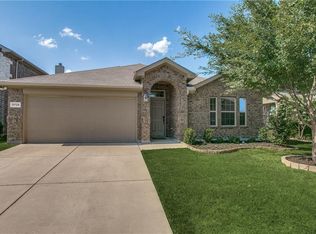
- $--4 bd2 ba1.8k sqft11804 Hamptonbrook Dr, McKinney, TX 75071Sold
- $522,3004 bd3 ba2.9k sqft1916 Abbeygale Dr, McKinney, TX 75071Off Market
- $463,2004 bd2 ba2.5k sqft11808 Hamptonbrook Dr, McKinney, TX 75071Off Market
- $489,3004 bd4 ba2.7k sqft11724 Hamptonbrook Dr, McKinney, TX 75071Off Market
Nearby schools
GreatSchools rating
- 8/10Jim and Betty Hughes Elementary SchoolGrades: PK-5Distance: 0.3 mi
- 9/10Daniel L Jones Middle SchoolGrades: 6-8Distance: 0.7 mi
- 8/10Rock Hill High SchoolGrades: 9-12Distance: 0.9 mi
Schools provided by the listing agent
- Elementary: Jim and Betty Hughes
- Middle: Bill Hays
- High: Rock Hill
- District: Prosper ISD
Source: NTREIS. This data may not be complete. We recommend contacting the local school district to confirm school assignments for this home.
Get a cash offer in 3 minutes
Find out how much your home could sell for in as little as 3 minutes with a no-obligation cash offer.
Estimated market value
$451,000
Get a cash offer in 3 minutes
Find out how much your home could sell for in as little as 3 minutes with a no-obligation cash offer.
Estimated market value
$451,000
- Texas
- Collin County
- McKinney
- 75071
- Westridge
- 11736 Hamptonbrook Dr
Nearby cities
Nearby neighborhoods
Nearby zip codes
Other McKinney Topics
