Facing East, Frisco ISD, one story. Spit bedrooms with primary in back, office could be a 4th bedroom, kitchen overlooks living room. Backyard paradise with covered patio, 8 ft fence, lots of landscaping and artificial grass so it always looks green. Kitchen has gas stove, lots of countertop space, and pantry. Master bath has separate garden tub and shower and dual vanity sinks. Covered Front porch. Sprinkler system, garage door opener, new water heater.
For sale
Price cut: $5K (7/24)
$414,900
608 Byron Nelson Dr, McKinney, TX 75072
3beds
2,045sqft
:
Get pre-qualified$2,965/mo
Single Family Residence
Built in 2009
5,662 Square Feet Lot
$406,700 Zestimate®
$203/sqft
$48/mo HOA
What's special
Lots of landscapingKitchen has gas stoveLots of countertop spaceCovered front porchDual vanity sinksSprinkler system
- 28 days |
- 876 |
- 43 |
Likely to sell faster than
Zillow last checked:
Listing updated:
Listed by:
Scott Cameron 0589139 214-364-5567,
Home Capital Realty LLC 214-364-5567
Source: NTREIS,MLS#: 21314996
Facts & features
Interior
Bedrooms & bathrooms
- Bedrooms: 3
- Bathrooms: 2
- Full bathrooms: 2
Primary bedroom
- Level: First
- Dimensions: 17 x 13
Bedroom
- Level: First
- Dimensions: 11 x 10
Bedroom
- Level: First
- Dimensions: 12 x 11
Breakfast room nook
- Level: First
- Dimensions: 13 x 9
Dining room
- Level: First
- Dimensions: 16 x 11
Kitchen
- Level: First
- Dimensions: 13 x 12
Living room
- Level: First
- Dimensions: 18 x 16
Office
- Level: First
- Dimensions: 11 x 11
Heating
- Central, Natural Gas
Cooling
- Central Air, Ceiling Fan(s), Electric
Appliances
- Included: Some Gas Appliances, Dishwasher, Gas Cooktop, Disposal, Gas Range, Gas Water Heater, Microwave, Plumbed For Gas
Features
- High Speed Internet, Pantry
- Flooring: Carpet, Ceramic Tile
- Has basement: No
- Number of fireplaces: 1
- Fireplace features: Decorative, Gas Log, Gas Starter
Interior area
- Total interior livable area: 2,045 sqft
Video & virtual tour
Property
Parking
- Total spaces: 2
- Parking features: Garage Faces Front, Garage, Garage Door Opener
- Attached garage spaces: 2
Features
- Levels: One
- Stories: 1
- Exterior features: Rain Gutters
- Pool features: None, Community
- Fencing: Wood
Lot
- Size: 5,662 Square Feet
- Features: Landscaped, Subdivision, Sprinkler System, Few Trees
Details
- Parcel number: R932700A05301
Construction
Type & style
- Home type: SingleFamily
- Architectural style: Ranch,Traditional,Detached
- Property subtype: Single Family Residence
- Attached to another structure: Yes
Materials
- Brick
- Foundation: Slab
- Roof: Composition
Condition
- Year built: 2009
Utilities & green energy
- Sewer: Public Sewer
- Water: Public
- Utilities for property: Sewer Available, Water Available
Community & HOA
Community
- Features: Golf, Playground, Park, Pool
- Subdivision: Fairways West At Westridge
HOA
- Has HOA: Yes
- Services included: All Facilities
- HOA fee: $570 annually
- HOA name: Fairways Nw Of Westridge
- HOA phone: 469-480-8000
Location
- Region: Mckinney
Financial & listing details
- Price per square foot: $203/sqft
- Tax assessed value: $468,274
- Annual tax amount: $7,784
- Date on market: 6/27/2026
- Cumulative days on market: 28 days
Estimated market value
$406,700
$386,000 - $427,000
$2,466/mo
Price history
| Date | Event | Price |
|---|---|---|
| 7/24/2026 | Price change | $414,900-1.2%$203/sqft |
Source: NTREIS #21314996 Report a problem | ||
| 7/18/2026 | Price change | $419,900-1.2%$205/sqft |
Source: NTREIS #21314996 Report a problem | ||
| 7/8/2026 | Price change | $424,900-2.3%$208/sqft |
Source: NTREIS #21314996 Report a problem | ||
| 6/27/2026 | Listed for sale | $434,900-3.4%$213/sqft |
Source: NTREIS #21314996 Report a problem | ||
| 4/23/2024 | Sold | -- |
Source: NTREIS #20563767 Report a problem | ||
| 3/26/2024 | Contingent | $450,000$220/sqft |
Source: NTREIS #20563767 Report a problem | ||
| 3/22/2024 | Listed for sale | $450,000+125.1%$220/sqft |
Source: NTREIS #20563767 Report a problem | ||
| 10/8/2013 | Sold | -- |
Source: Agent Provided Report a problem | ||
| 8/27/2013 | Listed for sale | $199,900$98/sqft |
Source: Fathom Realty #12015955 Report a problem | ||
Public tax history
| Year | Property taxes | Tax assessment |
|---|---|---|
| 2025 | $2,392 +0.3% | $468,274 +18.4% |
| 2024 | $2,385 +4% | $395,592 +10% |
| 2023 | $2,292 -43.4% | $359,629 +10% |
| 2022 | $4,049 -0.6% | $326,935 +10% |
| 2021 | $4,075 +1.9% | $297,214 +7.2% |
| 2020 | $3,999 -0.3% | $277,360 +0.3% |
| 2019 | $4,010 -1.1% | $276,642 -1.6% |
| 2018 | $4,054 +1.4% | $281,165 +3.7% |
| 2017 | $3,997 | $271,019 +11% |
| 2016 | $3,997 +1.5% | $244,215 +12.9% |
| 2015 | $3,938 | $216,382 +8.3% |
| 2014 | $3,938 | $199,708 +15.9% |
| 2013 | -- | $172,239 +2.6% |
| 2012 | -- | $167,813 -3.1% |
| 2011 | -- | $173,269 +274% |
| 2010 | -- | $46,329 +114.5% |
| 2009 | -- | $21,600 -28.9% |
| 2008 | -- | $30,400 -24% |
| 2007 | -- | $40,000 |
Find assessor info on the county website
Monthly payment
Est. payment
Payment breakdown
Explore the cost of this home by adjusting the details. Changes won't be saved.Climate risks
Neighborhood: Westridge
Nearby schools
GreatSchools rating
- 9/10Scott Elementary SchoolGrades: PK-5Distance: 0.9 mi
- 10/10Roach Middle SchoolGrades: 6-8Distance: 1.3 mi
- 8/10Heritage High SchoolGrades: 9-12Distance: 1.6 mi
Schools provided by the listing agent
- Elementary: Sonntag
- Middle: Roach
- High: Heritage
- District: Frisco ISD
Source: NTREIS. This data may not be complete. We recommend contacting the local school district to confirm school assignments for this home.
- $448,4003 bd3 ba2.4k sqft604 Byron Nelson Dr, McKinney, TX 75070Off Market

- $374,5004 bd2 ba1.6k sqft612 Byron Nelson Dr, McKinney, TX 75072Off Market
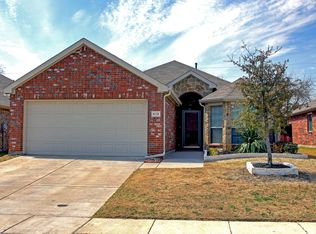
- $386,1003 bd2 ba1.5k sqft600 Byron Nelson Dr, McKinney, TX 75072Off Market
- $413,5003 bd2 ba2k sqft616 Byron Nelson Dr, McKinney, TX 75072Off Market
- $408,0003 bd2 ba2k sqft9720 Sleepy Hollow Dr, McKinney, TX 75072Off Market
- $414,4004 bd2 ba2k sqft520 Byron Nelson Dr, McKinney, TX 75070Off Market
- $389,0003 bd2 ba1.8k sqft9721 Tipperary Dr, McKinney, TX 75072Off Market
- $489,6005 bd3 ba2.9k sqft620 Byron Nelson Dr, McKinney, TX 75072Off Market
A local agent can set up tours, give advice and negotiate with sellers.
Similar homes
- $424,9003 bd3 ba2.4k sqft9620 Straightaway Dr, McKinney, TX 75072For Sale
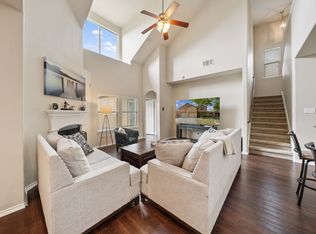 MLS ID #21275374, Nick Good. NTREIS
 - $435,0003 bd3 ba2.2k sqft9308 Jerico Dr, McKinney, TX 75072For Sale
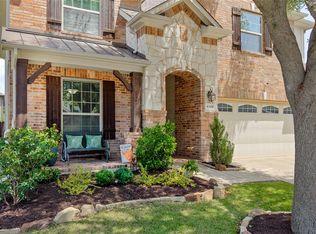 MLS ID #21289152, Linda Baker. NTREIS
 - $435,0003 bd3 ba2.3k sqft10204 Benwick Dr, McKinney, TX 75072For Sale
 MLS ID #21256706, Christie Cannon. NTREIS
 - $519,0003 bd2 ba2.2k sqft7813 Owl Creek Ln, McKinney, TX 75072For Sale
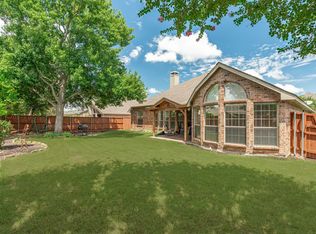 MLS ID #21322274, Connie Goodrich. NTREIS
 - $420,0004 bd2 ba2k sqft11800 Hamptonbrook Dr, McKinney, TX 75071For SaleMLS ID #21301851, Ana Mahdi. NTREIS
- $475,0004 bd3 ba2k sqft520 Rustic Oak Ln, McKinney, TX 75072For SaleMLS ID #21305225, Hermel Videna. NTREIS
- $435,0004 bd2 ba1.9k sqft2408 Geneva Ln, McKinney, TX 75072For SaleMLS ID #21161201, Carie Dallmann. NTREIS
- $365,0003 bd2 ba1.9k sqft5101 Feather Crst, McKinney, TX 75072For SaleMLS ID #21310417, Matthew Tanel. NTREIS
- $495,0003 bd3 ba2.6k sqft10505 Sexton Dr, McKinney, TX 75072For SaleMLS ID #21294705, Douglas Kim. NTREIS
- $420,0004 bd2 ba2.1k sqft3205 Barkwood Dr, McKinney, TX 75071For SaleMLS ID #21324846, Kristin Palacios. NTREIS
- $415,0003 bd2 ba1.8k sqft11905 Amber Valley Dr, Frisco, TX 75035For SaleMLS ID #21325349, Dan Brady. NTREIS
- $389,5003 bd2 ba1.9k sqft2601 Navasota Dr, Little Elm, TX 75068For SaleMLS ID #21338933, Parisa Bahmani. NTREIS
- $415,0004 bd2 ba2.3k sqft3329 Woodglen Dr, McKinney, TX 75071For SaleMLS ID #21231480, Dawn Lawrence. NTREIS
- $385,0003 bd2 ba1.7k sqft3516 Goldstone Dr, McKinney, TX 75070For SaleMLS ID #21306907, John Windle III. NTREIS
- $395,0003 bd2 ba1.8k sqft3104 Thicket Dr, McKinney, TX 75071For SaleMLS ID #21233343, Shairoz Nathoo. NTREIS
- $509,0004 bd3 ba2.4k sqft10024 Kemah Pl, McKinney, TX 75071For SaleMLS ID #21290197, Pallavi Prabhune. NTREIS
- $449,9004 bd3 ba2.4k sqft6229 White Pine Dr, McKinney, TX 75070For SaleMLS ID #21254324, Parham Abbasi. NTREIS
- $407,0003 bd3 ba1.7k sqft4514 Haven Hill Dr, The Colony, TX 75056For SaleMLS ID #21334972, Yaneli Rodriguez. NTREIS
- $440,0003 bd2 ba1.8k sqft1717 Tahoe Trl, Prosper, TX 75078For SaleMLS ID #21240612, Jonathan Corza. NTREIS
- $435,0004 bd3 ba2.8k sqft3000 Morgan Dr, Celina, TX 75009For SaleMLS ID #21303276, Nick Berrios. NTREIS
