Nestled in the heart of McKinney, Texas, this delightful single story residence offers a harmonious blend of comfort and style. Featuring 4 spacious bedrooms, 2 well-appointed bathrooms, and a conveniently attached 2 car garage, this home represents the quintessential suburban haven. Upon entering you are greeted by a great flex room that can serve as a home office with beautiful French doors, sitting area or fourth bedroom. The expansive and airy floor plan invites leisurely gatherings and everyday relaxation. The living room, abundant in natural light, seamlessly flows into a modern kitchen that stands out with its sleek countertops, stainless steel appliances, and ample updated cabinetry with Shelf Genie pull outs ideal for culinary enthusiasts and casual cooks alike. Noteworthy, two dining area boasts enough space for cozy dinners or entertaining guests. Retreat to the serene primary suite, which boasts a generous layout, walk-in closet, and an en-suite bathroom complete with dual vanities and a soaking tub. Three additional well-sized bedrooms offer versatility for family, guests, or a home office setup and share a thoughtfully updated second bathroom that features new countertops and an ADL roll in shower. Step outside to find a peaceful backyard oasis, framed by mature trees and lush landscaping. Whether sipping morning coffee on the patio or hosting a barbecue, the outdoor space is perfect for enjoying peaceful evening or beautiful mornings. Completing this charming package is a spacious oversized two-car garage offering ample storage coupled with the home’s exceptional location. Situated near top-rated schools, vibrant local dining, and shopping amenities, it promises ease of access to everything McKinney has to offer.
Pending
$420,000
3205 Barkwood Dr, McKinney, TX 75071
4beds
2,195sqft
Single Family Residence
Built in 2010
6,708 Square Feet Lot
$413,900 Zestimate®
$191/sqft
$37/mo HOA
What's special
Stainless steel appliancesWalk-in closetThree additional well-sized bedrooms
- 48 days |
- 106 |
- 5 |
Likely to sell faster than
Zillow last checked:
Listing updated:
Listed by:
Kristin Palacios 0644057 (214)686-6424,
Coldwell Banker Apex, REALTORS 972-562-5400
Source: NTREIS,MLS#: 21324846
Facts & features
Interior
Bedrooms & bathrooms
- Bedrooms: 4
- Bathrooms: 2
- Full bathrooms: 2
Primary bedroom
- Features: Ceiling Fan(s), Dual Sinks, En Suite Bathroom, Garden Tub/Roman Tub, Separate Shower, Walk-In Closet(s)
- Level: First
- Dimensions: 18 x 20
Living room
- Features: Ceiling Fan(s), Fireplace
- Level: First
- Dimensions: 20 x 22
Heating
- Electric, Fireplace(s)
Cooling
- Central Air, Ceiling Fan(s)
Appliances
- Included: Some Gas Appliances, Dishwasher, Electric Oven, Gas Cooktop, Disposal, Microwave, Plumbed For Gas
- Laundry: Washer Hookup, Dryer Hookup, Laundry in Utility Room
Features
- Eat-in Kitchen, Granite Counters, High Speed Internet, Kitchen Island, Pantry, Smart Home, Cable TV, Walk-In Closet(s), Wired for Sound
- Flooring: Ceramic Tile, Hardwood
- Windows: Shutters
- Has basement: No
- Number of fireplaces: 1
- Fireplace features: Gas Log, Living Room
Interior area
- Total interior livable area: 2,195 sqft
Video & virtual tour
Property
Parking
- Total spaces: 2
- Parking features: Covered, Direct Access, Driveway, Garage Faces Front, Garage, Garage Door Opener, Kitchen Level, Lighted
- Attached garage spaces: 2
Features
- Levels: One
- Stories: 1
- Patio & porch: Covered
- Exterior features: Dog Run, Garden, Lighting, Private Yard, Rain Gutters
- Pool features: None, Community
- Fencing: Wood
Lot
- Size: 6,708 Square Feet
- Features: Interior Lot, Landscaped, Sprinkler System
- Residential vegetation: Grassed
Details
- Parcel number: R950400M00201
Construction
Type & style
- Home type: SingleFamily
- Architectural style: Traditional,Detached
- Property subtype: Single Family Residence
Materials
- Brick
- Foundation: Slab
- Roof: Composition
Condition
- Year built: 2010
Utilities & green energy
- Sewer: Public Sewer
- Utilities for property: Electricity Available, Natural Gas Available, Sewer Available, Separate Meters, Water Available, Cable Available
Community & HOA
Community
- Features: Pool, Sidewalks
- Security: Smoke Detector(s)
- Subdivision: Heatherwood Ph Two B
HOA
- Has HOA: Yes
- Services included: All Facilities
- HOA fee: $220 semi-annually
- HOA name: Cma Management
- HOA phone: 972-943-2870
Location
- Region: Mckinney
Financial & listing details
- Price per square foot: $191/sqft
- Tax assessed value: $454,404
- Annual tax amount: $7,062
- Date on market: 7/8/2026
- Cumulative days on market: 37 days
- Listing terms: Cash,1031 Exchange,FHA,VA Loan
Estimated market value
$413,900
$393,000 - $435,000
$2,641/mo
Price history
| Date | Event | Price |
|---|---|---|
| 8/7/2026 | Pending sale | $420,000$191/sqft |
Source: NTREIS #21324846 Report a problem | ||
| 7/30/2026 | Contingent | $420,000$191/sqft |
Source: NTREIS #21324846 Report a problem | ||
| 7/8/2026 | Listed for sale | $420,000+31.3%$191/sqft |
Source: NTREIS #21324846 Report a problem | ||
| 7/16/2020 | Sold | -- |
Source: eXp Realty #163229043 Report a problem | ||
| 6/17/2020 | Pending sale | $320,000$146/sqft |
Source: EXP REALTY #14317090 Report a problem | ||
| 5/24/2020 | Price change | $320,000-1.5%$146/sqft |
Source: EXP REALTY #14317090 Report a problem | ||
| 4/6/2020 | Listed for sale | $325,000+10.2%$148/sqft |
Source: EXP REALTY #14317090 Report a problem | ||
| 9/1/2018 | Listing removed | $294,999$134/sqft |
Source: Better Homes and Gardens Real Estate Winans #13767360 Report a problem | ||
| 7/20/2018 | Price change | $294,9990%$134/sqft |
Source: Better Homes and Gardens Real Estate Winans #13767360 Report a problem | ||
| 7/5/2018 | Price change | $295,000-1.7%$134/sqft |
Source: Better Homes and Gardens Real Estate Winans #13767360 Report a problem | ||
| 6/22/2018 | Price change | $300,000+1.9%$137/sqft |
Source: Better Homes and Gardens Real Estate Winans #13767360 Report a problem | ||
| 5/31/2018 | Price change | $294,500-0.2%$134/sqft |
Source: Better Homes and Gardens Real Estate Winans #13767360 Report a problem | ||
| 5/17/2018 | Listed for sale | $295,000+1.1%$134/sqft |
Source: Better Homes and Gardens Real Estate Winans #13767360 Report a problem | ||
| 4/12/2018 | Listing removed | $291,900$133/sqft |
Source: Better Homes and Gardens Real Estate Winans #13767360 Report a problem | ||
| 3/12/2018 | Price change | $291,900-2.7%$133/sqft |
Source: Better Homes and Gardens Real Estate Winans #13767360 Report a problem | ||
| 2/19/2018 | Price change | $299,999-3.2%$137/sqft |
Source: Better Homes and Gardens Winans #13767360 Report a problem | ||
| 2/2/2018 | Listed for sale | $309,900+57%$141/sqft |
Source: Better Homes and Gardens Real Estate Winans #13767360 Report a problem | ||
| 6/16/2010 | Listing removed | $197,394$90/sqft |
Source: Horizon #us2078470 Report a problem | ||
| 5/8/2010 | Listed for sale | $197,394$90/sqft |
Source: Horizon #us2078470 Report a problem | ||
Public tax history
| Year | Property taxes | Tax assessment |
|---|---|---|
| 2025 | $1,403 -20.8% | $380,318 +10% |
| 2024 | $1,771 +70.5% | $345,744 +169.2% |
| 2023 | $1,039 | $128,442 +10% |
| 2022 | -- | $116,765 +10% |
| 2021 | $1,778 -71.7% | $106,150 -64.2% |
| 2020 | $6,275 -2.8% | $296,117 +0.8% |
| 2019 | $6,453 -1.9% | $293,769 +2.7% |
| 2018 | $6,578 +11.8% | $285,912 +8.8% |
| 2017 | $5,882 | $262,766 +5.2% |
| 2016 | $5,882 +14.2% | $249,770 +6.7% |
| 2015 | $5,149 | $234,011 +10.9% |
| 2014 | $5,149 | $211,063 +9.4% |
| 2013 | -- | $193,000 +1.9% |
| 2012 | -- | $189,364 +2.7% |
| 2011 | -- | $184,364 +668.2% |
| 2010 | -- | $24,000 |
| 2009 | -- | $24,000 -3.2% |
| 2008 | -- | $24,800 |
Find assessor info on the county website
Monthly payment
Est. payment
Payment breakdown
Explore the cost of this home by adjusting the details. Changes won't be saved.Climate risks
Neighborhood: Heatherwood
Nearby schools
GreatSchools rating
- 8/10John A BakerGrades: PK-5Distance: 0.1 mi
- 9/10Daniel L Jones Middle SchoolGrades: 6-8Distance: 5.3 mi
- 8/10Rock Hill High SchoolGrades: 9-12Distance: 5.4 mi
Schools provided by the listing agent
- Elementary: John A Baker
- Middle: Jones
- High: Rock Hill
- District: Prosper ISD
Source: NTREIS. This data may not be complete. We recommend contacting the local school district to confirm school assignments for this home.
- $224,7884 bd3 ba2k sqft3205 Barkwood Dr, McKinney, TX 75071Off Market
- $408,2004 bd2 ba2.1k sqft3201 Barkwood Dr, McKinney, TX 75071Off Market

- $535,3006 bd4 ba3.5k sqft3209 Barkwood Dr, McKinney, TX 75071Off Market
- $424,5004 bd3 ba2.2k sqft3109 Barkwood Dr, McKinney, TX 75071Off Market
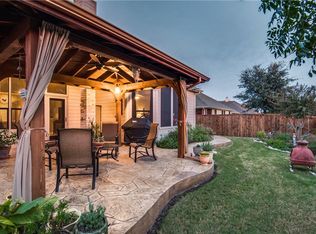
- $404,1003 bd2 ba2k sqft3204 Thicket Dr, McKinney, TX 75071Off Market
- $427,1003 bd2 ba2.1k sqft3208 Thicket Dr, McKinney, TX 75071Off Market
- $380,6003 bd2 ba1.9k sqft3200 Thicket Dr, McKinney, TX 75071Off Market
- $979,0005 bd6 ba4.1k sqft2780 Amber Ln, Prosper, TX 75078New Construction
A local agent can set up tours, give advice and negotiate with sellers.
Similar homes
- $390,0003 bd2 ba1.8k sqft3104 Thicket Dr, McKinney, TX 75071For Sale
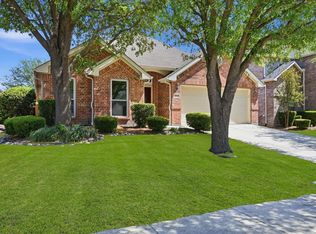 MLS ID #21233343, Shairoz Nathoo. NTREIS
 - $429,0003 bd2 ba1.8k sqft200 Ferndale Dr, McKinney, TX 75071For Sale
 MLS ID #21326547, Kelly Calkins. NTREIS
 - $404,9004 bd4 ba2.2k sqft1828 Wagner Dr, McKinney, TX 75071For Sale
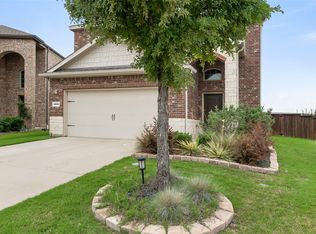 MLS ID #21273287, Trudi Muller. NTREIS
 - $499,0004 bd2 ba2k sqft2830 Rosewood Blvd, McKinney, TX 75071For Sale
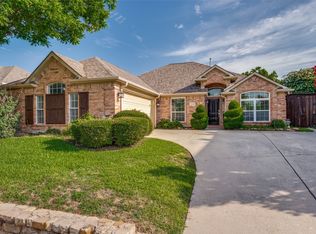 MLS ID #21324542, Katie Dougan. NTREIS
 - $495,0004 bd3 ba2.4k sqft12417 Sharpsburg Dr, McKinney, TX 75071For SaleMLS ID #21341557, Sarah Maxwell. NTREIS
- $425,0004 bd2 ba2k sqft9712 Starfire Dr, McKinney, TX 75072For SaleMLS ID #21263965, Randall Potz. NTREIS
- $435,0004 bd2 ba1.9k sqft2408 Geneva Ln, McKinney, TX 75072For SaleMLS ID #21161201, Carie Dallmann. NTREIS
- $465,0004 bd3 ba2.6k sqft5228 Stone Brooke Xing, McKinney, TX 75072For SaleMLS ID #21259062, Cynthia Pierce. NTREIS
- $540,0004 bd3 ba3.1k sqft201 Oak Point Dr, McKinney, TX 75071For SaleMLS ID #21332261, Cheryl Jones. NTREIS
- $469,0003 bd3 ba2.3k sqft7513 Comal River Trce, McKinney, TX 75071For SaleMLS ID #21276557, Sara Hudler. NTREIS
- $355,0003 bd2 ba1.6k sqft9313 Norfolk Ln, McKinney, TX 75071For SaleMLS ID #21356755, Jennifer Levitch. NTREIS
- $424,9003 bd3 ba2.4k sqft9620 Straightaway Dr, McKinney, TX 75072For SaleMLS ID #21275374, Nick Good. NTREIS
- $485,0004 bd3 ba2.3k sqft400 Sparrow Hawk, McKinney, TX 75072For SaleMLS ID #21300244, Carolina Dusenbery. NTREIS
- $499,0004 bd3 ba2.4k sqft8612 Falcon Crest Dr, McKinney, TX 75072For SaleMLS ID #21286502, Andrea Neel. NTREIS
- $419,0004 bd2 ba2.5k sqft3229 Horizons Dr, Little Elm, TX 75068For SaleMLS ID #21358383, Tanya McQueen. NTREIS
- $615,0004 bd3 ba2.8k sqft613 Fortinbras Dr, McKinney, TX 75071For SaleMLS ID #21237942, Deann Abbott. NTREIS
- $395,0003 bd2 ba1.8k sqft1514 Sandy Rdg, McKinney, TX 75069For SaleMLS ID #21340766, Morgan Beauregard. NTREIS
- $375,0004 bd2 ba2k sqft2107 Auburndale Ave, Melissa, TX 75454For SaleMLS ID #21358340, Matthew Brown. NTREIS
- $379,9004 bd2 ba2.3k sqft515 Mustang Trl, Celina, TX 75009For SaleMLS ID #21354672, Jason Wang. NTREIS
- $425,0004 bd3 ba2.3k sqft1813 Pecos Dr, Celina, TX 75009For SaleMLS ID #21279278, Songmei Wang. NTREIS
