Experience luxury living in this stunning 5 bedroom home featuring a thoughtful layout and exceptional upgrades throughout. The first floor offers a split 3-car garage, a private study and an inviting open concept living area. The gourmet kitchen boasts cabinets that extend to the ceiling, upgraded countertops, commercial grade appliances, elegant tile selections and a spacious island overlooking the living room and the covered patio—perfect for entertaining. The primary suite is a true retreat with a spa-inspired bath, including a large soaking tub, oversized shower and an expansive walk in closet. A second bedroom with its own bath is also conveniently located on the first floor, ideal for guests or multi-generational living. A graceful curved staircase leads to the upper level, where you’ll find three additional bedrooms, each with its own private bath, offering comfort and privacy for everyone. The upstairs also features a generous game room and an adjoining media room, providing ideal spaces for fun and relaxation. Additional upgrades include extensive wood flooring, designer lighting and premium finishes throughout. This home blends sophistication, functionality and style—perfect for modern living.
Pending
Price cut: $20K (8/17)
$979,000
2780 Amber Ln, Prosper, TX 75078
5beds
4,124sqft
Single Family Residence
Built in 2026
9,718 Square Feet Lot
$-- Zestimate®
$237/sqft
$127/mo HOA
What's special
Thoughtful layoutExtensive wood flooringPremium finishes throughoutCovered patioUpgraded countertopsExpansive walk in closetLarge soaking tub
- 212 days
- 131
- 4
Zillow last checked:
Listing updated:
Listed by:
CCB Realty Stanley 0452659 972-410-5701,
American Legend Homes 972-410-5701
Source: NTREIS,MLS#: 21226785
Facts & features
Interior
Bedrooms & bathrooms
- Bedrooms: 5
- Bathrooms: 6
- Full bathrooms: 5
- 1/2 bathrooms: 1
Primary bedroom
- Features: Double Vanity, En Suite Bathroom, Separate Shower, Walk-In Closet(s)
- Level: First
- Dimensions: 14 x 19
Bedroom
- Features: En Suite Bathroom, Walk-In Closet(s)
- Level: First
- Dimensions: 13 x 12
Bedroom
- Features: En Suite Bathroom, Walk-In Closet(s)
- Level: Second
- Dimensions: 14 x 12
Bedroom
- Features: Walk-In Closet(s)
- Level: Second
- Dimensions: 12 x 11
Bedroom
- Features: En Suite Bathroom, Walk-In Closet(s)
- Level: Second
- Dimensions: 13 x 11
Dining room
- Level: First
- Dimensions: 12 x 12
Game room
- Level: Second
- Dimensions: 13 x 23
Kitchen
- Features: Built-in Features, Kitchen Island, Stone Counters, Walk-In Pantry
- Level: First
- Dimensions: 21 x 12
Living room
- Features: Fireplace
- Level: First
- Dimensions: 21 x 17
Media room
- Level: Second
- Dimensions: 13 x 18
Office
- Level: First
- Dimensions: 13 x 11
Utility room
- Features: Built-in Features
- Level: First
- Dimensions: 7 x 9
Heating
- Central, Zoned
Cooling
- Attic Fan, Central Air, Ceiling Fan(s), Zoned
Appliances
- Included: Double Oven, Dishwasher, Gas Cooktop, Disposal, Microwave, Tankless Water Heater, Vented Exhaust Fan
Features
- Decorative/Designer Lighting Fixtures, Double Vanity, High Speed Internet, Kitchen Island, Open Floorplan, Vaulted Ceiling(s), Walk-In Closet(s), Wired for Sound, Air Filtration
- Flooring: Carpet, Ceramic Tile, Hardwood
- Has basement: No
- Number of fireplaces: 1
- Fireplace features: Gas
Interior area
- Total interior livable area: 4,124 sqft
Video & virtual tour
Property
Parking
- Total spaces: 3
- Parking features: Door-Multi, Door-Single, Garage Faces Front, Garage, Garage Door Opener, Garage Faces Side
- Attached garage spaces: 3
Features
- Levels: Two
- Stories: 2
- Patio & porch: Covered
- Exterior features: Rain Gutters
- Pool features: None, Community
- Fencing: Wood
Lot
- Size: 9,718 Square Feet
- Features: Back Yard, Interior Lot, Lawn, Landscaped, Other, Subdivision, Sprinkler System
Details
- Parcel number: R1058902
- Other equipment: Air Purifier
Construction
Type & style
- Home type: SingleFamily
- Architectural style: Traditional,Detached
- Property subtype: Single Family Residence
Materials
- Brick
- Foundation: Slab
- Roof: Composition
Condition
- New Construction
- Year built: 2026
Utilities & green energy
- Sewer: Public Sewer
- Water: Public
- Utilities for property: Cable Available, Sewer Available, Water Available
Green energy
- Energy efficient items: HVAC, Insulation, Lighting, Roof, Rain/Freeze Sensors, Thermostat, Water Heater, Windows
- Indoor air quality: Filtration, Ventilation
- Water conservation: Low-Flow Fixtures, Water-Smart Landscaping
Community & HOA
Community
- Features: Clubhouse, Other, Playground, Park, Pool, Tennis Court(s), Trails/Paths, Community Mailbox, Curbs
- Security: Prewired, Security System, Carbon Monoxide Detector(s), Smoke Detector(s)
- Subdivision: Star Trail
HOA
- Has HOA: Yes
- Services included: All Facilities, Association Management, Maintenance Grounds
- HOA fee: $381 quarterly
- HOA name: Cma Management
- HOA phone: 469-481-2224
Location
- Region: Prosper
Financial & listing details
- Price per square foot: $237/sqft
- Date on market: 4/2/2026
- Cumulative days on market: 210 days
- Listing terms: Cash,Conventional,FHA,Texas Vet,VA Loan
Estimated market value
Not available
Estimated sales range
Not available
Not available
Price history
| Date | Event | Price |
|---|---|---|
| 10/12/2026 | Pending sale | $979,000$237/sqft |
Source: NTREIS #21226785 Report a problem | ||
| 8/17/2026 | Price change | $979,000-2%$237/sqft |
Source: American Legend Homes Report a problem | ||
| 7/20/2026 | Price change | $999,000-11.5%$242/sqft |
Source: American Legend Homes Report a problem | ||
| 5/22/2026 | Price change | $1,129,380+0.3%$274/sqft |
Source: American Legend Homes Report a problem | ||
| 3/24/2026 | Price change | $1,125,880+0.1%$273/sqft |
Source: American Legend Homes Report a problem | ||
| 3/6/2026 | Listed for sale | $1,125,100$273/sqft |
Source: American Legend Homes Report a problem | ||
Public tax history
Tax history is unavailable.
Monthly payment
Est. payment
Payment breakdown
Explore the cost of this home by adjusting the details. Changes won't be saved.Climate risks
Neighborhood: Heatherwood
Nearby schools
Schools provided by the listing agent
- Elementary: Joyce Hall
- Middle: Moseley
- High: Prosper
- District: Prosper ISD
Source: NTREIS. This data may not be complete. We recommend contacting the local school district to confirm school assignments for this home.
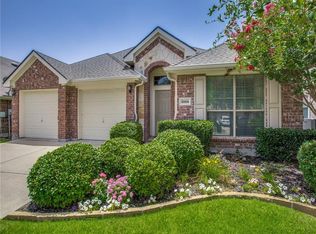
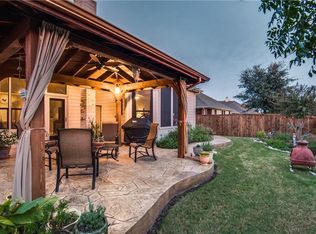
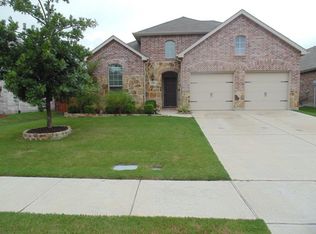
Similar homes
- from $954,9904 bd5 ba3.5k sqftPlan 1647 Plan, Star Trail - 65s, Prosper, TX 75078New Construction
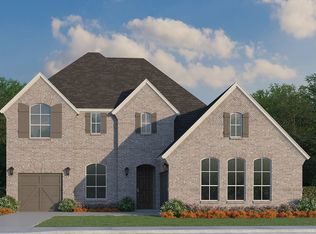 American Legend Homes
- $950,0004 bd5 ba3.8k sqft611 Falls Dr, Prosper, TX 75078New Construction
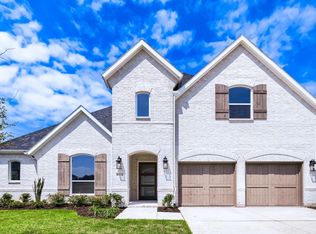 NTREIS
- $1,059,9004 bd6 ba4.2k sqft1021 Keller Dr, Prosper, TX 75078For Sale
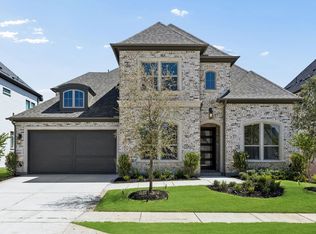 MLS ID #21276770, Ben Caballero. NTREIS
- $889,0005 bd5 ba3.7k sqft2611 Acie Ln, Prosper, TX 75078New Construction
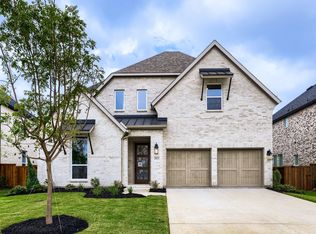 NTREIS
