Welcome to 3009 Barkwood Drive, appraising at $415,000— where comfort, convenience, and McKinney charm come together with academic excellence because this house is in the PROSPER ISD. Located in a peaceful, well-established neighborhood, this beautifully maintained home offers a bright, inviting floor plan designed for everyday living and easy entertaining. High ceilings, abundant natural light, and tasteful updates create a warm, modern feel throughout.
The spacious kitchen features plenty of counter space, and a breakfast area that opens to the living room — perfect for gatherings. The primary suite offers a relaxing retreat with a large bath and walk-in closet, while the additional bedrooms provide flexibility for family, guests, or a home office. This home enjoys so much flexibility with TWO DINING AREAS, THREE LIVING AREAS that could be use for either office, play or cinematic purposes. The backyard has an enclosed space for outdoor cooking and there is a shed for storage. This house has it all, great schools, location, spacious, great floorplan and it's very good looking too. I HAVE AN APPRAISAL FOR $415,000 from JANUARY 2026. This house is extremely well priced.
Sold
Price Unknown
3009 Barkwood Dr, McKinney, TX 75071
3beds
2,117sqft
Single Family Residence
Built in 2009
6,795 Square Feet Lot
$383,000 Zestimate®
$--/sqft
$2,506 Estimated rent
Home value
$383,000
$364,000 - $406,000
$2,506/mo
Zestimate® history
Owner options
List your home for rent
$2,506/mo
Rent Zestimate®
Find your next renter with Zillow Rental Manager. Plus, with online applications, you can quickly screen prospective tenants – for free.
$2,506/mo
Rent Zestimate®
Refinance and save
$205/mo
Est. payment
Refinancing to a lower rate could help reduce your monthly payments and save thousands over the life of the loan.
$205/mo
Est. payment
Explore your selling options
Work with a Zillow partner agent
Leverage their expertise and Zillow's premium Showcase listings to get your home seen by more buyers.
Get startedList with your own agent
Get your home in front of millions of buyers by listing it on Zillow.
Learn how to do itSell it yourself
Take full control of how buyers see your home on Zillow by listing For Sale by Owner (FSBO).
List your homeWhat's special
Tasteful updatesHigh ceilingsAbundant natural lightShed for storageBright inviting floor planTwo dining areasSpacious kitchen
Zillow last checked:
Listing updated:
Listed by:
Andrew Webb 0817238 214-970-2526,
Keller Williams Realty DPR 972-732-6000
Bought with:
Raul Cabrera
NB Elite Realty
Source: NTREIS,MLS#: 21127375
Facts & features
Interior
Bedrooms & bathrooms
- Bedrooms: 3
- Bathrooms: 2
- Full bathrooms: 2
Primary bedroom
- Features: Ceiling Fan(s), En Suite Bathroom, Separate Shower, Walk-In Closet(s)
- Level: First
- Dimensions: 16 x 14
Living room
- Features: Ceiling Fan(s), Fireplace
- Level: First
- Dimensions: 18 x 16
Heating
- Central, Natural Gas
Cooling
- Central Air, Ceiling Fan(s), Electric
Appliances
- Included: Dishwasher, Gas Cooktop, Gas Range, Microwave
Features
- Chandelier, High Speed Internet, Kitchen Island, Open Floorplan, Walk-In Closet(s)
- Flooring: Luxury Vinyl Plank
- Has basement: No
- Number of fireplaces: 1
- Fireplace features: Gas Starter, Living Room, Wood Burning
Interior area
- Total interior livable area: 2,117 sqft
Property
Parking
- Total spaces: 2
- Parking features: Driveway
- Attached garage spaces: 2
- Has uncovered spaces: Yes
Features
- Levels: One
- Stories: 1
- Patio & porch: Covered
- Exterior features: Rain Gutters
- Pool features: None
- Fencing: Wood
Lot
- Size: 6,795 Square Feet
- Features: Interior Lot, Landscaped, Few Trees
Details
- Parcel number: R950400M00701
Construction
Type & style
- Home type: SingleFamily
- Architectural style: Detached
- Property subtype: Single Family Residence
Materials
- Brick
- Foundation: Slab
- Roof: Composition,Shingle
Condition
- Year built: 2009
Utilities & green energy
- Sewer: Public Sewer
- Water: Public
- Utilities for property: Sewer Available, Water Available
Community & HOA
Community
- Features: Curbs, Sidewalks
- Subdivision: Heatherwood Ph Two B
HOA
- Has HOA: Yes
- Services included: All Facilities, Association Management
- HOA fee: $205 semi-annually
- HOA name: CMA Management
- HOA phone: 972-943-2828
Location
- Region: Mckinney
Financial & listing details
- Tax assessed value: $438,547
- Annual tax amount: $8,004
- Date on market: 12/7/2025
- Cumulative days on market: 81 days
- Listing terms: Cash,Conventional,FHA,VA Loan
Price history
| Date | Event | Price |
|---|---|---|
| 2/26/2026 | Sold | -- |
Source: NTREIS #21127375 Report a problem | ||
| 2/6/2026 | Contingent | $385,000$182/sqft |
Source: NTREIS #21127375 Report a problem | ||
| 2/2/2026 | Listed for sale | $385,000$182/sqft |
Source: NTREIS #21127375 Report a problem | ||
| 1/22/2026 | Contingent | $385,000$182/sqft |
Source: NTREIS #21127375 Report a problem | ||
| 1/12/2026 | Price change | $385,000-3.8%$182/sqft |
Source: NTREIS #21127375 Report a problem | ||
| 12/19/2025 | Price change | $400,000-5.9%$189/sqft |
Source: NTREIS #21127375 Report a problem | ||
| 12/7/2025 | Listed for sale | $425,000-8.6%$201/sqft |
Source: NTREIS #21127375 Report a problem | ||
| 9/16/2025 | Listing removed | $464,900$220/sqft |
Source: NTREIS #21034671 Report a problem | ||
| 8/17/2025 | Listed for sale | $464,900$220/sqft |
Source: NTREIS #21034671 Report a problem | ||
| 8/16/2025 | Listing removed | $464,900$220/sqft |
Source: NTREIS #20840292 Report a problem | ||
| 4/25/2025 | Price change | $464,900-2.1%$220/sqft |
Source: NTREIS #20840292 Report a problem | ||
| 3/20/2025 | Listed for sale | $475,000$224/sqft |
Source: NTREIS #20840292 Report a problem | ||
| 8/1/2024 | Listing removed | -- |
Source: NTREIS #20646037 Report a problem | ||
| 7/22/2024 | Listed for sale | $475,000$224/sqft |
Source: NTREIS #20646037 Report a problem | ||
| 6/17/2024 | Listing removed | -- |
Source: NTREIS #20646037 Report a problem | ||
| 6/14/2024 | Listed for sale | $475,000$224/sqft |
Source: NTREIS #20646037 Report a problem | ||
Public tax history
| Year | Property taxes | Tax assessment |
|---|---|---|
| 2025 | $2,271 -31.4% | $431,017 +10% |
| 2024 | $3,313 +3.6% | $391,834 +10% |
| 2023 | $3,197 | $356,213 +10% |
| 2022 | -- | $323,830 +10% |
| 2021 | $5,178 +0.6% | $294,391 +4% |
| 2020 | $5,146 -0.1% | $283,087 +0.8% |
| 2019 | $5,150 +0.4% | $280,898 +2.7% |
| 2018 | $5,131 -9.3% | $273,467 +8.7% |
| 2017 | $5,655 | $251,649 +4.5% |
| 2016 | $5,655 +14.8% | $240,756 +7.5% |
| 2015 | $4,927 | $224,022 +10.7% |
| 2014 | $4,927 | $202,368 +8.3% |
| 2013 | -- | $186,880 +3% |
| 2012 | -- | $181,351 +2% |
| 2011 | -- | $177,727 +537.1% |
| 2010 | -- | $27,897 +16.2% |
| 2009 | -- | $24,000 -3.2% |
| 2008 | -- | $24,800 |
Find assessor info on the county website
Neighborhood: Heatherwood
Nearby homes
- $379,0003 bd2 ba1.9k sqft3101 Barkwood Dr, McKinney, TX 75071Off Market
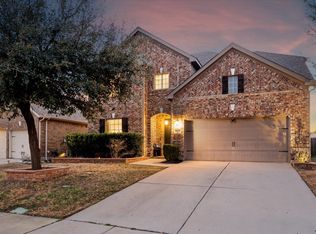
- $--4 bd4 ba3.2k sqft3005 Barkwood Dr, McKinney, TX 75071Sold
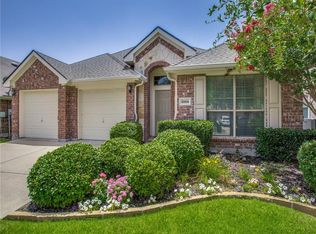
- $406,4003 bd2 ba2.1k sqft3105 Barkwood Dr, McKinney, TX 75071Off Market
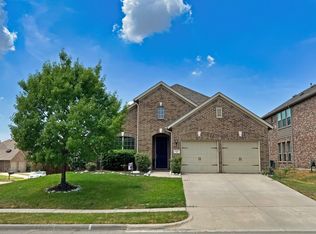
- $450,5004 bd3 ba2.5k sqft3001 Barkwood Dr, McKinney, TX 75071Off Market
- $448,6003 bd3 ba2.2k sqft3008 Thicket Dr, McKinney, TX 75071Off Market
- $979,0005 bd6 ba4.1k sqft2780 Amber Ln, Prosper, TX 75078New Construction
- $402,7004 bd2 ba2.1k sqft3004 Thicket Dr, McKinney, TX 75071Off Market
- $505,8004 bd4 ba3.4k sqft3100 Thicket Dr, McKinney, TX 75071Off Market
Nearby schools
GreatSchools rating
- 8/10John A BakerGrades: PK-5Distance: 0.1 mi
- 9/10Daniel L Jones Middle SchoolGrades: 6-8Distance: 5.3 mi
- 8/10Rock Hill High SchoolGrades: 9-12Distance: 5.4 mi
Schools provided by the listing agent
- Elementary: John A Baker
- Middle: Jones
- High: Rock Hill
- District: Prosper ISD
Source: NTREIS. This data may not be complete. We recommend contacting the local school district to confirm school assignments for this home.
Get a cash offer in 3 minutes
Find out how much your home could sell for in as little as 3 minutes with a no-obligation cash offer.
Estimated market value
$383,000
Get a cash offer in 3 minutes
Find out how much your home could sell for in as little as 3 minutes with a no-obligation cash offer.
Estimated market value
$383,000
- Texas
- Collin County
- McKinney
- 75071
- Heatherwood
- 3009 Barkwood Dr
Nearby cities
Nearby neighborhoods
Nearby zip codes
Other McKinney Topics
