WELCOME HOME! Located in the highly sought-after Heatherwood community in McKinney and zoned to acclaimed Prosper ISD, this beautifully maintained 4-bedroom, 4-bath home offers the perfect blend of space, comfort, and functionality. With two bedrooms and two full baths downstairs and two bedrooms and two full baths upstairs, the layout is ideal for multi-generational living or hosting guests. You’ll also find a private study, spacious game room, and media room — giving everyone their own place to relax and unwind. The open-concept design feels warm and welcoming, filled with character and thoughtful details throughout. The kitchen is truly a chef’s dream, featuring abundant cabinetry and a fantastic layout for everyday meals and entertaining alike. And wait until you see the laundry room tucked just around the custom staircase — oversized, separate, and absolutely phenomenal! The primary suite is generously sized and offers a peaceful retreat at the end of the day. Step outside to a private backyard designed for entertaining or simply enjoying a quiet evening...you will never want to leave home. Updates include: Roof replaced in 2017, new carpet (2020), fresh interior paint, new water heaters (2024), new fence (2025), built-ins throughout and MORE! Turn-key and move-in ready, this home offers key upgrades, a functional layout, and an unbeatable location close to schools, shopping, and dining. This is one you truly don’t want to miss! OPEN HOUSE Saturday 2-28 from 2-4pm AND Sunday 3-1 from 11:30am-1:30pm!
Sold
Price Unknown
3005 Barkwood Dr, McKinney, TX 75071
4beds
3,242sqft
Single Family Residence
Built in 2012
6,795 Square Feet Lot
$-- Zestimate®
$--/sqft
$3,404 Estimated rent
Home value
Not available
Estimated sales range
Not available
$3,404/mo
Zestimate® history
Owner options
List your home for rent
$3,404/mo
Rent Zestimate®
Find your next renter with Zillow Rental Manager. Plus, with online applications, you can quickly screen prospective tenants – for free.
$3,404/mo
Rent Zestimate®
Refinance and save
$220/mo
Est. payment
Refinancing to a lower rate could help reduce your monthly payments and save thousands over the life of the loan.
$220/mo
Est. payment
Explore your selling options
Work with a Zillow partner agent
Leverage their expertise and Zillow's premium Showcase listings to get your home seen by more buyers.
Get startedList with your own agent
Get your home in front of millions of buyers by listing it on Zillow.
Learn how to do itSell it yourself
Take full control of how buyers see your home on Zillow by listing For Sale by Owner (FSBO).
List your homeWhat's special
Built-ins throughoutPrivate studyMedia roomSpacious game roomAbundant cabinetryOpen-concept design
Zillow last checked:
Listing updated:
Listed by:
Christie Thornton 0666001 972-396-9100,
RE/MAX Four Corners 972-396-9100
Bought with:
Christie Thornton
RE/MAX Four Corners
Source: NTREIS,MLS#: 21192284
Facts & features
Interior
Bedrooms & bathrooms
- Bedrooms: 4
- Bathrooms: 4
- Full bathrooms: 4
Primary bedroom
- Features: Ceiling Fan(s), Double Vanity, En Suite Bathroom, Garden Tub/Roman Tub, Sitting Area in Primary, Separate Shower, Walk-In Closet(s)
- Level: First
- Dimensions: 13 x 18
Bedroom
- Features: Ceiling Fan(s), Split Bedrooms
- Level: First
- Dimensions: 11 x 11
Bedroom
- Features: Ceiling Fan(s)
- Level: Second
- Dimensions: 11 x 14
Bedroom
- Features: Ceiling Fan(s), En Suite Bathroom
- Level: Second
- Dimensions: 11 x 18
Game room
- Features: Built-in Features, Ceiling Fan(s)
- Level: Second
- Dimensions: 22 x 16
Living room
- Features: Ceiling Fan(s), Fireplace
- Level: First
- Dimensions: 16 x 19
Media room
- Level: Second
- Dimensions: 19 x 15
Appliances
- Included: Some Gas Appliances, Dishwasher, Disposal, Gas Range, Gas Water Heater, Plumbed For Gas, Vented Exhaust Fan
Features
- Built-in Features, Chandelier, Decorative/Designer Lighting Fixtures, Eat-in Kitchen, Granite Counters, High Speed Internet, Kitchen Island, Open Floorplan, Smart Home, Vaulted Ceiling(s), Walk-In Closet(s)
- Flooring: Carpet, Ceramic Tile
- Windows: Bay Window(s), Window Coverings
- Has basement: No
- Number of fireplaces: 1
- Fireplace features: Gas Starter
Interior area
- Total interior livable area: 3,242 sqft
Property
Parking
- Total spaces: 2
- Parking features: Door-Single, Garage Faces Front, Garage, Garage Door Opener
- Attached garage spaces: 2
Features
- Levels: Two
- Stories: 2
- Patio & porch: Rear Porch, Covered
- Pool features: None, Community
Lot
- Size: 6,795 Square Feet
Details
- Parcel number: R950400M00801
Construction
Type & style
- Home type: SingleFamily
- Architectural style: Traditional,Detached
- Property subtype: Single Family Residence
Materials
- Brick
- Foundation: Slab
- Roof: Composition
Condition
- Year built: 2012
Utilities & green energy
- Sewer: Public Sewer
- Water: Public
- Utilities for property: Sewer Available, Water Available
Community & HOA
Community
- Features: Playground, Pool, Trails/Paths
- Subdivision: Heatherwood Ph Two B
HOA
- Has HOA: Yes
- Services included: All Facilities, Association Management
- HOA fee: $220 semi-annually
- HOA name: CMA Management
- HOA phone: 972-943-2828
Location
- Region: Mckinney
Financial & listing details
- Tax assessed value: $544,971
- Annual tax amount: $10,120
- Date on market: 2/27/2026
- Cumulative days on market: 17 days
- Exclusions: Curtains and curtain rods, tvs and tv mounts, overhead-mounted garage storage, garage cabinets, water filtration system.
Price history
| Date | Event | Price |
|---|---|---|
| 4/10/2026 | Sold | -- |
Source: NTREIS #21192284 Report a problem | ||
| 3/21/2026 | Pending sale | $565,000$174/sqft |
Source: NTREIS #21192284 Report a problem | ||
| 3/16/2026 | Contingent | $565,000$174/sqft |
Source: NTREIS #21192284 Report a problem | ||
| 2/27/2026 | Listed for sale | $565,000+5%$174/sqft |
Source: NTREIS #21192284 Report a problem | ||
| 12/13/2025 | Listing removed | $538,000$166/sqft |
Source: NTREIS #20963574 Report a problem | ||
| 11/13/2025 | Price change | $538,000-0.9%$166/sqft |
Source: NTREIS #20963574 Report a problem | ||
| 9/13/2025 | Price change | $543,000-2.7%$167/sqft |
Source: NTREIS #20963574 Report a problem | ||
| 8/9/2025 | Price change | $558,000-1.8%$172/sqft |
Source: NTREIS #20963574 Report a problem | ||
| 7/16/2025 | Price change | $568,000-1.7%$175/sqft |
Source: NTREIS #20963574 Report a problem | ||
| 6/12/2025 | Listed for sale | $578,000+125.2%$178/sqft |
Source: NTREIS #20963574 Report a problem | ||
| 7/16/2012 | Sold | -- |
Source: Agent Provided Report a problem | ||
| 5/5/2012 | Price change | $256,672+0.5%$79/sqft |
Source: Gatehouse Properties #11750248 Report a problem | ||
| 4/9/2012 | Listed for sale | $255,316$79/sqft |
Source: Gatehouse Properties #11750248 Report a problem | ||
Public tax history
| Year | Property taxes | Tax assessment |
|---|---|---|
| 2025 | $8,291 -0.5% | $544,971 +6.7% |
| 2024 | $8,329 +10.8% | $510,934 +10% |
| 2023 | $7,514 -10.5% | $464,485 +10% |
| 2022 | $8,394 +4% | $422,259 +10% |
| 2021 | $8,072 +0.6% | $383,872 +2.6% |
| 2020 | $8,025 -2.7% | $374,028 +0.9% |
| 2019 | $8,249 -0.8% | $370,821 +3.9% |
| 2018 | $8,319 +13.6% | $357,040 +9.4% |
| 2017 | $7,322 | $326,415 +3.6% |
| 2016 | $7,322 +17.4% | $315,111 +11.4% |
| 2015 | $6,237 | $282,867 +11.5% |
| 2014 | $6,237 | $253,613 +6.1% |
| 2013 | -- | $239,000 +617.7% |
| 2012 | -- | $33,300 +30.1% |
| 2011 | -- | $25,600 +16.4% |
| 2010 | -- | $22,000 +10% |
| 2009 | -- | $20,000 -19.4% |
| 2008 | -- | $24,800 |
Find assessor info on the county website
Neighborhood: Heatherwood
Nearby homes
- $--3 bd2 ba2.1k sqft3009 Barkwood Dr, McKinney, TX 75071Sold
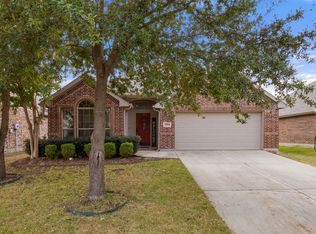
- $449,1004 bd3 ba2.5k sqft3001 Barkwood Dr, McKinney, TX 75071Off Market
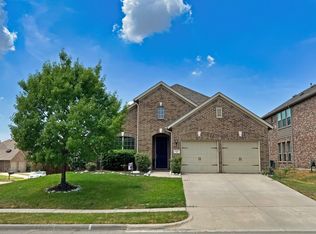
- $380,5003 bd2 ba1.9k sqft3101 Barkwood Dr, McKinney, TX 75071Off Market
- $402,7004 bd2 ba2.1k sqft3004 Thicket Dr, McKinney, TX 75071Off Market
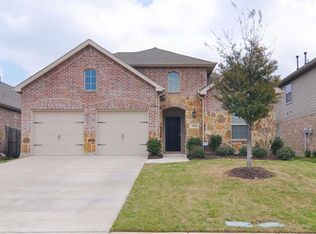
- $552,7006 bd4 ba3.7k sqft3000 Thicket Dr, McKinney, TX 75071Off Market
- $448,6003 bd3 ba2.2k sqft3008 Thicket Dr, McKinney, TX 75071Off Market
- $406,4003 bd2 ba2.1k sqft3105 Barkwood Dr, McKinney, TX 75071Off Market
- $507,8004 bd4 ba3.4k sqft3100 Thicket Dr, McKinney, TX 75071Off Market
Nearby schools
GreatSchools rating
- 8/10John A BakerGrades: PK-5Distance: 0.1 mi
- 9/10Daniel L Jones Middle SchoolGrades: 6-8Distance: 5.3 mi
- 8/10Rock Hill High SchoolGrades: 9-12Distance: 5.4 mi
Schools provided by the listing agent
- Elementary: John A Baker
- Middle: Jones
- High: Rock Hill
- District: Prosper ISD
Source: NTREIS. This data may not be complete. We recommend contacting the local school district to confirm school assignments for this home.
- Texas
- Collin County
- McKinney
- 75071
- Heatherwood
- 3005 Barkwood Dr
