Enormous Lot! Quarter of an acre lot on a quiet street next to walking path is the ideal location for this completely updated single story home. Note the pretty large plank hardwood floors everywhere but bedrooms and bath. Kitchen features white cabinetry and quartz countertops with zellige tile backsplash. Stainless steel gas cooktop, microwave and dishwasher. Large open concept with pretty corner fireplace. Front room, currently used as office also can be used for dining. Bathrooms have also been updated, including a custom closet system in the primary. Enjoy your large back yard from covered or open patio - plenty of room for entertaining!
For sale
$429,000
200 Ferndale Dr, McKinney, TX 75071
3beds
1,801sqft
:
Get pre-qualified$3,057/mo
Single Family Residence
Built in 2004
0.29 Acres Lot
$421,500 Zestimate®
$238/sqft
$40/mo HOA
What's special
Pretty corner fireplaceLarge plank hardwood floorsCovered or open patioQuartz countertopsZellige tile backsplashStainless steel gas cooktopLarge open concept
- 20 days |
- 629 |
- 88 |
Likely to sell faster than
Zillow last checked:
Listing updated:
Listed by:
Kelly Calkins 0456459 972-562-8883,
Keller Williams NO. Collin Cty 972-562-8883
Source: NTREIS,MLS#: 21326547
Facts & features
Interior
Bedrooms & bathrooms
- Bedrooms: 3
- Bathrooms: 2
- Full bathrooms: 2
Primary bedroom
- Features: Ceiling Fan(s), En Suite Bathroom, Separate Shower, Walk-In Closet(s)
- Level: First
- Dimensions: 14 x 12
Bedroom
- Level: First
- Dimensions: 13 x 12
Bedroom
- Level: First
- Dimensions: 13 x 12
Breakfast room nook
- Level: First
- Dimensions: 13 x 10
Kitchen
- Features: Kitchen Island, Stone Counters
- Level: First
- Dimensions: 13 x 11
Living room
- Features: Ceiling Fan(s), Fireplace
- Level: First
- Dimensions: 18 x 17
Office
- Level: First
- Dimensions: 12 x 12
Heating
- Central, Natural Gas
Cooling
- Central Air, Ceiling Fan(s), Electric
Appliances
- Included: Dishwasher, Disposal, Gas Range, Microwave
- Laundry: Laundry in Utility Room
Features
- Decorative/Designer Lighting Fixtures, Granite Counters, High Speed Internet, Kitchen Island, Cable TV
- Flooring: Carpet, Ceramic Tile, Simulated Wood, Wood
- Has basement: No
- Number of fireplaces: 1
- Fireplace features: Gas Log, Gas Starter
Interior area
- Total interior livable area: 1,801 sqft
Video & virtual tour
Property
Parking
- Total spaces: 2
- Parking features: Door-Multi, Garage Faces Front, Garage, Garage Door Opener, Inside Entrance
- Attached garage spaces: 2
Features
- Levels: One
- Stories: 1
- Patio & porch: Covered
- Pool features: None
Lot
- Size: 0.29 Acres
- Features: Irregular Lot, Landscaped
Details
- Parcel number: R805700F01001
Construction
Type & style
- Home type: SingleFamily
- Architectural style: Traditional,Detached
- Property subtype: Single Family Residence
- Attached to another structure: Yes
Materials
- Brick
- Foundation: Slab
- Roof: Composition
Condition
- Year built: 2004
Utilities & green energy
- Sewer: Public Sewer
- Water: Public
- Utilities for property: Sewer Available, Water Available, Cable Available
Community & HOA
Community
- Security: Security System, Smoke Detector(s)
- Subdivision: Virginia Ridge Estates Ph 1
HOA
- Has HOA: Yes
- Services included: Association Management
- HOA fee: $240 semi-annually
- HOA name: Assumed Management
- HOA phone: 469-480-8000
Location
- Region: Mckinney
Financial & listing details
- Price per square foot: $238/sqft
- Tax assessed value: $414,280
- Annual tax amount: $7,238
- Date on market: 7/10/2026
Estimated market value
$421,500
$400,000 - $443,000
$2,469/mo
Price history
| Date | Event | Price |
|---|---|---|
| 7/10/2026 | Listed for sale | $429,000$238/sqft |
Source: NTREIS #21326547 Report a problem | ||
| 3/30/2022 | Listing removed | -- |
Source: Zillow Rental Manager Report a problem | ||
| 3/28/2022 | Listed for rent | $2,400$1/sqft |
Source: Zillow Rental Manager Report a problem | ||
Public tax history
| Year | Property taxes | Tax assessment |
|---|---|---|
| 2025 | $7,238 -0.9% | $414,280 +0.5% |
| 2024 | $7,301 -6.6% | $412,173 -5.9% |
| 2023 | $7,819 -0.1% | $437,903 +12.1% |
| 2022 | $7,828 +28.3% | $390,626 +36% |
| 2021 | $6,101 +5.8% | $287,264 +11.5% |
| 2020 | $5,765 -3.4% | $257,714 -2.4% |
| 2019 | $5,968 -2.7% | $264,068 +2.4% |
| 2018 | $6,131 +9.7% | $257,904 +2.5% |
| 2017 | $5,588 | $251,679 +11.8% |
| 2016 | $5,588 +26.3% | $225,077 +11.1% |
| 2015 | $4,424 | $202,678 +17.7% |
| 2014 | $4,424 | $172,126 +7.6% |
| 2013 | -- | $160,000 +3.3% |
| 2012 | -- | $154,851 -1.4% |
| 2011 | -- | $156,997 -2% |
| 2010 | -- | $160,185 +1.2% |
| 2009 | -- | $158,261 -5.1% |
| 2008 | -- | $166,685 +4.7% |
| 2007 | -- | $159,190 -2.4% |
| 2006 | -- | $163,165 +1.3% |
| 2005 | -- | $161,065 +455.4% |
| 2003 | -- | $29,000 |
Find assessor info on the county website
Monthly payment
Est. payment
Payment breakdown
Explore the cost of this home by adjusting the details. Changes won't be saved.Climate risks
Neighborhood: Virginia Ridge
Nearby schools
GreatSchools rating
- 9/10J B Wilmeth Elementary SchoolGrades: K-5Distance: 0.6 mi
- 9/10Dr Jack Cockrill Middle SchoolGrades: 6-8Distance: 3.4 mi
- 8/10McKinney North High SchoolGrades: 9-12Distance: 5.1 mi
Schools provided by the listing agent
- Elementary: Wilmeth
- Middle: Dr Jack Cockrill
- High: McKinney North
- District: McKinney ISD
Source: NTREIS. This data may not be complete. We recommend contacting the local school district to confirm school assignments for this home.
- $515,9004 bd3 ba2.6k sqft8201 Green Ash Dr, McKinney, TX 75071Off Market
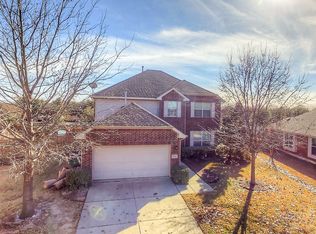
- $423,4004 bd2 ba2.3k sqft204 Ferndale Dr, McKinney, TX 75071Off Market

- $399,1003 bd2 ba1.7k sqft8105 Raven Ct, McKinney, TX 75071Off Market

- $456,1004 bd3 ba2.6k sqft8101 Raven Ct, McKinney, TX 75071Off Market
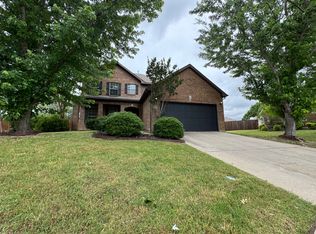
- $401,1004 bd2 ba1.9k sqft208 Ferndale Dr, McKinney, TX 75071Off Market
- $361,3003 bd2 ba1.7k sqft8205 Green Ash Dr, McKinney, TX 75071Off Market
- $460,7004 bd2 ba2.6k sqft8104 Raven Ct, McKinney, TX 75071Off Market
- $373,5003 bd2 ba1.7k sqft8200 Green Ash Dr, McKinney, TX 75071Off Market
A local agent can set up tours, give advice and negotiate with sellers.
Similar homes
- $454,9903 bd3 ba2k sqft10100 Houston Way, McKinney, TX 75071For Sale
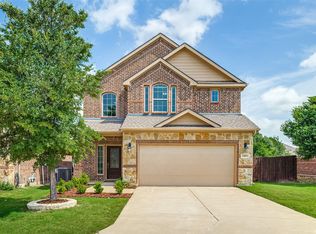 MLS ID #21289730, Emmanuel Callejas. NTREIS
 - $485,0004 bd3 ba2.3k sqft400 Sparrow Hawk, McKinney, TX 75072For Sale
 MLS ID #21300244, Carolina Dusenbery. NTREIS
 - $447,0003 bd2 ba1.8k sqft436 Gibbons Creek Trl, McKinney, TX 75071For Sale
 MLS ID #21340390, Jennifer Day. NTREIS
 - $525,0004 bd2 ba2k sqft2830 Rosewood Blvd, McKinney, TX 75071For Sale
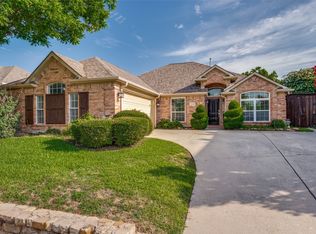 MLS ID #21324542, Katie Dougan. NTREIS
 - $415,0004 bd3 ba2.4k sqft505 Wichita Trl, McKinney, TX 75071For SaleMLS ID #21283451, Joanna Weigand. NTREIS
- $460,0003 bd3 ba2k sqft3709 Cliffstone Way, McKinney, TX 75070For SaleMLS ID #21273958, Jack Duvall. NTREIS
- $557,9004 bd2 ba2k sqft2909 Barnsley Dr, McKinney, TX 75071For SaleMLS ID #21324164, Alexander Taylor. NTREIS
- $525,0004 bd3 ba2.6k sqft505 Knoll Park Ct, McKinney, TX 75072For SaleMLS ID #21321314, Jodi Kerby. NTREIS
- $489,0003 bd2 ba2.5k sqft917 Llano Falls Dr, McKinney, TX 75071For SaleMLS ID #21328026, Elyse Guthrie. NTREIS
- $400,0004 bd2 ba2k sqft3324 Tulip Poplar Trl, McKinney, TX 75071For SaleMLS ID #21307857, Shannon Wiser. NTREIS
- $420,0004 bd3 ba2k sqft712 Rolling Hills Dr, Allen, TX 75002For SaleMLS ID #21339397, Rusty Pierce. NTREIS
- $549,9004 bd3 ba2.4k sqft7428 Boulder Creek Dr, McKinney, TX 75072For SaleMLS ID #21308860, Seychelle Van Poole. NTREIS
- $489,9003 bd2 ba2.2k sqft317 Lake Livingston Trl, McKinney, TX 75071For SaleMLS ID #21269287, Paula Gatlin. NTREIS
- $499,0003 bd2 ba2.1k sqft904 Lady Bird Dr, McKinney, TX 75071For SaleMLS ID #21226017, Benny Dinsmore. NTREIS
- $425,0004 bd2 ba2k sqft10101 Travis Rd, Little Elm, TX 75068For SaleMLS ID #21286750, LESTON Eustache. NTREIS
- $425,0005 bd2 ba2.1k sqft3817 Honeycomb Holw, Melissa, TX 75454For SaleMLS ID #21339492, Pam Gossick. NTREIS
- $424,9004 bd3 ba2.1k sqft925 Royal Ln, Celina, TX 75009For SaleMLS ID #21254499, Annette Nebeker. NTREIS
- $497,9004 bd3 ba2.1k sqft8212 San Bernard Trl, McKinney, TX 75071For SaleMLS ID #21208962, Deborah Diviney. NTREIS
- $422,5003 bd2 ba1.8k sqft4009 Wavertree Rd, Argyle, TX 75036For SaleMLS ID #21324921, Tammy Watson. NTREIS
- $425,0004 bd3 ba2.6k sqft533 Cedarwood St, Little Elm, TX 76227For SaleMLS ID #21331003, Russell Rhodes. NTREIS
