Extensive updates, a flexible floor plan, and an oversized corner lot set the stage for this exceptional single-story home in Stonebridge Ranch. Offering four bedrooms plus a dedicated study that can easily serve as a fifth bedroom, the home has been thoughtfully renovated throughout with extensive wood flooring, plantation shutters, fresh interior paint, a smart thermostat, and a striking floor-to-ceiling stone fireplace that anchors the main living area. The kitchen has been beautifully reimagined with waterfall quartz countertops, stainless steel appliances, an upgraded backsplash, under-cabinet lighting, a generous island, and multiple pantries that provide abundant storage. The kitchen remodel and interior house repaint was completed December 2024. The private primary suite offers a tray ceiling, dual quartz vanities, a soaking tub, separate shower, and a custom walk-in closet with built-ins. Outside, the backyard offers mature landscaping, ample green space, and a pergola-covered patio that extends the living space outdoors. Residents of Stonebridge Ranch enjoy access to golf courses, resort-style pools, the Beach Club, tennis and pickleball courts, parks, playgrounds, scenic lakes, miles of trails, and a vibrant calendar of community events.
For sale
Price cut: $25K (6/30)
$549,900
7428 Boulder Creek Dr, McKinney, TX 75072
4beds
2,476sqft
Single Family Residence
Built in 2005
9,583 Square Feet Lot
$542,000 Zestimate®
$222/sqft
$201/mo HOA
What's special
Fresh interior paintStainless steel appliancesExtensive wood flooringStriking floor-to-ceiling stone fireplaceWaterfall quartz countertopsOversized corner lotSoaking tub
- 60 days |
- 630 |
- 40 |
Zillow last checked:
Listing updated:
Listed by:
Seychelle Van Poole 0522221 972-608-0777,
Keller Williams Realty DPR 972-732-6000
Source: NTREIS,MLS#: 21308860
Facts & features
Interior
Bedrooms & bathrooms
- Bedrooms: 4
- Bathrooms: 3
- Full bathrooms: 3
Primary bedroom
- Features: Ceiling Fan(s), Dual Sinks, En Suite Bathroom, Garden Tub/Roman Tub, Sitting Area in Primary, Separate Shower, Walk-In Closet(s)
- Level: First
- Dimensions: 18 x 15
Bedroom
- Features: Ceiling Fan(s), Split Bedrooms
- Level: First
- Dimensions: 14 x 11
Bedroom
- Features: Ceiling Fan(s), Split Bedrooms
- Level: First
- Dimensions: 14 x 11
Bedroom
- Features: Closet Cabinetry, Ceiling Fan(s), Split Bedrooms
- Level: First
- Dimensions: 12 x 10
Breakfast room nook
- Level: First
- Dimensions: 12 x 12
Dining room
- Level: First
- Dimensions: 12 x 11
Kitchen
- Features: Breakfast Bar, Built-in Features, Granite Counters, Kitchen Island, Pantry, Walk-In Pantry
- Level: First
- Dimensions: 14 x 14
Living room
- Features: Ceiling Fan(s), Fireplace
- Level: First
- Dimensions: 19 x 17
Office
- Features: Ceiling Fan(s)
- Level: First
- Dimensions: 12 x 11
Utility room
- Features: Utility Room
- Level: First
- Dimensions: 8 x 6
Heating
- Central, Natural Gas
Cooling
- Central Air, Ceiling Fan(s), Electric
Appliances
- Included: Some Gas Appliances, Dishwasher, Disposal, Gas Range, Gas Water Heater, Microwave, Plumbed For Gas
Features
- Decorative/Designer Lighting Fixtures, Double Vanity, Granite Counters, High Speed Internet, Kitchen Island, Open Floorplan, Pantry, Cable TV, Vaulted Ceiling(s), Walk-In Closet(s), Wired for Sound
- Flooring: Carpet, Tile, Wood
- Has basement: No
- Number of fireplaces: 1
- Fireplace features: Family Room, Gas Log, Gas Starter, Stone, Wood Burning
Interior area
- Total interior livable area: 2,476 sqft
Video & virtual tour
Property
Parking
- Total spaces: 2
- Parking features: Driveway, Garage Faces Front, Garage, Garage Door Opener
- Attached garage spaces: 2
Accessibility
- Accessibility features: Grip-Accessible Features
Features
- Levels: One
- Stories: 1
- Patio & porch: Covered
- Exterior features: Private Yard, Rain Gutters
- Pool features: None, Community
- Fencing: Metal,Wood
Lot
- Size: 9,583 Square Feet
- Features: Corner Lot, Landscaped, Subdivision, Sprinkler System
Details
- Parcel number: R433300B00101
Construction
Type & style
- Home type: SingleFamily
- Architectural style: Traditional,Detached
- Property subtype: Single Family Residence
Materials
- Brick
- Foundation: Slab
- Roof: Composition
Condition
- Year built: 2005
Utilities & green energy
- Sewer: Public Sewer
- Water: Public
- Utilities for property: Sewer Available, Water Available, Cable Available
Green energy
- Energy efficient items: Appliances, Lighting, Thermostat
Community & HOA
Community
- Features: Clubhouse, Curbs, Fishing, Golf, Playground, Park, Pickleball, Pool, Sidewalks, Tennis Court(s), Trails/Paths
- Subdivision: Fieldstone Place
HOA
- Has HOA: Yes
- Amenities included: Maintenance Front Yard
- Services included: All Facilities, Association Management, Maintenance Grounds
- HOA fee: $2,413 annually
- HOA name: Stonebridge Ranch Community Association
- HOA phone: 855-877-2472
Location
- Region: Mckinney
Financial & listing details
- Price per square foot: $222/sqft
- Tax assessed value: $556,400
- Annual tax amount: $9,721
- Date on market: 6/22/2026
- Cumulative days on market: 68 days
- Exclusions: TVs (mounts to remain), Furniture, Washer, Dryer, Fridge.
Estimated market value
$542,000
$515,000 - $569,000
$2,650/mo
Price history
| Date | Event | Price |
|---|---|---|
| 6/30/2026 | Price change | $549,900-4.3%$222/sqft |
Source: NTREIS #21308860 Report a problem | ||
| 6/22/2026 | Listed for sale | $574,900$232/sqft |
Source: NTREIS #21308860 Report a problem | ||
| 6/16/2026 | Listing removed | $574,900$232/sqft |
Source: NTREIS #21289909 Report a problem | ||
| 6/8/2026 | Listed for sale | $574,900-2.4%$232/sqft |
Source: NTREIS #21289909 Report a problem | ||
| 5/5/2026 | Listing removed | $589,000$238/sqft |
Source: NTREIS #21123991 Report a problem | ||
| 4/6/2026 | Price change | $589,000-1.7%$238/sqft |
Source: NTREIS #21123991 Report a problem | ||
| 2/11/2026 | Price change | $599,000-1.6%$242/sqft |
Source: NTREIS #21123991 Report a problem | ||
| 1/17/2026 | Price change | $609,000+1.7%$246/sqft |
Source: NTREIS #21123991 Report a problem | ||
| 1/10/2026 | Price change | $599,000-3.4%$242/sqft |
Source: NTREIS #21123991 Report a problem | ||
| 12/8/2025 | Listed for sale | $619,900+9.7%$250/sqft |
Source: NTREIS #21123991 Report a problem | ||
| 6/25/2024 | Sold | -- |
Source: BHHS PenFed solds #11b8a1ebced0837c4a4eb6b365b506a8 Report a problem | ||
| 5/10/2024 | Pending sale | $564,900$228/sqft |
Source: NTREIS #20560215 Report a problem | ||
| 4/28/2024 | Contingent | $564,900$228/sqft |
Source: NTREIS #20560215 Report a problem | ||
| 4/11/2024 | Price change | $564,900-0.9%$228/sqft |
Source: NTREIS #20560215 Report a problem | ||
| 4/4/2024 | Listed for sale | $569,900$230/sqft |
Source: NTREIS #20560215 Report a problem | ||
| 3/27/2024 | Contingent | $569,900$230/sqft |
Source: NTREIS #20560215 Report a problem | ||
| 3/15/2024 | Listed for sale | $569,900$230/sqft |
Source: NTREIS #20560215 Report a problem | ||
| 3/24/2021 | Listing removed | -- |
Source: Owner Report a problem | ||
| 7/10/2017 | Listing removed | $2,400$1/sqft |
Source: Owner Report a problem | ||
| 6/3/2017 | Price change | $2,400-4%$1/sqft |
Source: Owner Report a problem | ||
| 5/31/2017 | Listed for rent | $2,500$1/sqft |
Source: Owner Report a problem | ||
Public tax history
| Year | Property taxes | Tax assessment |
|---|---|---|
| 2025 | $9,721 +14.6% | $556,400 +1.2% |
| 2024 | $8,483 +1.6% | $549,777 +2.2% |
| 2023 | $8,348 -9.6% | $538,186 +10% |
| 2022 | $9,238 +19.2% | $489,260 +34.1% |
| 2021 | $7,748 -4.4% | $364,850 +0.7% |
| 2020 | $8,102 -0.4% | $362,177 +0.6% |
| 2019 | $8,133 -3.9% | $359,855 +1.1% |
| 2018 | $8,464 +117.5% | $356,060 +8% |
| 2017 | $3,892 | $329,685 +2.3% |
| 2016 | $3,892 +2.6% | $322,302 +7.7% |
| 2015 | $3,792 | $299,198 +18.2% |
| 2014 | $3,792 | $253,172 +17.6% |
| 2013 | -- | $215,324 +1.2% |
| 2012 | -- | $212,859 -5.3% |
| 2011 | -- | $224,698 +3.5% |
| 2010 | -- | $217,192 -0.7% |
| 2009 | -- | $218,807 -4.1% |
| 2008 | -- | $228,262 +2% |
| 2007 | -- | $223,770 +5.1% |
| 2006 | -- | $212,988 +460.5% |
| 2005 | -- | $38,000 +8.6% |
| 2004 | -- | $35,000 +9.4% |
| 2003 | -- | $32,000 |
| 2002 | -- | $32,000 +8.4% |
| 2000 | -- | $29,520 |
Find assessor info on the county website
Monthly payment
Est. payment
Payment breakdown
Explore the cost of this home by adjusting the details. Changes won't be saved.Climate risks
Neighborhood: Stonebridge Ranch
Nearby schools
GreatSchools rating
- 9/10Dean And Mildred Bennett Elementary SchoolGrades: K-5Distance: 0.3 mi
- 7/10Leonard Evans Jr Middle SchoolGrades: 6-8Distance: 0.7 mi
- 7/10McKinney Boyd High SchoolGrades: 9-12Distance: 2.4 mi
Schools provided by the listing agent
- Elementary: Bennett
- Middle: Dowell
- High: Mckinney Boyd
- District: McKinney ISD
Source: NTREIS. This data may not be complete. We recommend contacting the local school district to confirm school assignments for this home.
- $450,6003 bd2 ba1.8k sqft1725 Quarry Ln, McKinney, TX 75072Off Market

- $506,1004 bd4 ba2.6k sqft7424 Boulder Creek Dr, McKinney, TX 75070Off Market

- $--3 bd3 ba2.6k sqft1721 Quarry Ln, McKinney, TX 75072Sold

- $513,5004 bd4 ba2.6k sqft7420 Boulder Creek Dr, Mc Kinney, TX 75070Off Market
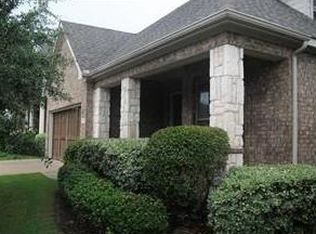
- $488,4004 bd4 ba2.6k sqft7420 Boulder Creek Dr, McKinney, TX 75072Off Market
- $549,9003 bd2 ba2.7k sqft1712 Hackett Creek Dr, McKinney, TX 75072Off Market
- $448,7003 bd2 ba1.9k sqft7433 Boulder Creek Dr, McKinney, TX 75072Off Market
- $405,9003 bd2 ba1.8k sqft7437 Boulder Creek Dr, McKinney, TX 75072Off Market
A local agent can set up tours, give advice and negotiate with sellers.
Similar homes
- $600,0005 bd3 ba3.1k sqft4908 Arbor Glen Dr, McKinney, TX 75072For Sale
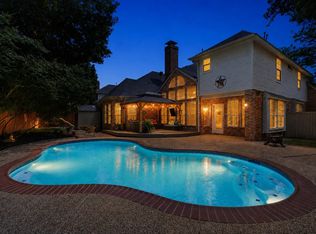 MLS ID #21350487, Vanessa Buchalski. NTREIS
 - $515,0004 bd3 ba2.5k sqft5405 N Briar Ridge Cir, McKinney, TX 75072For Sale
 MLS ID #21299198, Vanessa Buchalski. NTREIS
 - $540,0004 bd3 ba2.5k sqft7800 Rockledge Dr, McKinney, TX 75071For Sale
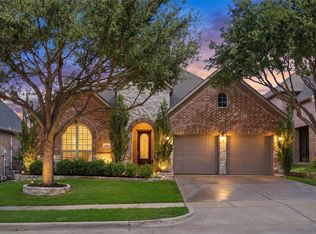 MLS ID #21343341, Becky Rensing. NTREIS
 - $599,0004 bd4 ba3.2k sqft1507 Hunters Creek Dr, McKinney, TX 75072For Sale
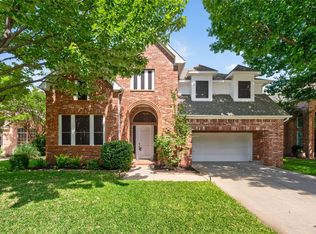 MLS ID #21254023, Silvana Azpiazu. NTREIS
 - $500,0004 bd3 ba3k sqft5201 Geode Ln, McKinney, TX 75072For SaleMLS ID #21227659, Laurie Rider. NTREIS
- $590,0005 bd4 ba3.4k sqft913 Royal Oaks Dr, McKinney, TX 75072For SaleMLS ID #21234167, Deb Wells. NTREIS
- $525,0004 bd2 ba1.8k sqft2644 Fairway Ridge Dr, McKinney, TX 75072For SaleMLS ID #21143244, Jackie Jennings. NTREIS
- $675,0004 bd4 ba3.1k sqft8805 Abbington Pl, McKinney, TX 75072For SaleMLS ID #21332286, Melissa Holland. NTREIS
- $695,0004 bd4 ba3.2k sqft5705 Sandalwood Dr, McKinney, TX 75072For SaleMLS ID #21295709, Sarah Case. NTREIS
- $695,0005 bd4 ba3.1k sqft1110 Wedge Hill Rd, McKinney, TX 75072For SaleMLS ID #21305389, Rayford Collins. NTREIS
- $499,0004 bd2 ba2k sqft2830 Rosewood Blvd, McKinney, TX 75071For SaleMLS ID #21324542, Katie Dougan. NTREIS
- $599,0003 bd3 ba2.7k sqft6921 Grand Mesa Pkwy, McKinney, TX 75070For SaleMLS ID #21323690, Elyse Kruzel. NTREIS
- $674,9004 bd4 ba3.3k sqft3301 Ski Lift Ct, McKinney, TX 75070For SaleMLS ID #21293028, Bruce Rayburn. NTREIS
- $559,0004 bd3 ba2.6k sqft1013 Alameda Ct, Allen, TX 75013For SaleMLS ID #21357246, Kim Himes. NTREIS
- $444,9004 bd3 ba2.4k sqft6229 White Pine Dr, McKinney, TX 75070For SaleMLS ID #21254324, Parham Abbasi. NTREIS
- $400,0003 bd2 ba2.1k sqft3304 Wind Flower Ln, McKinney, TX 75070For SaleMLS ID #21359703, Rusty Pierce. NTREIS
- $429,0003 bd2 ba1.8k sqft200 Ferndale Dr, McKinney, TX 75071For SaleMLS ID #21326547, Kelly Calkins. NTREIS
- $575,0004 bd2 ba2.4k sqft1806 Childress Ln, Allen, TX 75013For SaleMLS ID #21211844, Cathy Browne. NTREIS
- $592,5004 bd3 ba2.5k sqft1307 Lighthouse Ln, Allen, TX 75013For SaleMLS ID #21306550, Tina Crisp. NTREIS
- $529,0004 bd3 ba3k sqft6548 Bolliger Ct, Frisco, TX 75035For SaleMLS ID #21312236, Melissa Rowe. NTREIS
