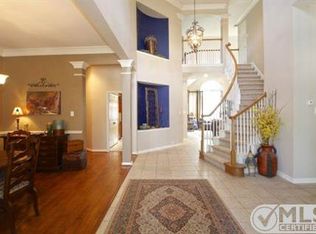
Located in Arbor Hollow within Stonebridge Ranch, this beautifully maintained home offers room to spread out, room to entertain, and a backyard with a heated pool and spa that's ready for summer! Filled with natural light and soaring ceilings, the floor plan is designed to accommodate both everyday living and entertaining with multiple living areas, a dedicated office, a private first-floor primary suite, and a large upstairs bonus room. The main level features a welcoming sitting area, formal dining room, private study with double doors, and a spacious living room with surround sound overlooking the backyard. At the center of the home, the kitchen offers granite countertops, stainless steel appliances, an island for cooking, a wine fridge, an oversized pantry, and abundant storage. First floor primary suite enjoys views of the backyard and includes a spacious ensuite bath with a soaking tub, separate shower, and large walk-in closet. Upstairs, you'll find three additional bedrooms, including one with a private ensuite bath, along with a versatile bonus room behind French doors that can easily serve as a game room, media room, or second living area. The backyard is built for making memories, with a heated pool and spa, waterfall feature, and palm trees creating the perfect setting for summer afternoons, evening gatherings, and year-round enjoyment. Fresh interior paint provides a move-in-ready feel. Updates include newly replaced AC, Water Heaters, and a new AquaLink Wireless Pool System. The three-car garage with epoxy floors, storage cabinets and overhead storage racks. As a Stonebridge Ranch resident, you'll enjoy access to community pools, tennis and pickleball courts, parks, walking trails, and year-round events, all conveniently located near Highway 121, Highway 75, shopping, dining, golf, and entertainment!
For sale
Price cut: $6K (8/24)
$689,000
5705 Sandalwood Dr, McKinney, TX 75072
4beds
3,236sqft
Single Family Residence
Built in 1999
10,018 Square Feet Lot
$678,100 Zestimate®
$213/sqft
$88/mo HOA
What's special
Dedicated officeFresh interior paintFilled with natural lightFormal dining roomStainless steel appliancesGranite countertopsWelcoming sitting area
- 70 days
- 418
- 41
Zillow last checked:
Listing updated:
Listed by:
Sarah Case 0742876 903-814-1776,
Compass RE Texas, LLC. 214-814-8100
Source: NTREIS,MLS#: 21295709
Facts & features
Interior
Bedrooms & bathrooms
- Bedrooms: 4
- Bathrooms: 4
- Full bathrooms: 3
- 1/2 bathrooms: 1
Primary bedroom
- Features: Built-in Features, Ceiling Fan(s), En Suite Bathroom, Garden Tub/Roman Tub, Separate Shower, Walk-In Closet(s)
- Level: First
- Dimensions: 1 x 1
Bedroom
- Features: Ceiling Fan(s), Walk-In Closet(s)
- Level: Second
- Dimensions: 1 x 1
Bedroom
- Features: Ceiling Fan(s), En Suite Bathroom, Walk-In Closet(s)
- Level: Second
- Dimensions: 1 x 1
Bedroom
- Features: Ceiling Fan(s), Walk-In Closet(s)
- Level: Second
- Dimensions: 1 x 1
Bonus room
- Level: Second
- Dimensions: 1 x 1
Breakfast room nook
- Level: First
- Dimensions: 1 x 1
Dining room
- Level: First
- Dimensions: 1 x 1
Family room
- Level: First
- Dimensions: 1 x 1
Other
- Features: Built-in Features
- Level: Second
- Dimensions: 1 x 1
Kitchen
- Features: Built-in Features, Eat-in Kitchen, Granite Counters, Kitchen Island, Pantry
- Level: First
- Dimensions: 1 x 1
Living room
- Features: Ceiling Fan(s), Fireplace
- Level: First
- Dimensions: 1 x 1
Office
- Level: First
- Dimensions: 1 x 1
Appliances
- Included: Dryer, Dishwasher, Electric Cooktop, Electric Oven, Electric Water Heater, Disposal, Microwave, Refrigerator, Washer, Wine Cooler
- Laundry: Washer Hookup, Dryer Hookup, ElectricDryer Hookup, Laundry in Utility Room
Features
- Chandelier, Decorative/Designer Lighting Fixtures, Eat-in Kitchen, Granite Counters, Kitchen Island, Open Floorplan, Pantry, Cable TV, Vaulted Ceiling(s), Natural Woodwork, Walk-In Closet(s), Wired for Sound
- Flooring: Carpet, Ceramic Tile, Hardwood
- Windows: Shutters
- Has basement: No
- Number of fireplaces: 1
- Fireplace features: Decorative, Gas, Living Room
Interior area
- Total interior livable area: 3,236 sqft
Video & virtual tour
Property
Parking
- Total spaces: 3
- Parking features: Driveway, Epoxy Flooring, Enclosed, Garage, Garage Door Opener, Garage Faces Side
- Attached garage spaces: 3
Features
- Levels: Two
- Stories: 2
- Patio & porch: Covered
- Exterior features: Private Yard, Rain Gutters
- Pool features: Heated, In Ground, Outdoor Pool, Pool, Pool/Spa Combo, Waterfall, Community
- Fencing: Fenced,High Fence,Privacy,Wood
Lot
- Size: 10,018 Square Feet
- Features: Back Yard, Lawn, Landscaped, Many Trees, Subdivision, Sprinkler System
Details
- Parcel number: R351700A00101
Construction
Type & style
- Home type: SingleFamily
- Architectural style: Detached
- Property subtype: Single Family Residence
- Attached to another structure: Yes
Materials
- Brick, Rock, Stone
- Foundation: Slab
- Roof: Composition
Condition
- Resale
- Year built: 1999
Utilities & green energy
- Sewer: Public Sewer
- Water: Public
- Utilities for property: Electricity Available, Sewer Available, Water Available, Cable Available
Community & HOA
Community
- Features: Clubhouse, Fishing, Lake, Pool, Tennis Court(s), Trails/Paths, Sidewalks
- Subdivision: Arbor Hollow
HOA
- Has HOA: Yes
- Services included: All Facilities, Maintenance Grounds
- HOA fee: $1,053 annually
- HOA name: Stonebridge Ranch Hoa
- HOA phone: 214-733-5800
Location
- Region: Mckinney
Financial & listing details
- Price per square foot: $213/sqft
- Tax assessed value: $698,595
- Annual tax amount: $11,058
- Date on market: 6/23/2026
- Cumulative days on market: 70 days
- Listing terms: Cash,Conventional,FHA,VA Loan
- Exclusions: Blue outdoor pots will not convey
Estimated market value
$678,100
$644,000 - $712,000
$3,968/mo
Price history
| Date | Event | Price |
|---|---|---|
| 8/24/2026 | Price change | $689,000-0.9%$213/sqft |
Source: NTREIS #21295709 Report a problem | ||
| 7/28/2026 | Price change | $695,000-1.4%$215/sqft |
Source: NTREIS #21295709 Report a problem | ||
| 6/23/2026 | Listed for sale | $705,000$218/sqft |
Source: NTREIS #21295709 Report a problem | ||
Public tax history
| Year | Property taxes | Tax assessment |
|---|---|---|
| 2025 | $9,347 +4.9% | $632,929 +10% |
| 2024 | $8,912 +10.6% | $575,390 +10% |
| 2023 | $8,060 -10% | $523,082 +10% |
| 2022 | $8,955 +1.8% | $475,529 +10% |
| 2021 | $8,796 -4.7% | $432,299 +0.3% |
| 2020 | $9,233 -0.5% | $431,031 +0.6% |
| 2019 | $9,275 0% | $428,664 +4.9% |
| 2018 | $9,278 +16.8% | $408,762 +6.3% |
| 2017 | $7,943 | $384,472 +3.7% |
| 2016 | $7,943 +8.6% | $370,901 +20.8% |
| 2015 | $7,317 | $307,109 +3.8% |
| 2014 | $7,317 | $295,815 +9.5% |
| 2013 | -- | $270,208 +7.1% |
| 2012 | -- | $252,216 -10.2% |
| 2011 | -- | $280,813 +2% |
| 2010 | -- | $275,331 +0.3% |
| 2009 | -- | $274,439 -7.8% |
| 2008 | -- | $297,631 +7.8% |
| 2007 | -- | $276,196 +1.3% |
| 2006 | -- | $272,675 +3.5% |
| 2005 | -- | $263,542 +5.7% |
| 2004 | -- | $249,364 -0.8% |
| 2003 | -- | $251,471 -2.4% |
| 2002 | -- | $257,751 +2.3% |
| 2001 | -- | $252,052 +35.7% |
| 2000 | -- | $185,737 |
Find assessor info on the county website
Monthly payment
Est. payment
Payment breakdown
Explore the cost of this home by adjusting the details. Changes won't be saved.Climate risks
Neighborhood: Stonebridge Ranch
Nearby schools
Schools provided by the listing agent
- Elementary: Glenoaks
- Middle: Evans
- High: Mckinney Boyd
- District: McKinney ISD
Source: NTREIS. This data may not be complete. We recommend contacting the local school district to confirm school assignments for this home.

Similar homes
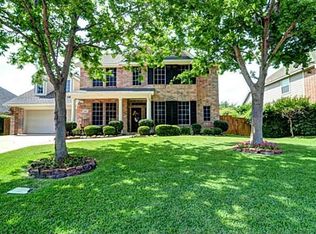
- $699,0004 bd4 ba3.4k sqft4305 Loch Haven Ct, McKinney, TX 75072For Sale
 MLS ID #21275907, Wendy Holcomb. NTREIS
 - $675,0004 bd4 ba3.1k sqft8805 Abbington Pl, McKinney, TX 75072For Sale
 MLS ID #21332286, Melissa Holland. NTREIS
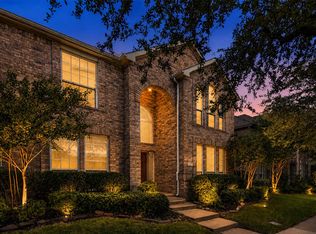
 - $599,0004 bd4 ba3.2k sqft5612 Leven Ln, McKinney, TX 75070For Sale
 MLS ID #21370906, Abby Kim. NTREIS
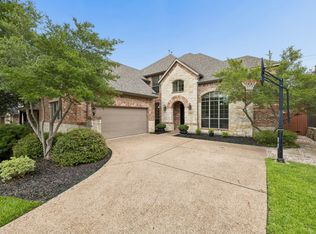
 - $699,0004 bd4 ba3.5k sqft8709 Herns Meadow Ln, McKinney, TX 75071For Sale
 MLS ID #21303367, Kristin Quigley. NTREIS
