**MOTIVATED SELLER **AMENITY-RICH -- STONEBRIDGE RANCH **
Welcome to a beautifully maintained home in the heart of Stonebridge Ranch, one of McKinney’s most desirable and amenity-rich master-planned communities. This exceptional home offers a versatile floor plan with two spacious bedrooms and a full bath on the main level, making it ideal for multigenerational living, guests, a home office, or growing families.
Designed for both everyday comfort and entertaining, the home features generous living areas, an open-concept kitchen, dedicated game and media rooms, and flexible spaces to fit your lifestyle. With over $75,000 in thoughtful improvements, including a newer roof, updated HVAC systems, tankless water heater, and other major upgrades, you can move in with confidence and peace of mind.
Enjoy a beautifully maintained backyard, perfect for morning coffee, weekend gatherings, or relaxing evenings.
Stonebridge Ranch amenities include community pools, parks, walking trails, tennis courts, and numerous recreational spaces, offering an exceptional lifestyle for residents of all ages.
Motivated seller. Move-in ready. Exceptional upgrades. Incredible amenities. A home designed for the way you live.
For sale
Price cut: $20K (8/18)
$779,999
1101 Stonington Dr, McKinney, TX 75071
5beds
4,379sqft
Single Family Residence
Built in 2005
0.33 Acres Lot
$869,900 Zestimate®
$178/sqft
$88/mo HOA
What's special
Versatile floor planOpen-concept kitchenNewer roofBeautifully maintained backyard
- 97 days |
- 756 |
- 27 |
Zillow last checked:
Listing updated:
Listed by:
Shital Balar 0764464 214-509-0808,
Ebby Halliday, Realtors 214-509-0808
Source: NTREIS,MLS#: 21243597
Facts & features
Interior
Bedrooms & bathrooms
- Bedrooms: 5
- Bathrooms: 5
- Full bathrooms: 4
- 1/2 bathrooms: 1
Primary bedroom
- Features: Built-in Features, Ceiling Fan(s), Dual Sinks, Double Vanity, Garden Tub/Roman Tub, Jetted Tub, Linen Closet, Walk-In Closet(s)
- Level: First
- Dimensions: 27 x 17
Bedroom
- Features: En Suite Bathroom, Walk-In Closet(s)
- Level: First
- Dimensions: 12 x 10
Bedroom
- Features: Built-in Features, Ceiling Fan(s), En Suite Bathroom, Walk-In Closet(s)
- Level: Second
- Dimensions: 13 x 13
Bedroom
- Features: Built-in Features, Ceiling Fan(s), En Suite Bathroom, Walk-In Closet(s)
- Level: Second
- Dimensions: 14 x 11
Bedroom
- Features: Built-in Features, Ceiling Fan(s), Split Bedrooms, Walk-In Closet(s)
- Level: Second
- Dimensions: 14 x 11
Breakfast room nook
- Features: Breakfast Bar, Built-in Features, Eat-in Kitchen, Granite Counters
- Level: First
- Dimensions: 10 x 7
Dining room
- Features: Butler's Pantry
- Level: First
- Dimensions: 13 x 10
Family room
- Features: Ceiling Fan(s), Fireplace
- Level: First
- Dimensions: 19 x 17
Game room
- Features: Ceiling Fan(s)
- Level: Second
- Dimensions: 21 x 18
Kitchen
- Features: Breakfast Bar, Built-in Features, Butler's Pantry, Eat-in Kitchen, Granite Counters, Kitchen Island, Stone Counters
- Level: First
- Dimensions: 21 x 15
Living room
- Level: First
- Dimensions: 14 x 11
Media room
- Level: Second
- Dimensions: 16 x 13
Office
- Features: Built-in Features, Ceiling Fan(s)
- Level: First
- Dimensions: 14 x 11
Appliances
- Included: Some Gas Appliances, Built-In Gas Range, Double Oven, Dishwasher, Electric Oven, Electric Water Heater, Gas Cooktop, Disposal, Gas Water Heater, Microwave, Plumbed For Gas, Vented Exhaust Fan
Features
- Chandelier, Decorative/Designer Lighting Fixtures, Double Vanity, Eat-in Kitchen, Granite Counters, Open Floorplan, Tile Counters, Cable TV, Vaulted Ceiling(s), Walk-In Closet(s)
- Flooring: Carpet, Ceramic Tile, Wood
- Windows: Shutters, Window Coverings
- Has basement: No
- Number of fireplaces: 1
- Fireplace features: Decorative, Family Room, Gas, Gas Log
Interior area
- Total interior livable area: 4,379 sqft
Video & virtual tour
Property
Parking
- Total spaces: 3
- Parking features: Covered
- Attached garage spaces: 3
Features
- Levels: Two
- Stories: 2
- Patio & porch: Covered, Deck
- Pool features: None, Community
Lot
- Size: 0.33 Acres
Details
- Parcel number: R837400C01801
Construction
Type & style
- Home type: SingleFamily
- Architectural style: Detached
- Property subtype: Single Family Residence
Materials
- Foundation: Slab
- Roof: Composition
Condition
- Resale
- Year built: 2005
Utilities & green energy
- Sewer: Public Sewer
- Water: Public
- Utilities for property: Electricity Connected, Natural Gas Available, Sewer Available, Separate Meters, Water Available, Cable Available
Community & HOA
Community
- Features: Fishing, Golf, Gated, Lake, Playground, Park, Pickleball, Pool, Tennis Court(s), Trails/Paths, Sidewalks
- Subdivision: Lacima Haven
HOA
- Has HOA: Yes
- Services included: All Facilities, Association Management
- HOA fee: $1,053 annually
- HOA name: Srca
- HOA phone: 214-733-5800
Location
- Region: Mckinney
Financial & listing details
- Price per square foot: $178/sqft
- Tax assessed value: $923,955
- Annual tax amount: $16,143
- Date on market: 5/15/2026
- Cumulative days on market: 98 days
Estimated market value
$869,900
$826,000 - $913,000
$4,564/mo
Price history
| Date | Event | Price |
|---|---|---|
| 8/18/2026 | Price change | $779,999-2.5%$178/sqft |
Source: NTREIS #21243597 Report a problem | ||
| 8/15/2026 | Price change | $799,997-2.4%$183/sqft |
Source: NTREIS #21243597 Report a problem | ||
| 8/5/2026 | Price change | $820,000-3.5%$187/sqft |
Source: NTREIS #21243597 Report a problem | ||
| 7/14/2026 | Price change | $849,992-3.2%$194/sqft |
Source: NTREIS #21243597 Report a problem | ||
| 6/16/2026 | Price change | $878,000-1.3%$201/sqft |
Source: NTREIS #21243597 Report a problem | ||
| 5/28/2026 | Price change | $889,997-1.1%$203/sqft |
Source: NTREIS #21243597 Report a problem | ||
| 5/15/2026 | Listed for sale | $899,998+71.4%$206/sqft |
Source: NTREIS #21243597 Report a problem | ||
| 4/9/2020 | Sold | -- |
Source: Agent Provided Report a problem | ||
| 3/17/2020 | Pending sale | $525,000$120/sqft |
Source: Coldwell Banker Apex Realtors #14249860 Report a problem | ||
| 9/18/2019 | Price change | $525,000-1.9%$120/sqft |
Source: Ebby Halliday Realtors #14146606 Report a problem | ||
| 7/26/2019 | Listed for sale | $535,000-2%$122/sqft |
Source: Ebby Halliday, REALTORS McK #14146606 Report a problem | ||
| 11/27/2018 | Listing removed | $545,900$125/sqft |
Source: Fathom Realty #13829238 Report a problem | ||
| 7/15/2018 | Price change | $545,900-4.2%$125/sqft |
Source: Fathom Realty #13829238 Report a problem | ||
| 5/3/2018 | Listed for sale | $569,900$130/sqft |
Source: Fathom Realty #13829238 Report a problem | ||
Public tax history
| Year | Property taxes | Tax assessment |
|---|---|---|
| 2025 | $15,436 -0.2% | $923,955 +5.8% |
| 2024 | $15,468 +7.3% | $873,250 +8.2% |
| 2023 | $14,414 -7.2% | $807,254 +4.2% |
| 2022 | $15,524 +15.4% | $774,636 +22.3% |
| 2021 | $13,450 +4.2% | $633,347 +9.8% |
| 2020 | $12,909 -1.5% | $577,051 -0.5% |
| 2019 | $13,109 +0.9% | $580,000 +6.1% |
| 2018 | $12,994 +0.9% | $546,614 -0.8% |
| 2017 | $12,881 | $551,087 +6.2% |
| 2016 | $12,881 +19.6% | $518,853 +4.4% |
| 2015 | $10,769 | $496,774 +8.1% |
| 2014 | $10,769 | $459,397 +17.3% |
| 2013 | -- | $391,723 -0.8% |
| 2012 | -- | $394,851 -0.8% |
| 2011 | -- | $397,916 +3.2% |
| 2010 | -- | $385,593 -0.8% |
| 2009 | -- | $388,593 -2.3% |
| 2008 | -- | $397,916 -1.7% |
| 2007 | -- | $405,000 +19.5% |
| 2006 | -- | $338,882 +706.9% |
| 2005 | -- | $42,000 |
Find assessor info on the county website
Monthly payment
Est. payment
Payment breakdown
Explore the cost of this home by adjusting the details. Changes won't be saved.Climate risks
Neighborhood: Stonebridge Ranch
Nearby schools
GreatSchools rating
- 9/10J B Wilmeth Elementary SchoolGrades: K-5Distance: 0.3 mi
- 9/10Dr Jack Cockrill Middle SchoolGrades: 6-8Distance: 3.4 mi
- 8/10McKinney North High SchoolGrades: 9-12Distance: 4.9 mi
Schools provided by the listing agent
- Elementary: Wilmeth
- Middle: Dr Jack Cockrill
- High: McKinney North
- District: McKinney ISD
Source: NTREIS. This data may not be complete. We recommend contacting the local school district to confirm school assignments for this home.
- $--5 bd5 ba4.3k sqft1201 Stonington Dr, McKinney, TX 75071Sold
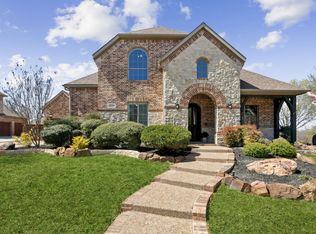
- $873,2005 bd4 ba4.3k sqft8300 Craftsbury Ln, McKinney, TX 75071Off Market

- $711,3004 bd3 ba3.1k sqft1100 Ashhurst Ln, McKinney, TX 75071Off Market
- $642,2005 bd4 ba3.8k sqft8304 Craftsbury Ln, McKinney, TX 75071Off Market
- $675,100-- bd-- ba-- sqft8304 Craftsbury Ln, McKinney, TX 75071Off Market
- $944,1005 bd4 ba4.3k sqft1100 Stonington Dr, McKinney, TX 75071Off Market
- $--5 bd5 ba4.1k sqft8308 Craftsbury Ln, McKinney, TX 75071Sold
- $933,7005 bd5 ba4.4k sqft1200 Stonington Dr, McKinney, TX 75071Off Market
A local agent can set up tours, give advice and negotiate with sellers.
Similar homes
- $699,0004 bd4 ba3.5k sqft8709 Herns Meadow Ln, McKinney, TX 75071For Sale
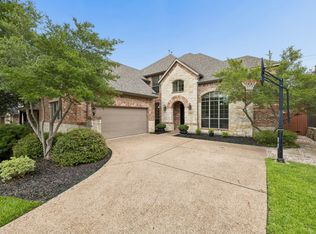 MLS ID #21303367, Kristin Quigley. NTREIS
 - $699,9996 bd5 ba3.9k sqft7808 Dawson Creek Dr, McKinney, TX 75071For Sale
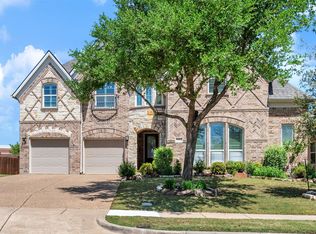 MLS ID #20897411, Cheryl McCarter. NTREIS
 - $675,0005 bd4 ba3.5k sqft813 Moss Cliff Cir, McKinney, TX 75071For Sale
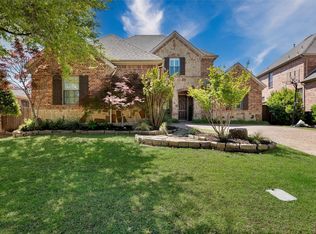 MLS ID #21230943, Kimberly Miller. NTREIS
 - $825,0005 bd4 ba3.8k sqft8305 Turtleback Ct, McKinney, TX 75070For Sale
 MLS ID #21324886, Ann O'Blenes. NTREIS
 - $674,9994 bd4 ba3k sqft500 Castlewood Dr, McKinney, TX 75071For SaleMLS ID #21296214, Seychelle Van Poole. NTREIS
- $824,9005 bd4 ba3.8k sqft8105 Blue Hole Ct, McKinney, TX 75070For SaleMLS ID #21268812, Jill Hartsell. NTREIS
- $880,0005 bd4 ba4k sqft3401 Sliding Rock Dr, McKinney, TX 75070For SaleMLS ID #21340060, Christina Alfaro. NTREIS
- $800,0005 bd5 ba4k sqft182 Springbrook Dr, Prosper, TX 75078For SaleMLS ID #21314137, Katherine Niesman. NTREIS
- $540,0004 bd3 ba2.5k sqft7800 Rockledge Dr, McKinney, TX 75071For SaleMLS ID #21343341, Becky Rensing. NTREIS
- $750,0004 bd3 ba3.5k sqft1331 Cedar Springs Dr, Prosper, TX 75078For SaleMLS ID #21298521, Ashley Hardcastle. NTREIS
- $1,040,0005 bd4 ba4.1k sqft108 Appalachian Way, McKinney, TX 75071For SaleMLS ID #21269339, David Dutze. NTREIS
- $650,0004 bd3 ba2.8k sqft613 Fortinbras Dr, McKinney, TX 75071For SaleMLS ID #21237942, Deann Abbott. NTREIS
- $710,0005 bd4 ba3.8k sqft710 Calaveras Ct, Prosper, TX 75078For SaleMLS ID #21256385, Daniel Cline. NTREIS
- $852,5005 bd4 ba4.7k sqft2490 Stonybrook Dr, Prosper, TX 75078For SaleMLS ID #21236504, Kimberly Woodard. NTREIS
- $699,0004 bd3 ba3.4k sqft107 Meadow View Dr, McKinney, TX 75071For SaleMLS ID #21284510, Ryan Cave. NTREIS
- $749,0005 bd4 ba3.8k sqft1140 Norfolk Dr, Prosper, TX 75078For SaleMLS ID #21346864, Scott Palmer. NTREIS
- $695,0005 bd4 ba3.1k sqft1110 Wedge Hill Rd, McKinney, TX 75072For SaleMLS ID #21305389, Rayford Collins. NTREIS
- $695,0004 bd4 ba3.2k sqft5705 Sandalwood Dr, McKinney, TX 75072For SaleMLS ID #21295709, Sarah Case. NTREIS
- $699,0004 bd4 ba3.4k sqft4305 Loch Haven Ct, McKinney, TX 75072For SaleMLS ID #21275907, Wendy Holcomb. NTREIS
- $750,0005 bd4 ba4.2k sqft1217 Windmere Way, Allen, TX 75013For SaleMLS ID #21259063, Deann Abbott. NTREIS
