Welcome home to this stunning five-bedroom, four-and-a-half-bathroom residence nestled on a peaceful cul-de-sac in one of McKinney's most desirable neighborhoods. With over 4,100 square feet of beautifully maintained living space, this rock and brick beauty is ready to impress from the moment you arrive at the covered front porch. Inside, you'll find freshly painted interior and brand-new carpet complementing gorgeous hardwood floors that flow seamlessly through the entry, living room, dining room, family room, and downstairs guest bedroom. Plantation shutters grace every downstairs window, adding elegance and warmth throughout. Awesome kitchen featuring granite countertops, a gas cooktop, double ovens, undercounter lighting, a spacious pantry, and a butler's pantry that makes entertaining an absolute breeze. The family room opens directly to the kitchen, complete with a cozy fireplace with gas logs — perfect for relaxing on cooler Texas evenings. The primary suite offers a spa-worthy retreat with dual sinks, a jetted tub, a vanity loaded with cabinets and drawers, and a luxurious dual-headed shower. Perfect layout with 2 bedrooms down and 3 bedrooms up all with walk-in closets. A well-equipped laundry room with gas or electric dryer hookup, washer hookup, and a utility sink rounds out the thoughtful details that make daily life easier. Inviting backyard with covered patio with timeless brick floor overlooking nice size backyard. Located just minutes from parks, recreation areas, and open green spaces, this home delivers the ideal blend of suburban tranquility and convenient access to everything McKinney has to offer. Schedule your private tour today!
Under contract
Price cut: $30K (6/29)
$795,000
8308 Craftsbury Ln, McKinney, TX 75071
5beds
4,160sqft
:
Get pre-qualified$5,620/mo
Single Family Residence
Built in 2005
0.28 Acres Lot
$778,200 Zestimate®
$191/sqft
$88/mo HOA
What's special
- 90 days |
- 562 |
- 34 |
Zillow last checked:
Listing updated:
Listed by:
Rusty Pierce 0482446 214-850-7809,
RE/MAX DFW Associates 972-312-9000
Source: NTREIS,MLS#: 21251334
Facts & features
Interior
Bedrooms & bathrooms
- Bedrooms: 5
- Bathrooms: 5
- Full bathrooms: 4
- 1/2 bathrooms: 1
Primary bedroom
- Features: Ceiling Fan(s), Dual Sinks, En Suite Bathroom, Jetted Tub, Separate Shower, Walk-In Closet(s)
- Level: First
- Dimensions: 19 x 15
Bedroom
- Features: En Suite Bathroom, Split Bedrooms, Walk-In Closet(s)
- Level: First
- Dimensions: 12 x 12
Bedroom
- Features: Ceiling Fan(s), Split Bedrooms, Walk-In Closet(s)
- Level: Second
- Dimensions: 13 x 12
Bedroom
- Features: Split Bedrooms, Walk-In Closet(s)
- Level: Second
- Dimensions: 13 x 12
Bedroom
- Features: Split Bedrooms, Walk-In Closet(s)
- Level: Second
- Dimensions: 12 x 12
Breakfast room nook
- Level: First
- Dimensions: 13 x 12
Dining room
- Level: First
- Dimensions: 13 x 13
Family room
- Features: Built-in Features, Ceiling Fan(s), Fireplace
- Level: First
- Dimensions: 19 x 17
Game room
- Features: Built-in Features, Ceiling Fan(s)
- Level: Second
- Dimensions: 20 x 17
Kitchen
- Features: Breakfast Bar, Built-in Features, Butler's Pantry, Granite Counters, Kitchen Island, Walk-In Pantry
- Level: First
- Dimensions: 19 x 13
Laundry
- Features: Built-in Features, Utility Sink
- Level: First
- Dimensions: 10 x 8
Living room
- Level: First
- Dimensions: 13 x 13
Media room
- Level: Second
- Dimensions: 17 x 13
Heating
- Central, Fireplace(s), Natural Gas
Cooling
- Central Air, Ceiling Fan(s), Electric
Appliances
- Included: Some Gas Appliances, Convection Oven, Double Oven, Dishwasher, Electric Oven, Gas Cooktop, Disposal, Microwave, Plumbed For Gas, Vented Exhaust Fan
- Laundry: Dryer Hookup, ElectricDryer Hookup, GasDryer Hookup, Laundry in Utility Room
Features
- Granite Counters, High Speed Internet, Kitchen Island, Open Floorplan, Walk-In Closet(s)
- Flooring: Carpet, Ceramic Tile, Hardwood
- Windows: Shutters, Window Coverings
- Has basement: No
- Number of fireplaces: 1
- Fireplace features: Family Room, Gas, Gas Log
Interior area
- Total interior livable area: 4,160 sqft
Video & virtual tour
Property
Parking
- Total spaces: 3
- Parking features: Door-Multi, Door-Single, Garage, Garage Door Opener, Garage Faces Side
- Attached garage spaces: 3
Features
- Levels: Two
- Stories: 2
- Patio & porch: Covered
- Exterior features: Lighting, Rain Gutters
- Pool features: None, Community
- Spa features: Community
- Fencing: Wood
Lot
- Size: 0.28 Acres
- Features: Back Yard, Corner Lot, Cul-De-Sac, Lawn, Landscaped, Subdivision, Sprinkler System, Few Trees
Details
- Parcel number: R837400C01501
Construction
Type & style
- Home type: SingleFamily
- Architectural style: Traditional,Detached
- Property subtype: Single Family Residence
Materials
- Brick, Rock, Stone
- Foundation: Slab
- Roof: Composition
Condition
- Year built: 2005
Utilities & green energy
- Sewer: Public Sewer
- Water: Public
- Utilities for property: Natural Gas Available, Sewer Available, Separate Meters, Underground Utilities, Water Available
Community & HOA
Community
- Features: Clubhouse, Lake, Playground, Park, Pool, Tennis Court(s), Trails/Paths, Curbs, Sidewalks
- Security: Security System, Carbon Monoxide Detector(s), Smoke Detector(s)
- Subdivision: Lacima Haven
HOA
- Has HOA: Yes
- Services included: All Facilities, Association Management
- HOA fee: $1,053 annually
- HOA name: Grand Manor
- HOA phone: 214-733-5800
Location
- Region: Mckinney
Financial & listing details
- Price per square foot: $191/sqft
- Tax assessed value: $895,654
- Annual tax amount: $15,028
- Date on market: 4/27/2026
- Cumulative days on market: 90 days
- Listing terms: Cash,Conventional,FHA,VA Loan
Estimated market value
$778,200
$739,000 - $817,000
$4,560/mo
Price history
| Date | Event | Price |
|---|---|---|
| 7/26/2026 | Contingent | $795,000$191/sqft |
Source: NTREIS #21251334 Report a problem | ||
| 6/29/2026 | Price change | $795,000-3.6%$191/sqft |
Source: NTREIS #21251334 Report a problem | ||
| 6/7/2026 | Price change | $825,000-2.9%$198/sqft |
Source: NTREIS #21251334 Report a problem | ||
| 5/12/2026 | Price change | $850,000-2.9%$204/sqft |
Source: NTREIS #21251334 Report a problem | ||
| 4/27/2026 | Listed for sale | $875,000+103.5%$210/sqft |
Source: NTREIS #21251334 Report a problem | ||
| 9/30/2014 | Sold | -- |
Source: Agent Provided Report a problem | ||
| 7/27/2014 | Price change | $430,000-2.5%$103/sqft |
Source: Ebby Halliday Realtors #12117417 Report a problem | ||
| 7/13/2014 | Price change | $441,000-1%$106/sqft |
Source: Ebby Halliday Realtors #12117417 Report a problem | ||
| 6/21/2014 | Price change | $445,500-0.1%$107/sqft |
Source: Ebby Halliday Realtors #12117417 Report a problem | ||
| 4/6/2014 | Listed for sale | $445,900+7.5%$107/sqft |
Source: Ebby Halliday Realtors #12117417 Report a problem | ||
| 6/3/2012 | Listing removed | $414,900$100/sqft |
Source: RE/MAX Four Corners #11691460 Report a problem | ||
| 5/18/2012 | Price change | $414,900-0.9%$100/sqft |
Source: RE/MAX Four Corners #11691460 Report a problem | ||
| 3/30/2012 | Price change | $418,8000%$101/sqft |
Source: RE/MAX Four Corners #11691460 Report a problem | ||
| 2/25/2012 | Price change | $418,900-0.3%$101/sqft |
Source: RE/MAX Four Corners #11691460 Report a problem | ||
| 1/15/2012 | Price change | $420,000-1.2%$101/sqft |
Source: RE/MAX Four Corners #11691460 Report a problem | ||
| 12/2/2011 | Listed for sale | $425,000$102/sqft |
Source: Harden Real Estate Group #11691460 Report a problem | ||
Public tax history
| Year | Property taxes | Tax assessment |
|---|---|---|
| 2025 | -- | $860,153 +10% |
| 2024 | -- | $781,957 +10% |
| 2023 | -- | $710,870 +10% |
| 2022 | -- | $646,245 +10% |
| 2021 | -- | $587,495 +9.8% |
| 2020 | -- | $535,093 -2.9% |
| 2019 | -- | $550,795 +8.7% |
| 2018 | -- | $506,791 -0.8% |
| 2017 | -- | $510,954 +10.5% |
| 2016 | -- | $462,417 -6.2% |
| 2015 | $10,700 | $493,037 +8.1% |
| 2014 | $10,700 | $456,009 +17.1% |
| 2013 | -- | $389,260 -0.8% |
| 2012 | -- | $392,364 -0.8% |
| 2011 | -- | $395,404 +3.2% |
| 2010 | -- | $383,183 -0.8% |
| 2009 | -- | $386,159 -2.3% |
| 2008 | -- | $395,404 -3.7% |
| 2007 | -- | $410,441 +2.9% |
| 2006 | -- | $399,000 +535.9% |
| 2005 | -- | $62,750 |
Find assessor info on the county website
Monthly payment
Est. payment
Payment breakdown
Explore the cost of this home by adjusting the details. Changes won't be saved.Climate risks
Neighborhood: Stonebridge Ranch
Nearby schools
GreatSchools rating
- 9/10J B Wilmeth Elementary SchoolGrades: K-5Distance: 0.4 mi
- 9/10Dr Jack Cockrill Middle SchoolGrades: 6-8Distance: 3.4 mi
- 8/10McKinney North High SchoolGrades: 9-12Distance: 4.9 mi
Schools provided by the listing agent
- Elementary: Wilmeth
- Middle: Dr Jack Cockrill
- High: McKinney North
- District: McKinney ISD
Source: NTREIS. This data may not be complete. We recommend contacting the local school district to confirm school assignments for this home.
- $649,5005 bd4 ba3.8k sqft8304 Craftsbury Ln, McKinney, TX 75071Off Market
- $732,400-- bd-- ba-- sqft8304 Craftsbury Ln, McKinney, TX 75071Off Market
- $722,7004 bd3 ba3.1k sqft1100 Ashhurst Ln, McKinney, TX 75071Off Market
- $884,4005 bd4 ba4.3k sqft8300 Craftsbury Ln, McKinney, TX 75071Off Market

- $897,0004 bd4 ba3.8k sqft1101 Ashhurst Ln, McKinney, TX 75071Off Market
- $814,8004 bd3 ba4.2k sqft8309 Craftsbury Ln, McKinney, TX 75071Off Market
- $849,9925 bd5 ba4.3k sqft1101 Stonington Dr, McKinney, TX 75071For Sale
- $--5 bd5 ba4.2k sqft8313 Craftsbury Ln, McKinney, TX 75071Sold
A local agent can set up tours, give advice and negotiate with sellers.
Similar homes
- $849,9925 bd5 ba4.3k sqft1101 Stonington Dr, McKinney, TX 75071For Sale
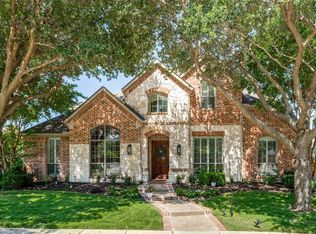 MLS ID #21243597, Shital Balar. NTREIS
 - $699,0004 bd4 ba3.5k sqft8709 Herns Meadow Ln, McKinney, TX 75071For Sale
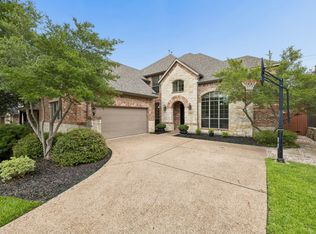 MLS ID #21303367, Kristin Quigley. NTREIS
 - $754,9004 bd5 ba3.5k sqft6409 Biltmore Ln, McKinney, TX 75071For Sale
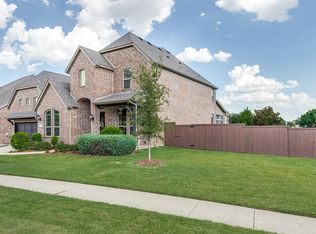 MLS ID #21325725, Kalena Cook. NTREIS
 - $770,0004 bd4 ba3.2k sqft708 Hackberry Ridge Dr, McKinney, TX 75072For Sale
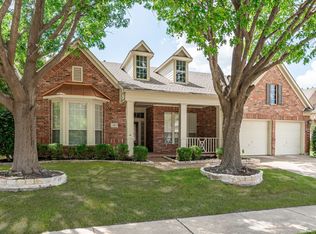 MLS ID #21323785, Jane Clark. NTREIS
 - $685,0005 bd4 ba3.9k sqft1404 Taylor Ln, McKinney, TX 75071For SaleMLS ID #21297458, Eartha Wang. NTREIS
- $795,0006 bd4 ba3.6k sqft2413 Brenham Dr, McKinney, TX 75072For SaleMLS ID #21292012, Natalie Soto. NTREIS
- $650,0004 bd3 ba2.8k sqft613 Fortinbras Dr, McKinney, TX 75071For SaleMLS ID #21237942, Deann Abbott. NTREIS
- $797,0005 bd4 ba3.8k sqft13811 Sorano Dr, Frisco, TX 75035For SaleMLS ID #21281721, Charles Ryan. NTREIS
- $769,0004 bd3 ba3.6k sqft2610 Stonybrook Dr, Prosper, TX 75078For SaleMLS ID #21277289, Angie Dyer. NTREIS
- $735,0005 bd4 ba3.8k sqft710 Calaveras Ct, Prosper, TX 75078For SaleMLS ID #21256385, Daniel Cline. NTREIS
- $852,5005 bd4 ba4.7k sqft2490 Stonybrook Dr, Prosper, TX 75078For SaleMLS ID #21236504, Kimberly Woodard. NTREIS
- $750,0004 bd3 ba3.5k sqft1331 Cedar Springs Dr, Prosper, TX 75078For SaleMLS ID #21298521, Ashley Hardcastle. NTREIS
- $720,0004 bd3 ba3.4k sqft107 Meadow View Dr, McKinney, TX 75071For SaleMLS ID #21284510, Ryan Cave. NTREIS
- $750,0005 bd4 ba3.8k sqft5116 Dunster Dr, McKinney, TX 75070For SaleMLS ID #21262807, Toni Evans Morrow. NTREIS
- $739,9004 bd5 ba3.8k sqft601 Livingston Dr, Prosper, TX 75078For SaleMLS ID #21251108, Ruth Ann Robbins. NTREIS
- $899,0005 bd4 ba4.5k sqft3228 Mason Dr, Plano, TX 75025For SaleMLS ID #21340453, Shelly Vaughan. NTREIS
- $695,0004 bd4 ba3.1k sqft8805 Abbington Pl, McKinney, TX 75072For SaleMLS ID #21332286, Melissa Holland. NTREIS
- $899,0005 bd4 ba4.6k sqft11058 Wellshire Ln, Frisco, TX 75035For SaleMLS ID #21317811, Noemie Lilombaz. NTREIS
- $714,0004 bd4 ba3.4k sqft4305 Loch Haven Ct, McKinney, TX 75072For SaleMLS ID #21275907, Wendy Holcomb. NTREIS
- $699,0004 bd4 ba3.7k sqft3408 Snowmass Ln, McKinney, TX 75070For SaleMLS ID #21303045, Linda Gokie. NTREIS
