Welcome to this stunning 5-bedroom, 4-bathroom luxury home in the highly sought-after Serrano neighborhood of Frisco, Texas. Offering approximately 3,985 square feet of beautifully designed living space, this spacious home features a 1st floor room that can be used for a private office or 6th bedroom, oversized loft-game room, and dedicated movie theater, making it perfect for entertaining, working from home, and modern family living.
From the moment you enter, you’ll notice the open-concept layout, soaring ceilings, abundant natural light, and elegant finishes throughout. The gourmet kitchen is designed for both functionality and style with a newly installed gas stove, vent hood, and dishwasher (2025), ample cabinetry, generous counter space, and seamless flow into the living and dining areas.
The spacious primary suite offers a relaxing retreat with a spa-inspired bathroom and large walk-in closet. Secondary bedrooms are generously sized with flexible space for guests, multigenerational living, fitness, or hobbies. The upstairs loft and media-movie theater provide incredible bonus living areas ideal for game nights, streaming, or entertaining.
Recent updates and improvements include TWO new air conditioning units installed within the last 3 years, a new garage door opener, new dishwasher, gas stove and vent hood in 2025, plus newly planted trees in 2026 enhancing both curb appeal and future privacy.
Located in the heart of Frisco TX, this home is conveniently close to top-rated Frisco ISD schools, shopping, dining, PGA Frisco, The Star, Legacy West, Stonebriar Centre, parks, walking trails, and major highways including Dallas North Tollway and Highway 121.
This move-in ready Frisco luxury home combines space, upgrades, location, and lifestyle in one exceptional property. Rare opportunity to own a beautifully updated 6-bedroom home in one of Frisco’s premier communities!
For sale
Price cut: $53K (7/24)
$797,000
13811 Sorano Dr, Frisco, TX 75035
5beds
3,895sqft
:
Get pre-qualified$5,545/mo
Single Family Residence
Built in 2013
0.27 Acres Lot
$774,500 Zestimate®
$205/sqft
$45/mo HOA
What's special
Elegant finishes throughoutUpstairs loftMedia-movie theaterNewly installed gas stoveAbundant natural lightDedicated movie theaterLarge walk-in closet
- 66 days |
- 734 |
- 33 |
Zillow last checked:
Listing updated:
Listed by:
Charles Ryan 0840547 972-654-0213,
Allison James Estates & Homes 956-324-2020
Source: NTREIS,MLS#: 21281721
Facts & features
Interior
Bedrooms & bathrooms
- Bedrooms: 5
- Bathrooms: 4
- Full bathrooms: 4
Primary bedroom
- Features: Closet Cabinetry, Ceiling Fan(s), En Suite Bathroom, Sitting Area in Primary, Walk-In Closet(s)
- Level: First
- Dimensions: 17 x 21
Bedroom
- Features: Ceiling Fan(s), Walk-In Closet(s)
- Level: Second
- Dimensions: 12 x 14
Bedroom
- Features: Ceiling Fan(s), En Suite Bathroom, Walk-In Closet(s)
- Level: Second
- Dimensions: 13 x 12
Bedroom
- Features: Ceiling Fan(s), Walk-In Closet(s)
- Level: Second
- Dimensions: 13 x 12
Bedroom
- Features: Ceiling Fan(s), Walk-In Closet(s)
- Level: Second
- Dimensions: 13 x 12
Primary bathroom
- Features: Built-in Features, Dual Sinks, En Suite Bathroom, Granite Counters, Garden Tub/Roman Tub, Separate Shower
- Level: First
- Dimensions: 13 x 8
Breakfast room nook
- Level: First
- Dimensions: 12 x 8
Dining room
- Level: First
- Dimensions: 12 x 10
Family room
- Features: Ceiling Fan(s), Fireplace
- Level: First
- Dimensions: 18 x 27
Kitchen
- Features: Breakfast Bar, Built-in Features, Butler's Pantry, Granite Counters, Kitchen Island, Walk-In Pantry
- Level: First
- Dimensions: 12 x 14
Laundry
- Level: First
- Dimensions: 7 x 6
Living room
- Level: First
- Dimensions: 12 x 16
Loft
- Features: Ceiling Fan(s)
- Level: Second
- Dimensions: 22 x 20
Other
- Features: Ceiling Fan(s)
- Level: Second
- Dimensions: 17 x 15
Office
- Features: Built-in Features, Ceiling Fan(s), Other
- Level: First
- Dimensions: 11 x 15
Heating
- Central
Cooling
- Central Air
Appliances
- Included: Gas Cooktop, Disposal, Microwave, Refrigerator, Tankless Water Heater, Vented Exhaust Fan
Features
- Built-in Features, Chandelier, Cathedral Ceiling(s), Decorative/Designer Lighting Fixtures, Granite Counters, Kitchen Island, Loft, Open Floorplan, Pantry, Paneling/Wainscoting, Cable TV, Vaulted Ceiling(s), Natural Woodwork, Walk-In Closet(s), Wired for Sound
- Flooring: Carpet, Ceramic Tile, Luxury Vinyl Plank
- Windows: Window Coverings
- Has basement: No
- Number of fireplaces: 1
- Fireplace features: Family Room, Gas Log, Raised Hearth
Interior area
- Total interior livable area: 3,895 sqft
Video & virtual tour
Property
Parking
- Total spaces: 4
- Parking features: Concrete, Door-Multi, Direct Access, Driveway, Garage Faces Front, Garage, Garage Door Opener, Kitchen Level, Lighted, On Street
- Attached garage spaces: 2
- Carport spaces: 2
Features
- Levels: Two
- Stories: 2
- Patio & porch: Covered, Front Porch, Patio
- Exterior features: Basketball Court
- Pool features: None
- Fencing: Back Yard,Fenced,Front Yard,Gate,Wood,Wrought Iron
Lot
- Size: 0.27 Acres
- Features: Corner Lot, Backs to Greenbelt/Park, Landscaped, Level, Sprinkler System
Details
- Parcel number: R970700G00501
Construction
Type & style
- Home type: SingleFamily
- Architectural style: Traditional,Detached
- Property subtype: Single Family Residence
Materials
- Foundation: Slab
- Roof: Composition
Condition
- Year built: 2013
Utilities & green energy
- Sewer: Public Sewer
- Water: Public
- Utilities for property: Electricity Connected, Natural Gas Available, Sewer Available, Separate Meters, Water Available, Cable Available
Community & HOA
Community
- Features: Trails/Paths, Curbs, Sidewalks
- Security: Carbon Monoxide Detector(s), Smoke Detector(s)
- Subdivision: Sorano
HOA
- Has HOA: Yes
- Services included: Association Management
- HOA fee: $537 annually
- HOA name: Principal Management Group Of North Texas
- HOA phone: 214-368-4030
Location
- Region: Frisco
Financial & listing details
- Price per square foot: $205/sqft
- Tax assessed value: $820,479
- Annual tax amount: $12,644
- Date on market: 6/3/2026
- Cumulative days on market: 185 days
- Listing terms: Cash,Conventional,1031 Exchange,FHA,Submit
- Exclusions: Washer and Dryer
Estimated market value
$774,500
$736,000 - $813,000
$4,192/mo
Price history
| Date | Event | Price |
|---|---|---|
| 7/24/2026 | Price change | $797,000-6.2%$205/sqft |
Source: NTREIS #21281721 Report a problem | ||
| 7/20/2026 | Price change | $850,000+0.1%$218/sqft |
Source: NTREIS #21281721 Report a problem | ||
| 6/3/2026 | Price change | $849,000-7.8%$218/sqft |
Source: NTREIS #21281721 Report a problem | ||
| 5/4/2026 | Price change | $921,000+9.6%$236/sqft |
Source: NTREIS #21167661 Report a problem | ||
| 2/1/2026 | Price change | $840,000-9.1%$216/sqft |
Source: NTREIS #21167661 Report a problem | ||
| 12/2/2025 | Price change | $924,000+5.6%$237/sqft |
Source: NTREIS #21059564 Report a problem | ||
| 9/15/2025 | Listed for sale | $875,000$225/sqft |
Source: NTREIS #21059564 Report a problem | ||
| 9/14/2025 | Listing removed | $875,000$225/sqft |
Source:  Coldwell Banker Apex, Realtors #20872654 Report a problem Coldwell Banker Apex, Realtors #20872654 Report a problem | ||
| 8/8/2025 | Price change | $875,000-5.8%$225/sqft |
Source: NTREIS #20872654 Report a problem | ||
| 6/27/2025 | Price change | $929,000+3.3%$239/sqft |
Source: NTREIS #20872654 Report a problem | ||
| 5/15/2025 | Price change | $899,000-2.1%$231/sqft |
Source: NTREIS #20872654 Report a problem | ||
| 5/9/2025 | Price change | $918,000-1.2%$236/sqft |
Source: NTREIS #20872654 Report a problem | ||
| 3/26/2025 | Listed for sale | $929,000-2.2%$239/sqft |
Source: NTREIS #20872654 Report a problem | ||
| 10/5/2024 | Listing removed | $949,900$244/sqft |
Source: NTREIS #20657009 Report a problem | ||
| 9/6/2024 | Price change | $949,900-4.8%$244/sqft |
Source: NTREIS #20657009 Report a problem | ||
| 7/5/2024 | Listed for sale | $998,000-7.3%$256/sqft |
Source: NTREIS #20657009 Report a problem | ||
| 6/22/2024 | Listing removed | -- |
Source: Owner Report a problem | ||
| 6/14/2024 | Listed for sale | $1,077,000$277/sqft |
Source: Owner Report a problem | ||
Public tax history
| Year | Property taxes | Tax assessment |
|---|---|---|
| 2025 | $10,324 +3.2% | $754,642 +10% |
| 2024 | $10,004 +13.8% | $686,038 +10% |
| 2023 | $8,792 -10.1% | $623,671 +10% |
| 2022 | $9,778 +2.7% | $566,974 +10% |
| 2021 | $9,524 +1.8% | $515,431 +4.1% |
| 2020 | $9,359 +5.7% | $495,089 +7.1% |
| 2019 | $8,854 -7.9% | $462,469 -2.9% |
| 2018 | $9,612 +7.1% | $476,191 +2.3% |
| 2017 | $8,978 | $465,711 +0.7% |
| 2016 | $8,978 +452.1% | $462,378 +19.1% |
| 2015 | $1,626 | $388,149 +433.9% |
| 2014 | $1,626 | $72,701 +45.4% |
| 2013 | -- | $50,000 +19% |
| 2012 | -- | $42,000 |
| 2011 | -- | $42,000 |
| 2010 | -- | $42,000 +6.4% |
| 2009 | -- | $39,480 |
Find assessor info on the county website
Monthly payment
Est. payment
Payment breakdown
Explore the cost of this home by adjusting the details. Changes won't be saved.Climate risks
Neighborhood: 75035
Nearby schools
GreatSchools rating
- 10/10Norris Elementary SchoolGrades: K-5Distance: 0.7 mi
- 10/10Nelson Middle SchoolGrades: 6-8Distance: 0.5 mi
- 9/10Independence High SchoolGrades: 9-12Distance: 0.4 mi
Schools provided by the listing agent
- Elementary: Norris
- Middle: Nelson
- High: Independence
- District: Frisco ISD
Source: NTREIS. This data may not be complete. We recommend contacting the local school district to confirm school assignments for this home.
- $797,8006 bd4 ba4.3k sqft13829 Sorano Dr, Frisco, TX 75035Off Market
- $843,7006 bd4 ba4.1k sqft13847 Sorano Dr, Frisco, TX 75035Off Market
- $--5 bd4 ba4k sqft13818 Sorano Dr, Frisco, TX 75035Sold
- $766,3005 bd3 ba4k sqft10221 Torino Dr, Frisco, TX 75035Off Market
- $789,1006 bd3 ba4.2k sqft13836 Sorano Dr, Frisco, TX 75035Off Market
- $840,1005 bd4 ba4k sqft13865 Sorano Dr, Frisco, TX 75035Off Market
- $819,7007 bd4 ba4.3k sqft13854 Sorano Dr, Frisco, TX 75035Off Market
- $799,0006 bd4 ba4.1k sqft10245 Torino Dr, Frisco, TX 75035For Sale
A local agent can set up tours, give advice and negotiate with sellers.
A local lender can help you make sure your offer is ready when you are.
Similar homes
- $799,0006 bd4 ba4.1k sqft10245 Torino Dr, Frisco, TX 75035For Sale
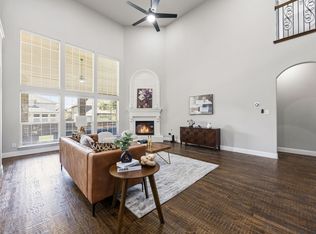 MLS ID #21317378, Anu Gupta. NTREIS
 - $845,0005 bd4 ba4.3k sqft10222 Rosini Ct, Frisco, TX 75035For Sale
 MLS ID #21328419, Suri Juzer. NTREIS
 - $900,0006 bd4 ba4.3k sqft10256 Casetta Dr, Frisco, TX 75035For Sale
 MLS ID #21310780, Charles Ryan. NTREIS
 - $767,0004 bd4 ba3.4k sqft8747 Kelvington Dr, Frisco, TX 75035For Sale
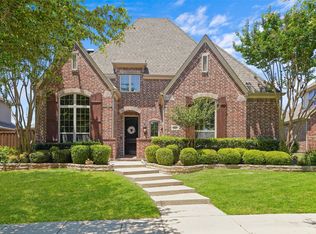 MLS ID #21283416, Rene Burchell. NTREIS
 - $747,0004 bd4 ba3.4k sqft10811 Morro Bay Ln, Frisco, TX 75035For SaleMLS ID #21271558, sunil Chacko. NTREIS
- $800,0004 bd4 ba4.3k sqft6245 Ryeworth Dr, Frisco, TX 75035For SaleMLS ID #21269949, Jeff Jacobs. NTREIS
- $835,0005 bd4 ba3.9k sqft12222 Bridgeport Dr, Frisco, TX 75035For SaleMLS ID #21281246, Chad Smith. NTREIS
- $869,0005 bd4 ba4.6k sqft11058 Wellshire Ln, Frisco, TX 75035For SaleMLS ID #21317811, Noemie Lilombaz. NTREIS
- $675,0005 bd4 ba4.2k sqft13307 Deercreek Trl, Frisco, TX 75035For SaleMLS ID #21304654, Christie Cannon. NTREIS
- $699,0004 bd4 ba3.8k sqft10185 Burnt Mill Ln, Frisco, TX 75035For SaleMLS ID #21338735, Brian S. Curry. NTREIS
- $840,0005 bd3 ba3.2k sqft2713 Greenview Dr, McKinney, TX 75072For SaleMLS ID #21343004, Krista Cheatham. NTREIS
- $639,0005 bd4 ba3.8k sqft13292 Box Elder Ln, Frisco, TX 75035For SaleMLS ID #21276117, Melissa Eason. NTREIS
- $935,0004 bd4 ba3.9k sqft7527 Wright Dr, Frisco, TX 75035For SaleMLS ID #21313040, Maureen Steitle. NTREIS
- $685,0004 bd4 ba3.6k sqft13923 Alden Ln, Frisco, TX 75035For SaleMLS ID #21296208, Michelle Swann. NTREIS
- $659,9004 bd4 ba4k sqft10975 La Grange Dr, Frisco, TX 75035For SaleMLS ID #21333505, Tiffany Anderson. NTREIS
- $766,5004 bd3 ba3.2k sqft1493 Bentgrass Dr, Frisco, TX 75034For SaleMLS ID #21342708, Edward Kwon. NTREIS
- $880,0005 bd4 ba4k sqft3401 Sliding Rock Dr, McKinney, TX 75070For SaleMLS ID #21340060, Christina Alfaro. NTREIS
- $749,0004 bd4 ba3.4k sqft20 Glistening Pond Dr, Frisco, TX 75034For SaleMLS ID #21346350, Grant Jennings. NTREIS
- $810,0004 bd4 ba4.4k sqft2201 Arbol Way, Prosper, TX 75078For SaleMLS ID #21334725, Tom Tang. NTREIS
- $749,9754 bd4 ba3.2k sqft708 Hackberry Ridge Dr, McKinney, TX 75072For SaleMLS ID #21323785, Jane Clark. NTREIS
