WELCOME TO ONE OF THE MOST IMPRESSIVE HOMES IN THE NEIGHBORHOOD!
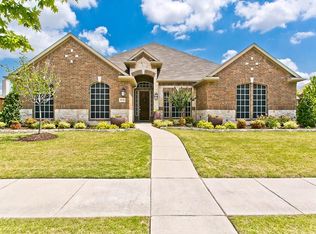
Stunning 4,360 sq. ft. home on a premium 13,285 sq. ft. lot with no rear neighbors! This beautifully updated home offers 6 bedrooms, 4 bathrooms, a 3-car garage, resort-style pool and spa, and exceptional indoor and outdoor living spaces.
Recent upgrades include fresh interior paint throughout, new luxury vinyl plank flooring on the first floor, and new carpet upstairs. The spacious floor plan features a first-floor primary suite with a large walk-in closet and spa-like bath with separate tub and shower. A first-floor bedroom can also serve as a private office.
The chef's kitchen boasts granite countertops, stainless steel appliances, wood cabinetry, under-cabinet lighting, and a butler's pantry. The large family room just off of the kitchen features a dramatic floor-to-ceiling fireplace.
Upstairs you'll find a large loft, spacious secondary bedrooms, and an incredible movie theater complete with a wet bar—perfect for entertaining.
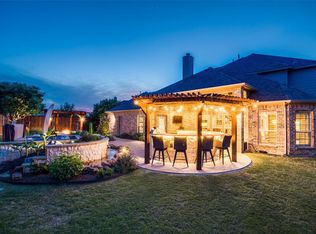
Enjoy your private backyard oasis with a sparkling pool, hot tub, covered patio, and outdoor fireplace. Additional features include a large laundry room and abundant storage.
Conveniently located within walking distance to elementary, middle, and high schools. Exceptional curb appeal, premium lot, and one of the most desirable homes in the neighborhood. Move-in ready and loaded with upgrades!
For sale
$900,000
10256 Casetta Dr, Frisco, TX 75035
6beds
4,360sqft
:
Get pre-qualified$6,307/mo
Single Family Residence
Built in 2011
0.31 Acres Lot
$863,400 Zestimate®
$206/sqft
$45/mo HOA
What's special
- 28 days |
- 1,611 |
- 116 |
Likely to sell faster than
Zillow last checked:
Listing updated:
Listed by:
Charles Ryan 0840547 972-654-0213,
Allison James Estates & Homes 956-324-2020
Source: NTREIS,MLS#: 21310780
Facts & features
Interior
Bedrooms & bathrooms
- Bedrooms: 6
- Bathrooms: 4
- Full bathrooms: 3
- 1/2 bathrooms: 1
Primary bedroom
- Features: En Suite Bathroom
- Level: First
- Dimensions: 21 x 17
Bedroom
- Features: Walk-In Closet(s)
- Level: First
- Dimensions: 16 x 9
Bedroom
- Level: Second
- Dimensions: 10 x 15
Bedroom
- Level: Second
- Dimensions: 12 x 14
Bedroom
- Level: Second
- Dimensions: 13 x 15
Bedroom
- Level: Second
- Dimensions: 12 x 12
Primary bathroom
- Features: Built-in Features, Closet Cabinetry, Dual Sinks, Double Vanity, En Suite Bathroom, Granite Counters, Garden Tub/Roman Tub, Linen Closet, Separate Shower
- Level: First
- Dimensions: 11 x 14
Breakfast room nook
- Level: First
- Dimensions: 9 x 13
Family room
- Features: Fireplace
- Level: First
- Dimensions: 15 x 23
Other
- Level: Second
- Dimensions: 10 x 9
Other
- Features: Jack and Jill Bath
- Level: Second
- Dimensions: 5 x 8
Half bath
- Level: First
- Dimensions: 7 x 4
Kitchen
- Features: Breakfast Bar, Built-in Features, Butler's Pantry, Granite Counters, Kitchen Island, Pantry, Walk-In Pantry
- Level: First
- Dimensions: 15 x 12
Laundry
- Features: Built-in Features
- Level: First
- Dimensions: 6 x 14
Living room
- Level: First
- Dimensions: 11 x 15
Loft
- Features: Ceiling Fan(s)
- Level: Second
- Dimensions: 22 x 14
Media room
- Level: Second
- Dimensions: 12 x 22
Heating
- Central
Cooling
- Central Air
Appliances
- Included: Dishwasher, Gas Cooktop, Disposal, Microwave, Tankless Water Heater, Vented Exhaust Fan
- Laundry: Washer Hookup, Dryer Hookup, Laundry in Utility Room
Features
- Chandelier, Cathedral Ceiling(s), Dry Bar, Decorative/Designer Lighting Fixtures, Double Vanity, Granite Counters, Kitchen Island, Loft, Open Floorplan, Pantry, Vaulted Ceiling(s), Natural Woodwork, Walk-In Closet(s)
- Flooring: Carpet, Luxury Vinyl Plank, Tile
- Has basement: No
- Number of fireplaces: 1
- Fireplace features: Family Room, Gas
Interior area
- Total interior livable area: 4,360 sqft
Video & virtual tour
Property
Parking
- Total spaces: 3
- Parking features: Door-Multi, Driveway, Garage Faces Front, Garage, Garage Door Opener, Kitchen Level
- Attached garage spaces: 3
Features
- Levels: Two
- Stories: 2
- Patio & porch: Covered
- Pool features: Pool
Lot
- Size: 0.31 Acres
Details
- Parcel number: R970700E00201
Construction
Type & style
- Home type: SingleFamily
- Architectural style: English,Detached
- Property subtype: Single Family Residence
Materials
- Brick, Rock, Stone, Wood Siding
- Roof: Asphalt
Condition
- Year built: 2011
Utilities & green energy
- Sewer: Public Sewer
- Water: Public
- Utilities for property: Electricity Connected, Natural Gas Available, Sewer Available, Separate Meters, Water Available
Community & HOA
Community
- Features: Curbs, Park, Sidewalks
- Subdivision: Sorano
HOA
- Has HOA: Yes
- Services included: Association Management
- HOA fee: $540 annually
- HOA name: Principal Management Group Of North Texas
- HOA phone: 214-368-4030
Location
- Region: Frisco
Financial & listing details
- Price per square foot: $206/sqft
- Tax assessed value: $925,013
- Annual tax amount: $14,514
- Date on market: 7/8/2026
- Cumulative days on market: 28 days
- Exclusions: All TV's Washer, Dryer and Refrigerator.
Estimated market value
$863,400
$820,000 - $907,000
$5,176/mo
Price history
| Date | Event | Price |
|---|---|---|
| 7/8/2026 | Listed for sale | $900,000+53.8%$206/sqft |
Source: NTREIS #21310780 Report a problem | ||
| 10/16/2019 | Listing removed | $585,000$134/sqft |
Source: Offerpad Brokerage, LLC #14147913 Report a problem | ||
| 9/20/2019 | Pending sale | $585,000$134/sqft |
Source: Offerpad Brokerage, LLC #14147913 Report a problem | ||
| 7/26/2019 | Listed for sale | $585,000$134/sqft |
Source: Offerpad Brokerage, LLC #14147913 Report a problem | ||
Public tax history
| Year | Property taxes | Tax assessment |
|---|---|---|
| 2025 | $12,080 +3.6% | $866,267 +10% |
| 2024 | $11,657 +13.6% | $787,515 +10% |
| 2023 | $10,262 -9.2% | $715,923 +10% |
| 2022 | $11,298 +2.9% | $650,839 +10% |
| 2021 | $10,980 -4.6% | $591,672 +3.3% |
| 2020 | $11,511 +10.8% | $572,511 +6.1% |
| 2019 | $10,390 -3.2% | $539,762 +1.8% |
| 2018 | $10,739 +3.7% | $530,000 -1.8% |
| 2017 | $10,356 | $539,971 -3.1% |
| 2016 | $10,356 +17.8% | $557,036 +18.5% |
| 2015 | $8,793 | $470,187 +16.1% |
| 2014 | $8,793 | $405,000 +17.1% |
| 2013 | -- | $346,000 +5% |
| 2012 | -- | $329,600 +684.8% |
| 2011 | -- | $42,000 |
| 2010 | -- | $42,000 +6.4% |
| 2009 | -- | $39,480 |
Find assessor info on the county website
Monthly payment
Est. payment
Payment breakdown
Explore the cost of this home by adjusting the details. Changes won't be saved.Climate risks
Neighborhood: 75035
Nearby schools
GreatSchools rating
- 10/10Norris Elementary SchoolGrades: K-5Distance: 0.6 mi
- 10/10Nelson Middle SchoolGrades: 6-8Distance: 0.4 mi
- 9/10Independence High SchoolGrades: 9-12Distance: 0.2 mi
Schools provided by the listing agent
- Elementary: Norris
- Middle: Nelson
- High: Independence
- District: Frisco ISD
Source: NTREIS. This data may not be complete. We recommend contacting the local school district to confirm school assignments for this home.
- $809,0006 bd4 ba4.4k sqft10288 Casetta Dr, Frisco, TX 75035Off Market
- $797,7004 bd3 ba3.4k sqft10224 Casetta Dr, Frisco, TX 75035Off Market
- $732,7005 bd4 ba3.6k sqft13983 San Marino Dr, Frisco, TX 75035Off Market
- $259,705-- bd-- ba-- sqft13983 San Marino Dr, Frisco, TX 75035Off Market
- $915,4005 bd4 ba4.2k sqft13980 Sorano Dr, Frisco, TX 75035Off Market
- $813,8006 bd4 ba4.3k sqft10317 Casetta Dr, Frisco, TX 75035Off Market
- $834,7005 bd4 ba3.8k sqft13959 San Marino Dr, Frisco, TX 75035Off Market
- $769,2006 bd3 ba4.3k sqft13962 Sorano Dr, Frisco, TX 75035Off Market
A local agent can set up tours, give advice and negotiate with sellers.
A local lender can help you make sure your offer is ready when you are.
Similar homes
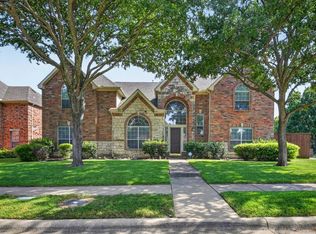
- $710,0005 bd4 ba4.2k sqft14505 Farmcote Dr, Frisco, TX 75035For Sale
 MLS ID #21344958, Beth Mills. NTREIS
 - $880,0005 bd4 ba4k sqft3401 Sliding Rock Dr, McKinney, TX 75070For Sale
 MLS ID #21340060, Christina Alfaro. NTREIS
 - $747,0004 bd4 ba3.4k sqft10811 Morro Bay Ln, Frisco, TX 75035For Sale
 MLS ID #21271558, sunil Chacko. NTREIS
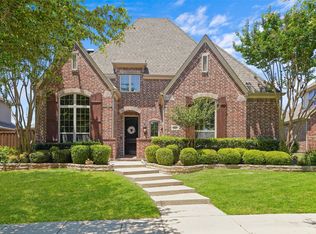
 - $767,0004 bd4 ba3.4k sqft8747 Kelvington Dr, Frisco, TX 75035For Sale
 MLS ID #21283416, Rene Burchell. NTREIS
 - $895,0005 bd4 ba4.2k sqft2101 Nocona Dr, Prosper, TX 75078For SaleMLS ID #21344350, Bonnie Powell Copeland. NTREIS
- $675,0005 bd4 ba4.2k sqft13307 Deercreek Trl, Frisco, TX 75035For SaleMLS ID #21304654, Christie Cannon. NTREIS
- $715,0003 bd3 ba3k sqft14888 Story Ln, Frisco, TX 75035For SaleMLS ID #21297566, Gary Nance. NTREIS
- $950,0004 bd4 ba4.8k sqft10624 Star Meadow Dr, Frisco, TX 75033For SaleMLS ID #21336770, Anastasia Riley. NTREIS
- $699,9004 bd3 ba3.2k sqft10301 Promontory Dr, Frisco, TX 75035For SaleMLS ID #21342776, Jim Spalding. NTREIS
- $685,0004 bd4 ba3.6k sqft13923 Alden Ln, Frisco, TX 75035For SaleMLS ID #21296208, Michelle Swann. NTREIS
- $719,9004 bd3 ba3k sqft13164 Mapleton Dr, Frisco, TX 75035For SaleMLS ID #21258054, Ty Treadway. NTREIS
- $699,0004 bd4 ba3.5k sqft15827 Buffalo Creek Dr, Frisco, TX 75035For SaleMLS ID #21340021, Tom Tang. NTREIS
- $900,0005 bd4 ba4.3k sqft927 McKamy Dr, Allen, TX 75013For SaleMLS ID #21322790, Kelly Pearson. NTREIS
- $859,0005 bd4 ba4.3k sqft2027 Stonemont Ct, Allen, TX 75013For SaleMLS ID #21328395, Julie Gonzalez. NTREIS
- $925,0005 bd5 ba4.1k sqft7908 Castine Dr, McKinney, TX 75071For SaleMLS ID #21183821, Maureen Tedesco. NTREIS
- $625,0004 bd4 ba3.3k sqft12812 Cordellera Ln, Frisco, TX 75035For SaleMLS ID #21309409, Buddy Priest. NTREIS
- $875,0006 bd5 ba4.7k sqft1226 Waterford Way, Allen, TX 75013For SaleMLS ID #21281297, Kingsley Emokpae. NTREIS
- $865,0004 bd5 ba4.2k sqft2948 Clearfork Trl, Frisco, TX 75034For SaleMLS ID #21301075, Mila Yakhnis. NTREIS
- $859,9004 bd4 ba3.6k sqft2102 Grassland Ct, Allen, TX 75013For SaleMLS ID #21304644, Rafael Carrasco. NTREIS
- $550,0004 bd3 ba2.8k sqft13442 Four Willows Dr, Frisco, TX 75035For SaleMLS ID #21287196, Jessica Hughey. NTREIS
