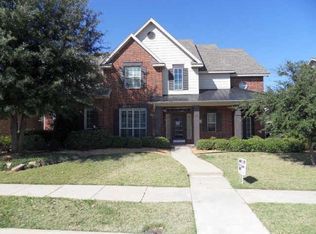
A Gorgeous looking edifice in a well sought after Allen school ISD. Very well maintained home in PRISTINE condition with great design. Plenty of storage and closet space. Beautiful Kitchen with island granite countertops. Spacious master and master bath with separate vanities. huge game and media room. Wet bar upstairs with granite and seating. Mother-in-law suite downstairs. Minutes away from shops, pool & parks! This is a MUST SEE HOME.
For sale
$875,000
1226 Waterford Way, Allen, TX 75013
6beds
4,796sqft
Single Family Residence
Built in 2004
7,840 Square Feet Lot
$839,600 Zestimate®
$182/sqft
$-- HOA
What's special
Mother-in-law suite downstairs
- 136 days
- 276
- 21
Zillow last checked:
Listing updated:
Listed by:
Kingsley Emokpae 0530810 214-705-1000,
WILLIAM DAVIS REALTY 214-705-1000
Source: NTREIS,MLS#: 21281297
Facts & features
Interior
Bedrooms & bathrooms
- Bedrooms: 6
- Bathrooms: 5
- Full bathrooms: 4
- 1/2 bathrooms: 1
Primary bedroom
- Level: First
- Dimensions: 15 x 16
Bedroom
- Level: Second
- Dimensions: 11 x 11
Bedroom
- Level: Second
- Dimensions: 11 x 12
Bedroom
- Level: Second
- Dimensions: 11 x 12
Bedroom
- Level: Second
- Dimensions: 15 x 12
Bonus room
- Level: Second
- Dimensions: 17 x 18
Bonus room
- Level: First
- Dimensions: 10 x 9
Breakfast room nook
- Level: First
- Dimensions: 10 x 11
Den
- Level: First
- Dimensions: 11 x 10
Dining room
- Level: First
- Dimensions: 11 x 12
Other
- Level: Second
- Dimensions: 0 x 0
Other
- Level: First
- Dimensions: 0 x 0
Other
- Level: Second
- Dimensions: 0 x 0
Other
- Level: First
- Dimensions: 0 x 0
Game room
- Level: Second
- Dimensions: 17 x 14
Half bath
- Level: First
- Dimensions: 0 x 0
Kitchen
- Features: Breakfast Bar, Eat-in Kitchen, Granite Counters, Kitchen Island, Walk-In Pantry
- Level: First
- Dimensions: 16 x 10
Living room
- Level: First
- Dimensions: 18 x 20
Living room
- Level: First
- Dimensions: 11 x 11
Media room
- Level: Second
- Dimensions: 0 x 0
Utility room
- Level: First
- Dimensions: 0 x 0
Heating
- Central, Natural Gas, Zoned
Cooling
- Central Air, Ceiling Fan(s), Electric, Zoned
Appliances
- Included: Dishwasher, Electric Oven, Electric Water Heater, Gas Cooktop, Disposal, Microwave, Vented Exhaust Fan
- Laundry: Dryer Hookup, ElectricDryer Hookup
Features
- Wet Bar, Decorative/Designer Lighting Fixtures, Double Vanity, Eat-in Kitchen, Granite Counters, High Speed Internet, In-Law Floorplan, Kitchen Island, Pantry, Cable TV, Vaulted Ceiling(s), Walk-In Closet(s), Wired for Sound
- Flooring: Carpet, Hardwood, Tile
- Windows: Bay Window(s), Window Coverings
- Has basement: No
- Number of fireplaces: 1
- Fireplace features: Gas Starter
Interior area
- Total interior livable area: 4,796 sqft
Video & virtual tour
Property
Parking
- Total spaces: 2
- Parking features: Concrete, Carport
- Attached garage spaces: 2
Features
- Levels: Two
- Stories: 2
- Pool features: None, Community
- Fencing: Wood
Lot
- Size: 7,840 Square Feet
- Residential vegetation: Cleared, Grassed
Details
- Additional structures: None
- Parcel number: R436700C03001
- Other equipment: None
Construction
Type & style
- Home type: SingleFamily
- Architectural style: Contemporary/Modern,Detached
- Property subtype: Single Family Residence
Materials
- Brick
- Foundation: Slab
- Roof: Composition
Condition
- Year built: 2004
Utilities & green energy
- Sewer: Public Sewer
- Water: Public
- Utilities for property: Electricity Available, Sewer Available, Water Available, Cable Available
Community & HOA
Community
- Features: Playground, Pool, Trails/Paths, Curbs, Sidewalks
- Security: Security System, Carbon Monoxide Detector(s), Fire Alarm
- Subdivision: Waterford Crossing #1
HOA
- Has HOA: Yes
- Services included: Association Management
- HOA name: Preston Park Blvd.
- HOA phone: 972-943-2828
Location
- Region: Allen
Financial & listing details
- Price per square foot: $182/sqft
- Tax assessed value: $718,906
- Annual tax amount: $10,841
- Date on market: 5/26/2026
- Cumulative days on market: 137 days
- Listing terms: Cash,Conventional,Contract,FHA,See Agent,VA Loan
Estimated market value
$839,600
$798,000 - $882,000
$5,033/mo
Price history
| Date | Event | Price |
|---|---|---|
| 6/8/2026 | Price change | $875,000-4.9%$182/sqft |
Source: NTREIS #21281297 Report a problem | ||
| 5/26/2026 | Listed for sale | $920,000+130.1%$192/sqft |
Source: NTREIS #21281297 Report a problem | ||
| 2/24/2014 | Sold | -- |
Source: Agent Provided Report a problem | ||
| 1/2/2014 | Listed for sale | $399,900+9.6%$83/sqft |
Source: RE/MAX DFW Associates #12069852 Report a problem | ||
| 1/30/2013 | Listing removed | $365,000$76/sqft |
Source: Bondstreet, REALTORS #11358369 Report a problem | ||
| 9/21/2012 | Price change | $365,000+7.4%$76/sqft |
Source: Bondstreet, REALTORS #11358369 Report a problem | ||
| 9/11/2012 | Price change | $340,000-8.1%$71/sqft |
Source: Bondstreet, REALTORS #11358369 Report a problem | ||
| 7/7/2012 | Listed for sale | $370,000-5.1%$77/sqft |
Source: Bondstreet, REALTORS #11358369 Report a problem | ||
| 5/25/2012 | Listing removed | $390,000$81/sqft |
Source: Bondstreet, REALTORS #11358369 Report a problem | ||
| 5/9/2012 | Price change | $390,000+11.4%$81/sqft |
Source: Bondstreet, REALTORS #11358369 Report a problem | ||
| 2/16/2012 | Price change | $350,000-1.4%$73/sqft |
Source: Bondstreet, REALTORS #11358369 Report a problem | ||
| 1/18/2012 | Price change | $355,000+9.2%$74/sqft |
Source: Bondstreet, REALTORS #11358369 Report a problem | ||
| 12/1/2011 | Price change | $325,000-12.9%$68/sqft |
Source: Bondstreet, REALTORS #11358369 Report a problem | ||
| 5/5/2011 | Price change | $373,000-1.8%$78/sqft |
Source: Bondstreet, REALTORS #11358369 Report a problem | ||
| 3/22/2011 | Price change | $380,000-2.6%$79/sqft |
Source: Bondstreet, REALTORS #11358369 Report a problem | ||
| 12/16/2010 | Price change | $390,000-4.6%$81/sqft |
Source: Bondstreet, REALTORS #11358369 Report a problem | ||
| 11/21/2010 | Price change | $408,999-4%$85/sqft |
Source: Bondstreet, REALTORS #11358369 Report a problem | ||
| 3/22/2010 | Listed for sale | $425,999$89/sqft |
Source: Bondstreet, REALTORS #11358369 Report a problem | ||
Public tax history
| Year | Property taxes | Tax assessment |
|---|---|---|
| 2025 | $10,841 +6.3% | $718,906 +9.4% |
| 2024 | $10,199 +10.3% | $657,381 +10% |
| 2023 | $9,248 | $597,619 +10% |
| 2022 | -- | $543,290 +10% |
| 2021 | $10,102 +8.1% | $493,900 +10% |
| 2020 | $9,348 -4.6% | $449,000 -3.1% |
| 2019 | $9,800 -6.4% | $463,219 -1.9% |
| 2018 | $10,469 +9.4% | $471,982 +0.9% |
| 2017 | $9,565 | $467,928 +12.2% |
| 2016 | $9,565 +5.9% | $417,000 +5.2% |
| 2015 | $9,035 | $396,412 +5.9% |
| 2014 | $9,035 | $374,374 +10.3% |
| 2013 | -- | $339,497 +6.4% |
| 2012 | -- | $319,019 +4.3% |
| 2011 | -- | $305,897 +6.4% |
| 2010 | -- | $287,486 -4.6% |
| 2009 | -- | $301,439 -2.7% |
| 2008 | -- | $309,922 0% |
| 2007 | -- | $310,000 -5.9% |
| 2006 | -- | $329,356 +0.8% |
| 2005 | -- | $326,710 +476.2% |
| 2004 | -- | $56,700 +27.3% |
| 2003 | -- | $44,550 |
| 2002 | -- | $44,550 +11.4% |
| 2001 | -- | $40,000 +300% |
| 2000 | -- | $10,000 |
Find assessor info on the county website
Monthly payment
Est. payment
Payment breakdown
Explore the cost of this home by adjusting the details. Changes won't be saved.Climate risks
Neighborhood: Waterford Crossing
Nearby schools
Schools provided by the listing agent
- Elementary: Kerr
- Middle: Ereckson
- High: Allen
- District: Allen ISD
Source: NTREIS. This data may not be complete. We recommend contacting the local school district to confirm school assignments for this home.
Similar homes
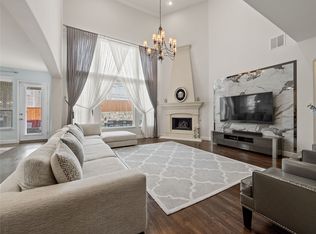
- $865,0005 bd5 ba4.4k sqft1504 Cayman Dr, Allen, TX 75013For Sale
 MLS ID #21217869, Jeff Cieslik. NTREIS
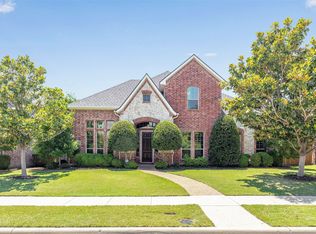
 - $750,0005 bd4 ba4.2k sqft1217 Windmere Way, Allen, TX 75013For Sale
 MLS ID #21259063, Deann Abbott. NTREIS
 - $919,0005 bd4 ba4.2k sqft1047 Big Spring Dr, Allen, TX 75013For Sale
 MLS ID #21367553, Sherry Feng. NTREIS
 - $765,0004 bd3 ba3.9k sqft942 Redbird Ln, Allen, TX 75013For Sale
 MLS ID #21403497, Christine Moree. NTREIS
