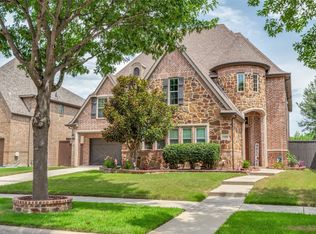
One owner home. All systems checked and maintained yearly. Updated 2024 Throughout. Open floor plan. Kitchen is open with large granite island, travertine backsplash. Large kitchen island designed for entertaining. Features: butler's pantry, custom built ins. Large walk-in pantry. Abundant storage areas throughout home. 2 Majestic staircases. Home may be purchased with all appliances and certain items of furniture. Current dining is set up as gym. Safe in master bedroom downstairs may also be remain with acceptable offer. AC units replaced 2024. Oversized 3 car garage also has storage available. Back yard has inground pool with entertaining area. Pool equipment replaced 2025. Wooden privacy fence.
For sale
Price cut: $29K (8/18)
$899,999
14875 Daneway Dr, Frisco, TX 75035
4beds
4,209sqft
Single Family Residence
Built in 2005
9,583 Square Feet Lot
$869,700 Zestimate®
$214/sqft
$63/mo HOA
What's special
Wooden privacy fenceOpen floor planCustom built insLarge granite islandTravertine backsplashLarge walk-in pantry
- 261 days
- 226
- 6
Zillow last checked:
Listing updated:
Listed by:
SHIRLEY NOLES 0475239 903-893-5921,
Ebby Halliday Realtors 903-893-5921
Source: NTREIS,MLS#: 21157101
Facts & features
Interior
Bedrooms & bathrooms
- Bedrooms: 4
- Bathrooms: 4
- Full bathrooms: 4
Primary bedroom
- Features: Closet Cabinetry, Ceiling Fan(s), Double Vanity, En Suite Bathroom, Garden Tub/Roman Tub, Separate Shower, Walk-In Closet(s)
- Level: First
- Dimensions: 15 x 19
Primary bedroom
- Features: En Suite Bathroom, Walk-In Closet(s)
- Level: Second
- Dimensions: 15 x 18
Bedroom
- Features: Closet Cabinetry, Ceiling Fan(s), Split Bedrooms, Walk-In Closet(s)
- Level: Second
- Dimensions: 13 x 12
Bedroom
- Features: Ceiling Fan(s), Split Bedrooms, Walk-In Closet(s)
- Level: Second
- Dimensions: 14 x 12
Dining room
- Level: First
- Dimensions: 14 x 13
Kitchen
- Features: Breakfast Bar, Built-in Features, Butler's Pantry, Ceiling Fan(s), Eat-in Kitchen, Granite Counters, Kitchen Island, Stone Counters, Walk-In Pantry
- Level: First
- Dimensions: 17 x 16
Laundry
- Features: Utility Sink
- Level: First
- Dimensions: 8 x 10
Living room
- Features: Ceiling Fan(s), Fireplace
- Level: First
- Dimensions: 15 x 14
Office
- Features: Other
- Level: First
- Dimensions: 11 x 11
Appliances
- Included: Some Gas Appliances, Built-In Gas Range, Built-In Refrigerator, Dishwasher, Gas Cooktop, Disposal, Gas Range, Gas Water Heater, Plumbed For Gas, Refrigerator
- Laundry: Washer Hookup, Dryer Hookup, ElectricDryer Hookup, Laundry in Utility Room, Other
Features
- Built-in Features, Cathedral Ceiling(s), Decorative/Designer Lighting Fixtures, Double Vanity, Eat-in Kitchen, Granite Counters, High Speed Internet, In-Law Floorplan, Kitchen Island, Multiple Master Suites, Multiple Staircases, Open Floorplan, Pantry, Cable TV, Vaulted Ceiling(s), Natural Woodwork, Walk-In Closet(s)
- Flooring: Carpet, Combination, Ceramic Tile, Engineered Hardwood, Tile, Wood
- Windows: Window Coverings
- Has basement: No
- Number of fireplaces: 1
- Fireplace features: Blower Fan, Family Room, Gas Log, Gas Starter, Living Room
Interior area
- Total interior livable area: 4,209 sqft
Video & virtual tour
Property
Parking
- Total spaces: 3
- Parking features: Garage, Garage Door Opener
- Attached garage spaces: 3
Features
- Levels: Two
- Stories: 2
- Patio & porch: Covered
- Pool features: Gunite, In Ground, Other, Pool
- Fencing: Wood
Lot
- Size: 9,583 Square Feet
- Features: Corner Lot, Landscaped, Few Trees
Details
- Parcel number: R833800J00101
Construction
Type & style
- Home type: SingleFamily
- Architectural style: Traditional,Detached
- Property subtype: Single Family Residence
- Attached to another structure: Yes
Materials
- Brick, Concrete, Rock, Stone, See Remarks
- Foundation: Slab
- Roof: Composition,Shingle
Condition
- Resale
- Year built: 2005
Utilities & green energy
- Sewer: Public Sewer
- Water: Public
- Utilities for property: Electricity Available, Sewer Available, Water Available, Cable Available
Community & HOA
Community
- Features: Curbs
- Security: Smoke Detector(s)
- Subdivision: Turnbridge Manor Ph Three
HOA
- Has HOA: Yes
- Services included: All Facilities
- HOA fee: $750 annually
- HOA name: Turnbridge Management Co
- HOA phone: 972-612-2303
Location
- Region: Frisco
Financial & listing details
- Price per square foot: $214/sqft
- Tax assessed value: $760,934
- Annual tax amount: $12,749
- Date on market: 1/21/2026
- Cumulative days on market: 261 days
- Road surface type: Asphalt
Estimated market value
$869,700
$826,000 - $913,000
$4,175/mo
Price history
| Date | Event | Price |
|---|---|---|
| 8/18/2026 | Price change | $899,999-3.1%$214/sqft |
Source: NTREIS #21157101 Report a problem | ||
| 6/19/2026 | Price change | $929,000-4.1%$221/sqft |
Source: NTREIS #21157101 Report a problem | ||
| 4/14/2026 | Price change | $969,000-11.9%$230/sqft |
Source: NTREIS #21157101 Report a problem | ||
| 1/21/2026 | Listed for sale | $1,100,000$261/sqft |
Source: NTREIS #21157101 Report a problem | ||
Public tax history
| Year | Property taxes | Tax assessment |
|---|---|---|
| 2025 | $10,494 +2.5% | $760,934 +8.6% |
| 2024 | $10,243 +13.3% | $700,819 +10% |
| 2023 | $9,042 -9.8% | $637,108 +10% |
| 2022 | $10,023 +2.9% | $579,189 +10% |
| 2021 | $9,736 +2% | $526,535 +4.3% |
| 2020 | $9,545 -4.6% | $504,601 -3.1% |
| 2019 | $10,009 -5.9% | $520,593 -0.9% |
| 2018 | $10,638 +1.2% | $525,198 +5.5% |
| 2017 | $10,510 | $497,599 -2.6% |
| 2016 | $10,510 +17.9% | $510,922 +11.9% |
| 2015 | $8,918 | $456,501 +11.2% |
| 2014 | $8,918 | $410,603 +7.3% |
| 2013 | -- | $382,724 +7.7% |
| 2012 | -- | $355,466 +4.8% |
| 2011 | -- | $339,252 +1.9% |
| 2010 | -- | $333,000 -9.7% |
| 2009 | -- | $368,646 -0.8% |
| 2008 | -- | $371,767 -5.1% |
| 2007 | -- | $391,949 +1.4% |
| 2006 | -- | $386,424 +38% |
| 2005 | -- | $279,997 |
Find assessor info on the county website
Monthly payment
Est. payment
Payment breakdown
Explore the cost of this home by adjusting the details. Changes won't be saved.Climate risks
Neighborhood: 75035
Nearby schools
Schools provided by the listing agent
- Elementary: Isbell
- Middle: Vandeventer
- High: Liberty
- District: Frisco ISD
Source: NTREIS. This data may not be complete. We recommend contacting the local school district to confirm school assignments for this home.


Similar homes
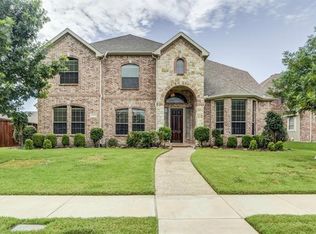
- $669,0004 bd4 ba3.4k sqft15026 Blakehill Dr, Frisco, TX 75035For Sale
 MLS ID #21181522, Oliver Lengyel. NTREIS
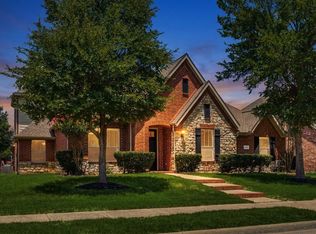
 - $659,5004 bd4 ba3.6k sqft5771 Aylworth Dr, Frisco, TX 75035For Sale
 MLS ID #21187640, Cindy O'Gorman. NTREIS
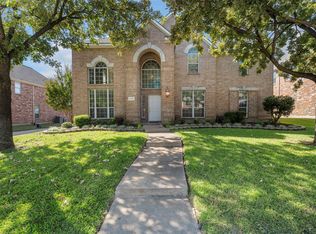
 - $779,9904 bd4 ba3.8k sqft13156 Torrington Dr, Frisco, TX 75035For Sale
 MLS ID #21380806, Creed Boyer. NTREIS
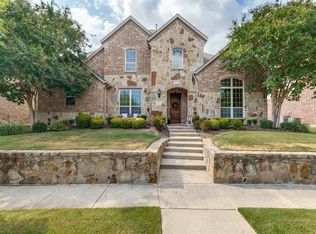
 - $950,0005 bd5 ba4.5k sqft14682 Story Ln, Frisco, TX 75035For Sale
 MLS ID #21311083, Sylvia Smith. NTREIS
