Exceptional value in sought-after Turnbridge Manor, zoned to highly regarded Frisco ISD schools. This is the opportunity savvy buyers have been waiting for: a well-built home with great bones, priced to allow room for cosmetic updates and personal touches that will make it truly your own.
The open layout offers a formal dining room, a family room with a cozy fireplace, a dedicated media room, and an upstairs game room complete with a pool table that conveys with the home. The kitchen features a gas cooktop, built-in microwave, solid surface countertops, and generous prep space. The primary suite includes dual vanities, a jetted soaking tub, a separate shower, and a large walk-in closet. Secondary bedrooms are spacious with generous walk-in closets of their own.
Hardwood floors, neutral finishes, and abundant natural light give the interior a welcoming feel throughout. Outside, enjoy an extended patio and grassy backyard. Residents enjoy access to a neighborhood pool, playgrounds, and trails, with shopping, dining, and major roadways all within easy reach.
Come see it in person and start envisioning the possibilities.
For sale
Price cut: $15K (7/30)
$659,500
5771 Aylworth Dr, Frisco, TX 75035
4beds
3,674sqft
:
Get pre-qualified$4,652/mo
Single Family Residence
Built in 2003
7,840 Square Feet Lot
$640,600 Zestimate®
$180/sqft
$63/mo HOA
What's special
Grassy backyardExtended patioHardwood floorsBuilt-in microwaveFormal dining roomAbundant natural lightSolid surface countertops
- 168 days |
- 743 |
- 20 |
Zillow last checked:
Listing updated:
Listed by:
Cindy O'Gorman 0363087 972-387-0300,
Ebby Halliday, REALTORS 972-387-0300,
Ellen Myers 0554533 214-803-8662,
Ebby Halliday, REALTORS
Source: NTREIS,MLS#: 21187640
Facts & features
Interior
Bedrooms & bathrooms
- Bedrooms: 4
- Bathrooms: 4
- Full bathrooms: 3
- 1/2 bathrooms: 1
Primary bedroom
- Features: Double Vanity, En Suite Bathroom, Garden Tub/Roman Tub, Jetted Tub, Linen Closet, Sitting Area in Primary, Separate Shower, Walk-In Closet(s)
- Level: First
- Dimensions: 17 x 14
Bedroom
- Level: Second
- Dimensions: 12 x 11
Bedroom
- Level: Second
- Dimensions: 13 x 10
Bedroom
- Features: Walk-In Closet(s)
- Level: Second
- Dimensions: 12 x 12
Breakfast room nook
- Level: First
- Dimensions: 13 x 8
Dining room
- Level: First
- Dimensions: 16 x 12
Family room
- Features: Fireplace
- Level: First
- Dimensions: 20 x 16
Game room
- Level: Second
- Dimensions: 14 x 15
Kitchen
- Features: Breakfast Bar, Built-in Features, Eat-in Kitchen, Kitchen Island, Pantry, Solid Surface Counters, Walk-In Pantry
- Level: First
- Dimensions: 15 x 19
Living room
- Level: First
- Dimensions: 13 x 13
Media room
- Level: Second
- Dimensions: 18 x 20
Office
- Features: Built-in Features
- Level: First
- Dimensions: 5 x 5
Utility room
- Features: Utility Room
- Level: First
- Dimensions: 8 x 7
Heating
- Central, Fireplace(s)
Cooling
- Central Air, Ceiling Fan(s), Electric
Appliances
- Included: Dishwasher, Electric Oven, Gas Cooktop, Disposal, Microwave
Features
- Double Vanity, Eat-in Kitchen, Kitchen Island, Open Floorplan, Pantry
- Flooring: Carpet, Ceramic Tile, Wood
- Has basement: No
- Number of fireplaces: 1
- Fireplace features: Gas, Gas Log, Stone, Wood Burning
Interior area
- Total interior livable area: 3,674 sqft
Video & virtual tour
Property
Parking
- Total spaces: 2
- Parking features: Alley Access, Epoxy Flooring, Garage, Garage Door Opener
- Attached garage spaces: 2
Features
- Levels: Two
- Stories: 2
- Exterior features: Private Yard, Rain Gutters
- Pool features: None
- Fencing: Back Yard,Wood
Lot
- Size: 7,840 Square Feet
- Residential vegetation: Grassed
Details
- Parcel number: R494700Q01101
Construction
Type & style
- Home type: SingleFamily
- Architectural style: Traditional,Detached
- Property subtype: Single Family Residence
Materials
- Brick
- Foundation: Slab
- Roof: Composition
Condition
- Year built: 2003
Utilities & green energy
- Sewer: Public Sewer
- Water: Public
- Utilities for property: Sewer Available, Water Available
Community & HOA
Community
- Security: Security System, Smoke Detector(s)
- Subdivision: Turnbridge Manor Ph Two
HOA
- Has HOA: Yes
- Services included: Maintenance Grounds
- HOA fee: $375 semi-annually
- HOA name: Vcm
- HOA phone: 972-612-2303
Location
- Region: Frisco
Financial & listing details
- Price per square foot: $180/sqft
- Tax assessed value: $623,184
- Annual tax amount: $9,646
- Date on market: 2/24/2026
- Cumulative days on market: 169 days
Estimated market value
$640,600
$609,000 - $673,000
$3,723/mo
Price history
| Date | Event | Price |
|---|---|---|
| 7/30/2026 | Price change | $659,500-2.2%$180/sqft |
Source: NTREIS #21187640 Report a problem | ||
| 4/8/2026 | Price change | $674,500-0.1%$184/sqft |
Source: NTREIS #21187640 Report a problem | ||
| 2/24/2026 | Listed for sale | $675,000-1.5%$184/sqft |
Source: NTREIS #21187640 Report a problem | ||
| 1/22/2026 | Listing removed | $685,000$186/sqft |
Source:  Ebby Halliday Realtors #21067074 Report a problem Ebby Halliday Realtors #21067074 Report a problem | ||
| 11/25/2025 | Price change | $685,000-0.6%$186/sqft |
Source: NTREIS #21067074 Report a problem | ||
| 10/20/2025 | Listed for sale | $689,000+206.2%$188/sqft |
Source: NTREIS #21067074 Report a problem | ||
| 4/18/2009 | Listing removed | $225,000$61/sqft |
Source: NCI #11064316 Report a problem | ||
| 1/28/2009 | Price change | $225,000-6.6%$61/sqft |
Source: NCI #11064316 Report a problem | ||
| 12/3/2008 | Price change | $240,900-7.2%$66/sqft |
Source: Century 21 #11064316 Report a problem | ||
| 11/15/2008 | Price change | $259,500-7.2%$71/sqft |
Source: Century 21 #11064316 Report a problem | ||
| 9/17/2008 | Price change | $279,500-3.5%$76/sqft |
Source: Century 21 #11064316 Report a problem | ||
| 8/29/2008 | Listed for sale | $289,500$79/sqft |
Source: Century 21 #11064316 Report a problem | ||
Public tax history
| Year | Property taxes | Tax assessment |
|---|---|---|
| 2025 | $8,336 +1.8% | $623,184 +8.6% |
| 2024 | $8,192 +13.6% | $573,700 +10% |
| 2023 | $7,214 -11.1% | $521,545 +10% |
| 2022 | $8,118 +2.6% | $474,132 +10% |
| 2021 | $7,912 +0.7% | $431,029 +3% |
| 2020 | $7,856 -4.4% | $418,319 -2.9% |
| 2019 | $8,221 -4.4% | $430,645 +0.7% |
| 2018 | $8,597 +9.2% | $427,748 +5.8% |
| 2017 | $7,872 | $404,211 +7.4% |
| 2016 | $7,872 +21.7% | $376,273 +16.7% |
| 2015 | $6,469 | $322,474 +11.5% |
| 2014 | $6,469 | $289,171 +7% |
| 2013 | -- | $270,154 +6.4% |
| 2012 | -- | $253,817 -0.8% |
| 2011 | -- | $255,911 +2.1% |
| 2010 | -- | $250,628 -0.7% |
| 2009 | -- | $252,472 +2.2% |
| 2008 | -- | $247,056 -12.8% |
| 2007 | -- | $283,394 +11.2% |
| 2006 | -- | $254,755 +4.4% |
| 2005 | -- | $243,925 +5.5% |
| 2004 | -- | $231,237 +534.4% |
| 2003 | -- | $36,450 -19% |
| 2002 | -- | $45,000 |
Find assessor info on the county website
Monthly payment
Est. payment
Payment breakdown
Explore the cost of this home by adjusting the details. Changes won't be saved.Climate risks
Neighborhood: 75035
Nearby schools
GreatSchools rating
- 10/10Isbell Elementary SchoolGrades: K-5Distance: 0.5 mi
- 10/10Vandeventer Middle SchoolGrades: 6-8Distance: 0.2 mi
- 8/10Liberty High SchoolGrades: 9-12Distance: 1.1 mi
Schools provided by the listing agent
- Elementary: Isbell
- Middle: Roach
- High: Liberty
- District: Frisco ISD
Source: NTREIS. This data may not be complete. We recommend contacting the local school district to confirm school assignments for this home.
- $681,3006 bd4 ba4.3k sqft5795 Aylworth Dr, Frisco, TX 75035Off Market
- $584,2005 bd4 ba3.4k sqft5747 Aylworth Dr, Frisco, TX 75035Off Market
- $550,8004 bd2 ba3k sqft5813 Aylworth Dr, Frisco, TX 75035Off Market
- $639,4005 bd4 ba3.4k sqft14525 Blakehill Dr, Frisco, TX 75035Off Market

- $690,0006 bd4 ba3.9k sqft14518 Alstone Dr, Frisco, TX 75035For Sale
- $589,7005 bd4 ba3.4k sqft5831 Aylworth Dr, Frisco, TX 75035Off Market
- $642,2005 bd4 ba3.5k sqft14549 Blakehill Dr, Frisco, TX 75035Off Market
- $538,0004 bd3 ba3k sqft14536 Alstone Dr, Frisco, TX 75035Off Market
A local agent can set up tours, give advice and negotiate with sellers.
A local lender can help you make sure your offer is ready when you are.
Similar homes
- $669,0004 bd4 ba3.4k sqft15026 Blakehill Dr, Frisco, TX 75035For Sale
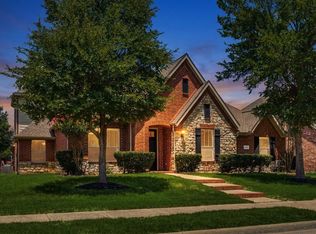 MLS ID #21181522, Oliver Lengyel. NTREIS
 - $710,0005 bd4 ba4.2k sqft14505 Farmcote Dr, Frisco, TX 75035For Sale
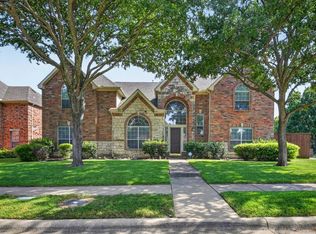 MLS ID #21344958, Beth Mills. NTREIS
 - $660,0004 bd4 ba4.3k sqft12436 Littlefield Dr, Frisco, TX 75035For Sale
 MLS ID #21302408, Nikie Kiani. NTREIS
 - $675,0005 bd4 ba4.2k sqft13307 Deercreek Trl, Frisco, TX 75035For Sale
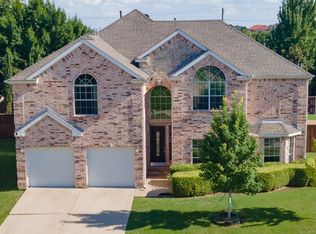 MLS ID #21304654, Christie Cannon. NTREIS
 - $675,0005 bd4 ba3.8k sqft15226 Preachers Ln, Frisco, TX 75035For SaleMLS ID #21289818, Kimberly Blasi. NTREIS
- $685,0004 bd4 ba3.6k sqft13923 Alden Ln, Frisco, TX 75035For SaleMLS ID #21296208, Michelle Swann. NTREIS
- $550,0004 bd3 ba2.8k sqft13442 Four Willows Dr, Frisco, TX 75035For SaleMLS ID #21351960, Jessica Hughey. NTREIS
- $650,0005 bd4 ba3.2k sqft2405 Kittyhawk Dr, Plano, TX 75025For SaleMLS ID #21341412, Stephen Obenshain. NTREIS
- $525,0005 bd3 ba2.8k sqft13244 Box Elder Ln, Frisco, TX 75035For SaleMLS ID #21346413, Steve Lee. NTREIS
- $520,0004 bd3 ba2.5k sqft5613 Vicksburg Pl, Frisco, TX 75035For SaleMLS ID #21218646, Alexa Appleby. NTREIS
- $685,0004 bd4 ba3.7k sqft2848 Forest Manor Dr, Frisco, TX 75034For SaleMLS ID #21291350, Brandon Carrington. NTREIS
- $595,0005 bd3 ba2.7k sqft10198 Wheat Ridge Dr, Frisco, TX 75033For SaleMLS ID #21347238, Jack Duvall. NTREIS
- $639,0004 bd4 ba3.7k sqft3000 Palmtree Dr, McKinney, TX 75070For SaleMLS ID #21338773, Abdulmannan Ghazi. NTREIS
- $714,0004 bd4 ba3.9k sqft1019 Hot Springs Dr, Allen, TX 75013For SaleMLS ID #21343431, Eva Habibi. NTREIS
- $675,0004 bd3 ba3k sqft964 Cougar Dr, Allen, TX 75013For SaleMLS ID #21322283, Samah Sayfo. NTREIS
- $629,9994 bd3 ba3k sqft11202 Monarch Dr, Frisco, TX 75033For SaleMLS ID #21265882, Darla Gray. NTREIS
- $644,9005 bd3 ba3.7k sqft12744 Concho Dr, Frisco, TX 75033For SaleMLS ID #21232534, Rene Burchell. NTREIS
- $624,9994 bd3 ba2.3k sqft12166 Stacy Cv, Frisco, TX 75033For SaleMLS ID #21282806, Dan Cooper. NTREIS
- $700,0005 bd5 ba3.6k sqft1123 Chestnut Dr, Frisco, TX 75036For SaleMLS ID #21252868, Angel Willeford. NTREIS
- $690,0005 bd4 ba3.5k sqft2716 Parkside Ln, McKinney, TX 75072For SaleMLS ID #21312139, Suzy Hotchkiss. NTREIS
