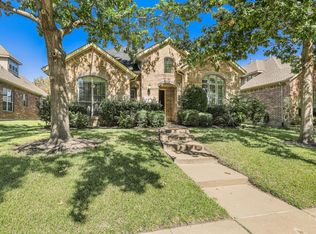
Located in one of Frisco’s most desirable communities and just steps from B.F. Phillips Community Park, this beautifully maintained home offers the perfect blend of space, comfort, and connection to the lifestyle today’s buyers are seeking. Featuring 4 bedrooms, 3.5 baths, a private study, media room, and large game room across a thoughtfully designed floor plan, there is room for both everyday living and effortless entertaining. As you enter, a grand foyer with wood flooring welcomes you inside, where vaulted ceilings, abundant natural light, plantation shutters, and fresh interior paint create a warm yet sophisticated atmosphere. The open-concept living spaces flow seamlessly into the spacious eat-in kitchen, complete with a gas cooktop, ample cabinetry, and large center island that is perfect for entertaining family and friends. The private study provides a quiet work-from-home retreat, while the media room and game room offer flexible spaces for recreation. The main level primary suite serves as a relaxing escape with oversized bath and closet and windows overlooking the private backyard. Significant system updates provide peace of mind, including new HVAC in 2021 & 2024. Step outside to enjoy the covered patio with stamped concrete, creating the perfect setting for outdoor dining, or weekend gatherings. Beyond the home, residents enjoy exceptional community amenities including a clubhouse, resort-style three-tier pool with waterslide, fitness center, parks, trails, and green spaces. Zoned to highly acclaimed Pearson Middle School and Reedy High School, this location places you near top-rated schools, shopping, dining, and everything that makes Frisco one of North Texas’ most sought-after places to call home.
For sale
$685,000
2848 Forest Manor Dr, Frisco, TX 75034
4beds
3,707sqft
:
Get pre-qualified$4,936/mo
Single Family Residence
Built in 2005
6,621 Square Feet Lot
$660,500 Zestimate®
$185/sqft
$119/mo HOA
What's special
Fresh interior paintAbundant natural lightOpen-concept living spacesOversized bath and closetPrivate studyMedia roomVaulted ceilings
- 44 days |
- 409 |
- 12 |
Zillow last checked:
Listing updated:
Listed by:
Brandon Carrington 0525595 214-578-5518,
Hometiva 214-578-5518
Source: NTREIS,MLS#: 21291350
Facts & features
Interior
Bedrooms & bathrooms
- Bedrooms: 4
- Bathrooms: 4
- Full bathrooms: 3
- 1/2 bathrooms: 1
Primary bedroom
- Features: En Suite Bathroom
- Level: First
- Dimensions: 18 x 16
Bedroom
- Features: Split Bedrooms, Walk-In Closet(s)
- Level: Second
- Dimensions: 13 x 12
Bedroom
- Features: Split Bedrooms, Walk-In Closet(s)
- Level: Second
- Dimensions: 13 x 14
Bedroom
- Features: En Suite Bathroom, Walk-In Closet(s)
- Level: Second
- Dimensions: 13 x 12
Primary bathroom
- Features: Dual Sinks, Double Vanity, En Suite Bathroom, Garden Tub/Roman Tub, Separate Shower
- Level: First
- Dimensions: 11 x 9
Breakfast room nook
- Level: First
- Dimensions: 18 x 11
Dining room
- Level: First
- Dimensions: 13 x 15
Game room
- Level: Second
- Dimensions: 14 x 22
Half bath
- Level: First
- Dimensions: 1 x 1
Kitchen
- Features: Eat-in Kitchen, Kitchen Island, Pantry, Solid Surface Counters
- Level: First
- Dimensions: 13 x 17
Laundry
- Level: First
- Dimensions: 9 x 7
Living room
- Features: Ceiling Fan(s), Fireplace
- Level: First
- Dimensions: 19 x 19
Media room
- Level: Second
- Dimensions: 14 x 18
Office
- Level: First
- Dimensions: 13 x 13
Heating
- Central, Fireplace(s), Natural Gas
Cooling
- Central Air, Ceiling Fan(s), Electric
Appliances
- Included: Some Gas Appliances, Double Oven, Dishwasher, Gas Cooktop, Disposal, Gas Water Heater, Microwave, Plumbed For Gas
Features
- Decorative/Designer Lighting Fixtures, Double Vanity, Eat-in Kitchen, Kitchen Island, Pantry, Walk-In Closet(s)
- Flooring: Carpet, Tile, Wood
- Windows: Window Coverings
- Has basement: No
- Number of fireplaces: 1
- Fireplace features: Gas Log, Living Room
Interior area
- Total interior livable area: 3,707 sqft
Video & virtual tour
Property
Parking
- Total spaces: 2
- Parking features: Alley Access, Garage, Garage Door Opener, Garage Faces Rear
- Attached garage spaces: 2
Features
- Levels: Two
- Stories: 2
- Patio & porch: Covered
- Exterior features: Rain Gutters
- Pool features: None, Community
- Fencing: Wood
Lot
- Size: 6,621 Square Feet
- Features: Interior Lot, Landscaped, Subdivision, Sprinkler System, Few Trees
Details
- Parcel number: R255282
Construction
Type & style
- Home type: SingleFamily
- Architectural style: Traditional,Detached
- Property subtype: Single Family Residence
Materials
- Brick, Rock, Stone
- Foundation: Slab
- Roof: Composition
Condition
- Year built: 2005
Utilities & green energy
- Sewer: Public Sewer
- Water: Public
- Utilities for property: Sewer Available, Water Available
Community & HOA
Community
- Features: Fitness Center, Pool, Sidewalks
- Security: Smoke Detector(s)
- Subdivision: Quail Meadow Village Ph 2
HOA
- Has HOA: Yes
- Services included: All Facilities, Association Management
- HOA fee: $711 semi-annually
- HOA name: Hoa Of Lone Star Ranch, Inc.
- HOA phone: 972-943-2828
Location
- Region: Frisco
Financial & listing details
- Price per square foot: $185/sqft
- Tax assessed value: $709,129
- Annual tax amount: $10,437
- Date on market: 6/12/2026
- Listing terms: Cash,Conventional,FHA,VA Loan
Estimated market value
$660,500
$627,000 - $694,000
$3,621/mo
Price history
| Date | Event | Price |
|---|---|---|
| 6/12/2026 | Listed for sale | $685,000+67.1%$185/sqft |
Source: NTREIS #21291350 Report a problem | ||
| 6/26/2015 | Sold | -- |
Source: Agent Provided Report a problem | ||
| 5/27/2015 | Pending sale | $410,000$111/sqft |
Source: Nathan Grace Real Estate #13146298 Report a problem | ||
| 5/17/2015 | Price change | $410,000-2.1%$111/sqft |
Source: Nathan Grace Real Estate #13146298 Report a problem | ||
| 5/15/2015 | Price change | $419,000-1.4%$113/sqft |
Source: Nathan Grace Real Estate #13146298 Report a problem | ||
| 5/8/2015 | Listed for sale | $425,000+28.8%$115/sqft |
Source: Nathan Grace Real Estate #13146298 Report a problem | ||
| 8/17/2011 | Sold | -- |
Source: Agent Provided Report a problem | ||
| 7/1/2011 | Price change | $329,900-1.5%$89/sqft |
Source: Atlantic & Pacific Real Estate #11585921 Report a problem | ||
| 6/27/2011 | Price change | $334,900-1.5%$90/sqft |
Source: Atlantic & Pacific Real Estate #11585921 Report a problem | ||
| 5/27/2011 | Price change | $339,900-1.5%$92/sqft |
Source: Atlantic & Pacific Real Estate #11585921 Report a problem | ||
| 5/21/2011 | Price change | $345,000-3.9%$93/sqft |
Source: Atlantic & Pacific Real Estate #11585921 Report a problem | ||
| 5/1/2011 | Price change | $359,000+21.7%$97/sqft |
Source: Atlantic & Pacific Real Estate #11585921 Report a problem | ||
| 3/8/2011 | Listed for sale | $294,900+9.3%$80/sqft |
Source: Web Agent Solutions, Inc #11470088 Report a problem | ||
| 1/17/2011 | Listing removed | $269,900$73/sqft |
Source: RE/MAX Premier IV #11470088 Report a problem | ||
| 11/6/2010 | Price change | $269,900-4.5%$73/sqft |
Source: RE/MAX Premier IV #11470088 Report a problem | ||
| 10/9/2010 | Price change | $282,500-4.2%$76/sqft |
Source: RE/MAX Premier IV #11470088 Report a problem | ||
| 9/6/2010 | Listed for sale | $294,900$80/sqft |
Source: Web Agent Solutions, Inc #11470088 Report a problem | ||
Public tax history
| Year | Property taxes | Tax assessment |
|---|---|---|
| 2025 | $845 | $639,988 +10% |
| 2024 | $845 | $581,807 +10% |
| 2023 | $845 | $528,915 +10% |
| 2022 | $845 | $480,832 +10% |
| 2021 | $845 | $437,120 -0.3% |
| 2020 | $845 | $438,256 +1.9% |
| 2019 | $845 -2.2% | $430,000 -1.8% |
| 2018 | $864 | $438,000 +1.7% |
| 2017 | -- | $430,733 +113.6% |
| 2016 | -- | $201,664 -46.9% |
| 2015 | $7,351 | $379,831 +10% |
| 2014 | $7,351 | $345,301 +8.1% |
| 2013 | $7,351 | $319,417 +5.4% |
| 2012 | -- | $302,949 -3.8% |
| 2011 | -- | $314,791 -0.1% |
| 2010 | -- | $314,963 0% |
| 2009 | -- | $315,082 +1.7% |
| 2007 | -- | $309,753 +3.1% |
| 2006 | $741 +707.5% | $300,517 +734.8% |
| 2005 | $92 | $36,000 -25.5% |
| 2004 | -- | $48,309 |
Find assessor info on the county website
Monthly payment
Est. payment
Payment breakdown
Explore the cost of this home by adjusting the details. Changes won't be saved.Climate risks
Neighborhood: 75034
Nearby schools
GreatSchools rating
- 10/10Bledsoe Elementary SchoolGrades: PK-5Distance: 0.5 mi
- 10/10Pearson MiddleGrades: 6-8Distance: 0.4 mi
- 9/10Reedy High SchoolGrades: 9-12Distance: 0.3 mi
Schools provided by the listing agent
- Elementary: Bledsoe
- Middle: Pearson
- High: Reedy
- District: Frisco ISD
Source: NTREIS. This data may not be complete. We recommend contacting the local school district to confirm school assignments for this home.
- $603,4005 bd4 ba3k sqft2832 Forest Manor Dr, Frisco, TX 75034Off Market

- $828,0004 bd4 ba4.1k sqft2872 Forest Manor Dr, Frisco, TX 75034Off Market

- $658,8004 bd3 ba3.5k sqft2816 Forest Manor Dr, Frisco, TX 75034Off Market
- $631,0004 bd3 ba3k sqft2871 Breezy Point Ln, Frisco, TX 75034Off Market
- $625,0004 bd4 ba3.2k sqft2853 Breezy Point Ln, Frisco, TX 75034Off Market
- $770,7054 bd4 ba3.2k sqft2889 Breezy Point Ln, Frisco, TX 75034Off Market
- $584,0003 bd4 ba3k sqft2800 Forest Manor Dr, Frisco, TX 75034Off Market
- $614,0004 bd4 ba3.2k sqft2847 Forest Manor Dr, Frisco, TX 75034Off Market
A local agent can set up tours, give advice and negotiate with sellers.
Similar homes
- $699,0005 bd4 ba4.2k sqft5973 Blazing Star Rd, Frisco, TX 75034For Sale
 MLS ID #21322372, Efrem Silerio. NTREIS
 - $750,0005 bd4 ba3.4k sqft11649 Keystone Dr, Frisco, TX 75033For Sale
 MLS ID #21337973, Hache Annamuhammedov. NTREIS
 - $640,0004 bd3 ba3k sqft11202 Monarch Dr, Frisco, TX 75033For Sale
 MLS ID #21265882, Darla Gray. NTREIS
 - $644,9005 bd3 ba3.7k sqft12744 Concho Dr, Frisco, TX 75033For Sale
 MLS ID #21232534, Rene Burchell. NTREIS
 - $674,5004 bd4 ba3.6k sqft5771 Aylworth Dr, Frisco, TX 75035For SaleMLS ID #21187640, Cindy O'Gorman. NTREIS
- $650,0005 bd4 ba3.2k sqft2405 Kittyhawk Dr, Plano, TX 75025For SaleMLS ID #21341412, Stephen Obenshain. NTREIS
- $699,0005 bd4 ba4.2k sqft13307 Deercreek Trl, Frisco, TX 75035For SaleMLS ID #21304654, Christie Cannon. NTREIS
- $895,0004 bd3 ba3.2k sqft6448 Fire Creek Trl, Frisco, TX 75036For SaleMLS ID #21306684, Angela Yi. NTREIS
- $650,0005 bd4 ba3.8k sqft13260 Box Elder Ln, Frisco, TX 75035For SaleMLS ID #21309905, Amanda Breckenridge. NTREIS
- $660,0004 bd4 ba4.3k sqft12436 Littlefield Dr, Frisco, TX 75035For SaleMLS ID #21302408, Nikie Kiani. NTREIS
- $625,0005 bd4 ba3.8k sqft13081 Viola Dr, Frisco, TX 75033For SaleMLS ID #21253025, Brian Weast. NTREIS
- $559,0004 bd4 ba2.9k sqft2185 Goliad Cir, Frisco, TX 75033For SaleMLS ID #21279936, Alisha Billingsley. NTREIS
- $479,9004 bd3 ba2.5k sqft6565 Scottsdale Way, Frisco, TX 75034For SaleMLS ID #21210142, Saadia Alvi. NTREIS
- $565,0004 bd3 ba3.2k sqft13763 Fall Harvest Dr, Frisco, TX 75033For SaleMLS ID #21290833, Christie Cannon. NTREIS
- $730,0004 bd4 ba4.1k sqft12454 Jack Pine Ct, Frisco, TX 75035For SaleMLS ID #21260624, Brenda Rankin. NTREIS
- $550,0004 bd3 ba3.2k sqft7891 Raintree Way, Frisco, TX 75033For SaleMLS ID #21266537, Christie Cannon. NTREIS
- $850,0005 bd4 ba3.9k sqft9359 Cherry Brook Ln, Frisco, TX 75033For SaleMLS ID #21277991, Fred Villa. NTREIS
- $680,0005 bd4 ba3.9k sqft2012 Burnside Dr, Allen, TX 75013For SaleMLS ID #21278829, Sarah Liu. NTREIS
- $790,0004 bd4 ba3.7k sqft7469 Bryce Canyon Dr, Frisco, TX 75035For SaleMLS ID #21266841, Kiki Gao. NTREIS
- $699,0006 bd4 ba3.6k sqft851 White River Dr, Prosper, TX 75078For SaleMLS ID #21333739, Kirstan Thomas. NTREIS
